

Accessory Dwelling Units
A second home on the same lot — for family, guests or rental income — designed with the same care as the main house.
More home. Same address.
Massachusetts has opened the door to ADUs on many single-family lots, and a well-designed one can house a parent, a returning child or a long-term tenant — while adding lasting value to the property. Local rules still govern the details, so every project starts with what your specific lot allows.
Choose the right approach.
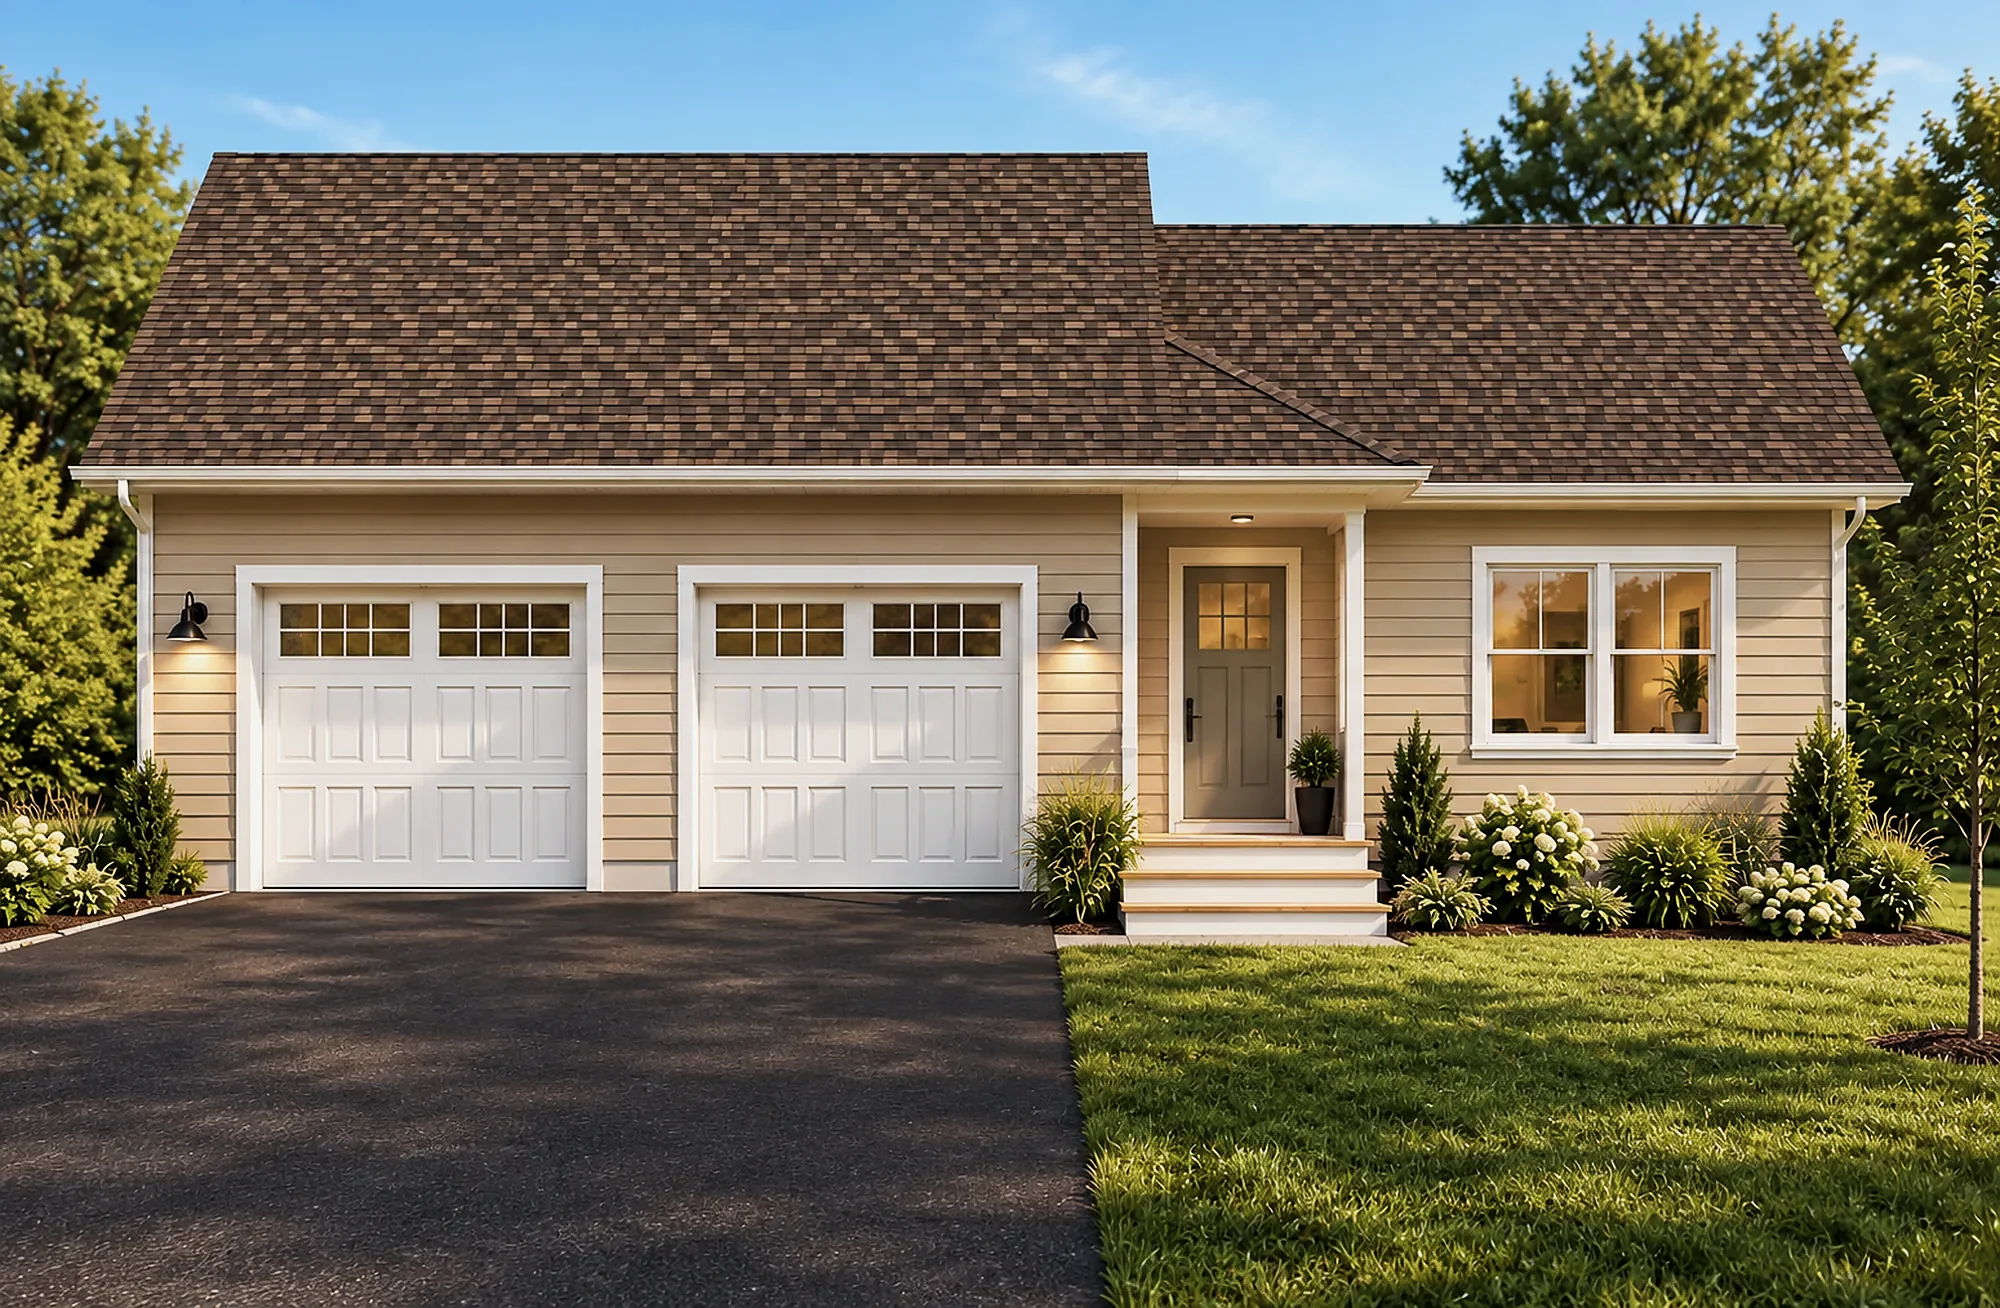
ADU · BillericaGarage ADU
Add or convert space beside and behind the garage — often the fastest, most economical route, using the footprint you already have.
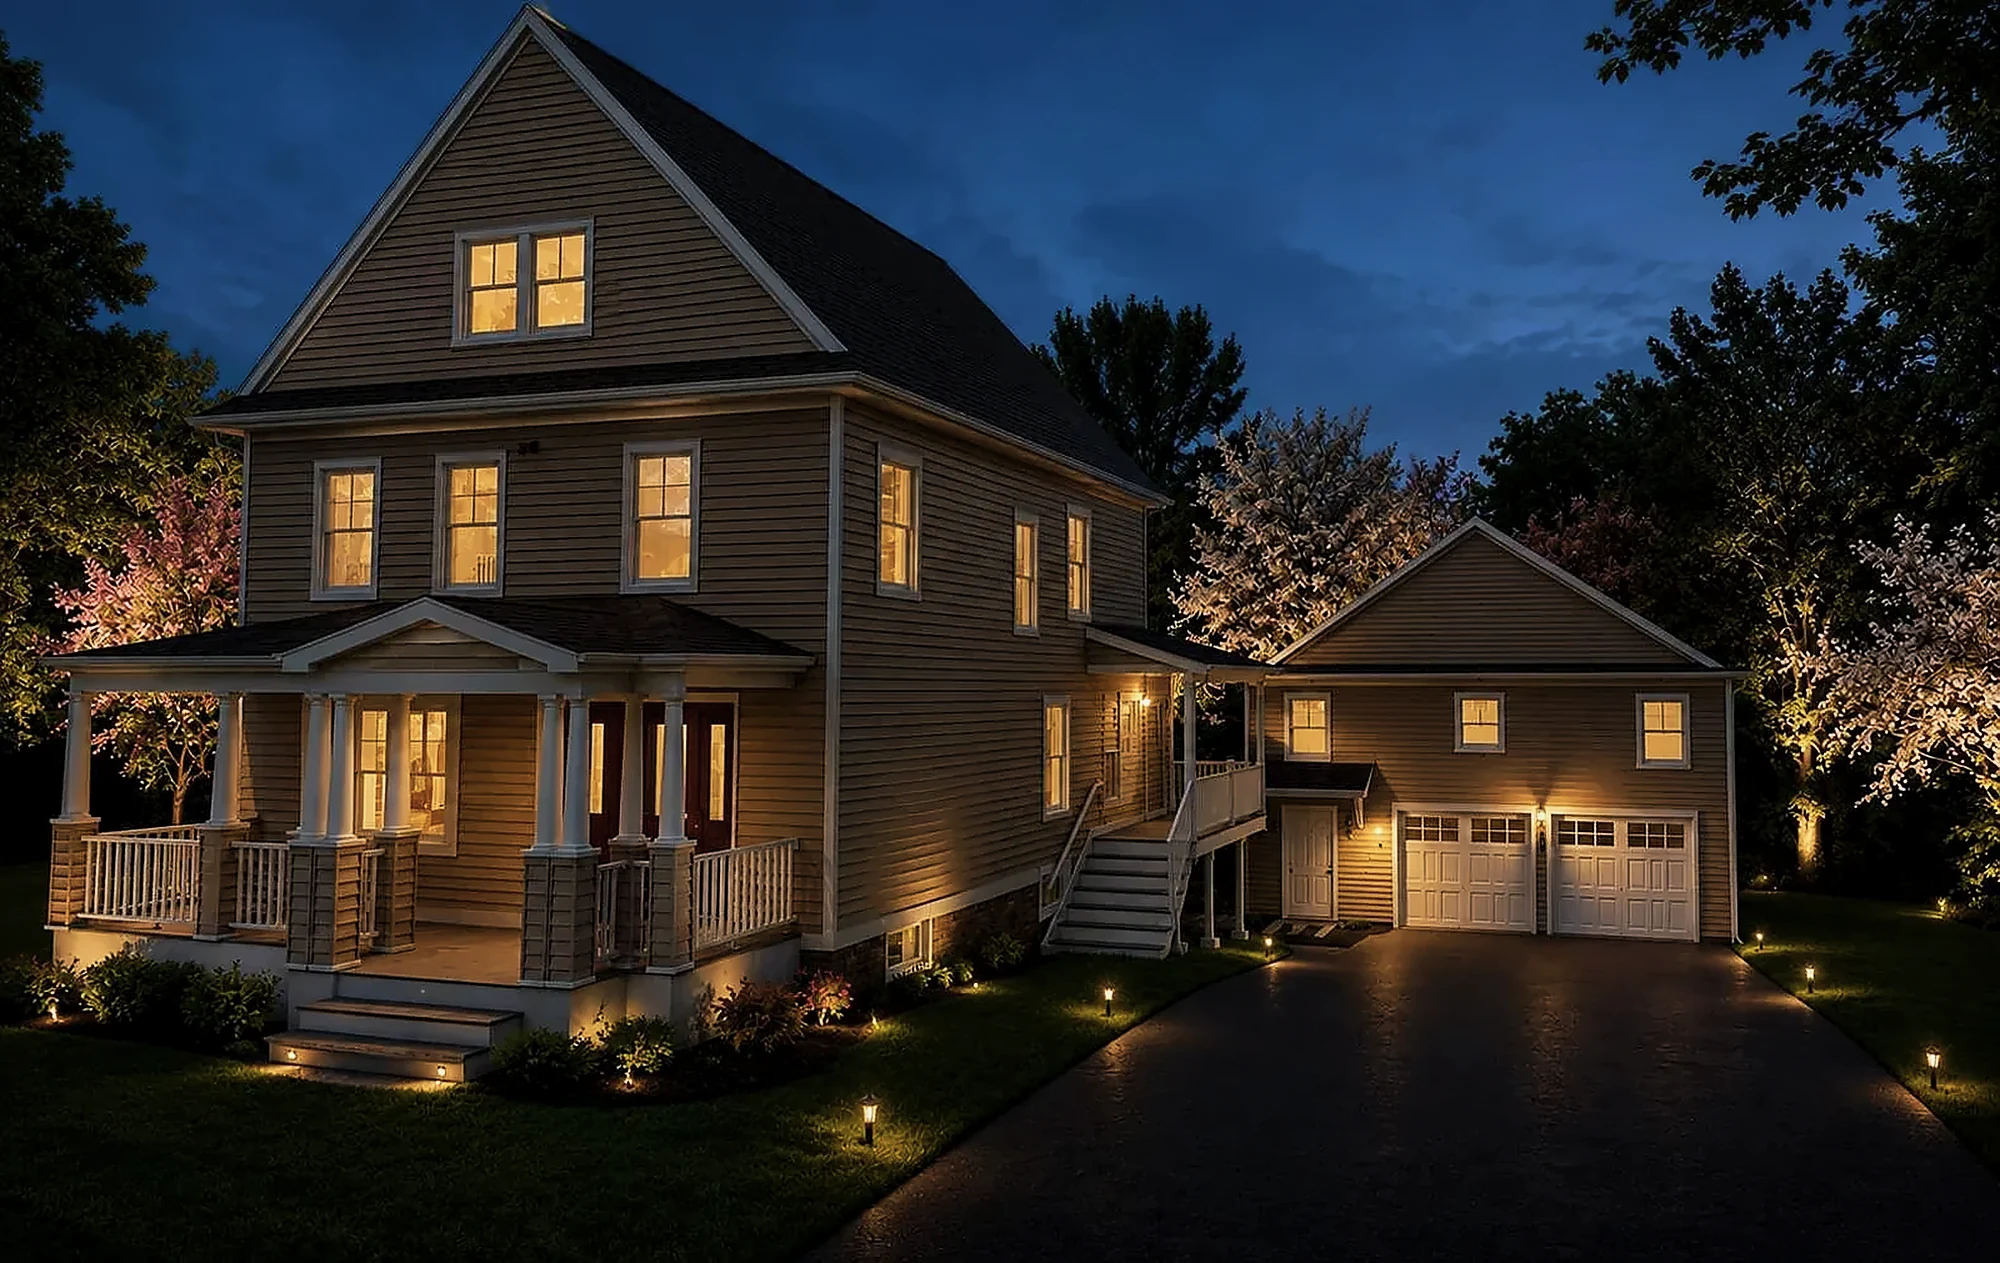 ADU · Worcester
Over the garage
Build a suite above an existing or new garage, preserving parking and your yard while adding generous living space.
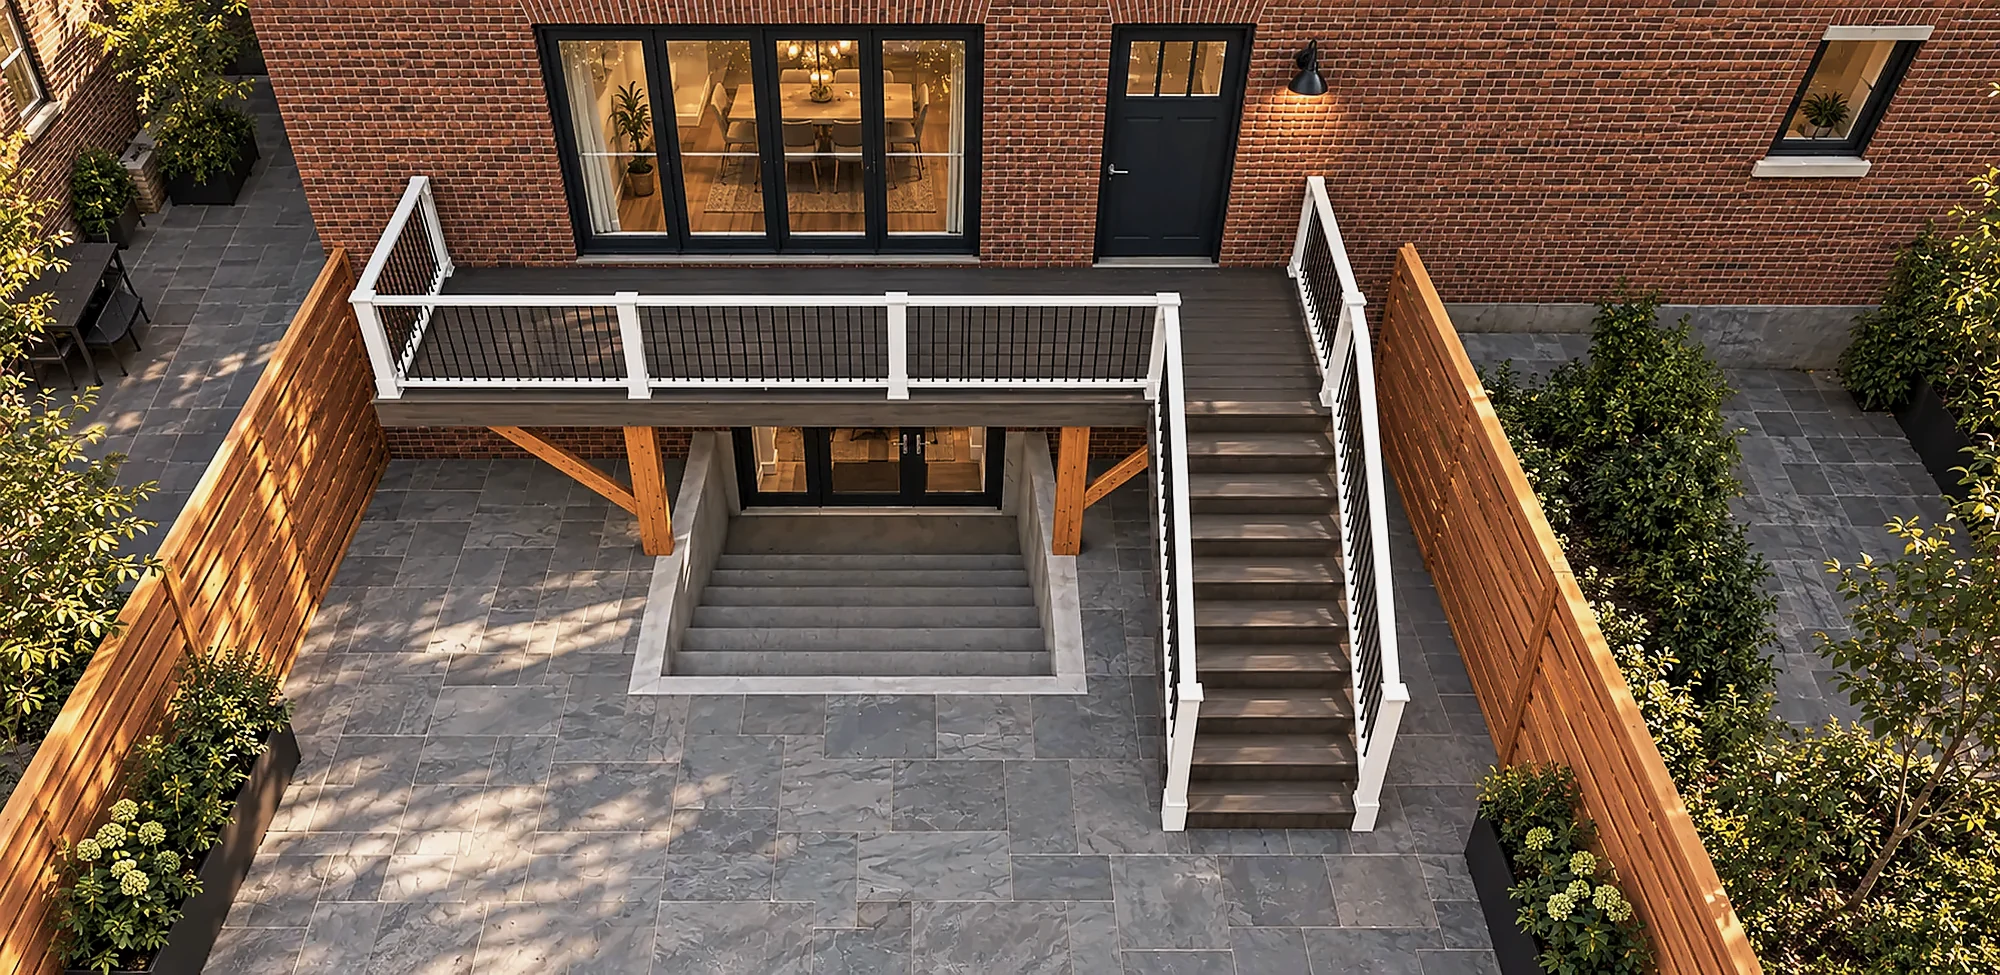 ADU · Lower level
Lower-level suite
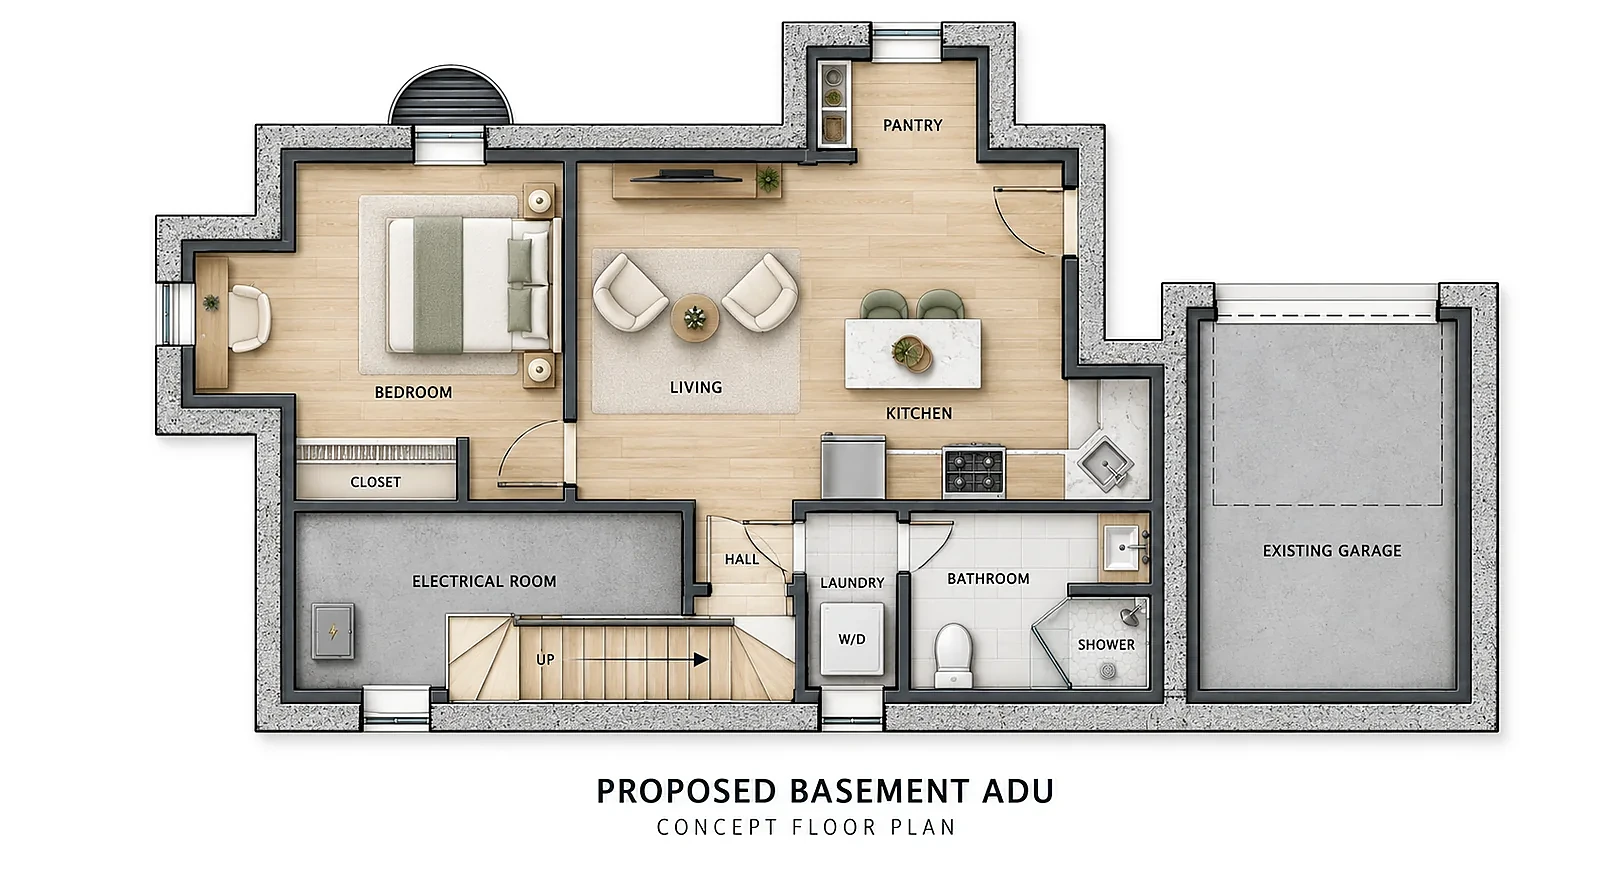
Turn a basement into a full, private dwelling with its own entry — light, ceiling height and egress resolved properly.
Every square foot, considered.
Full kitchens, real bedrooms, proper baths — and plans that make every square foot work.
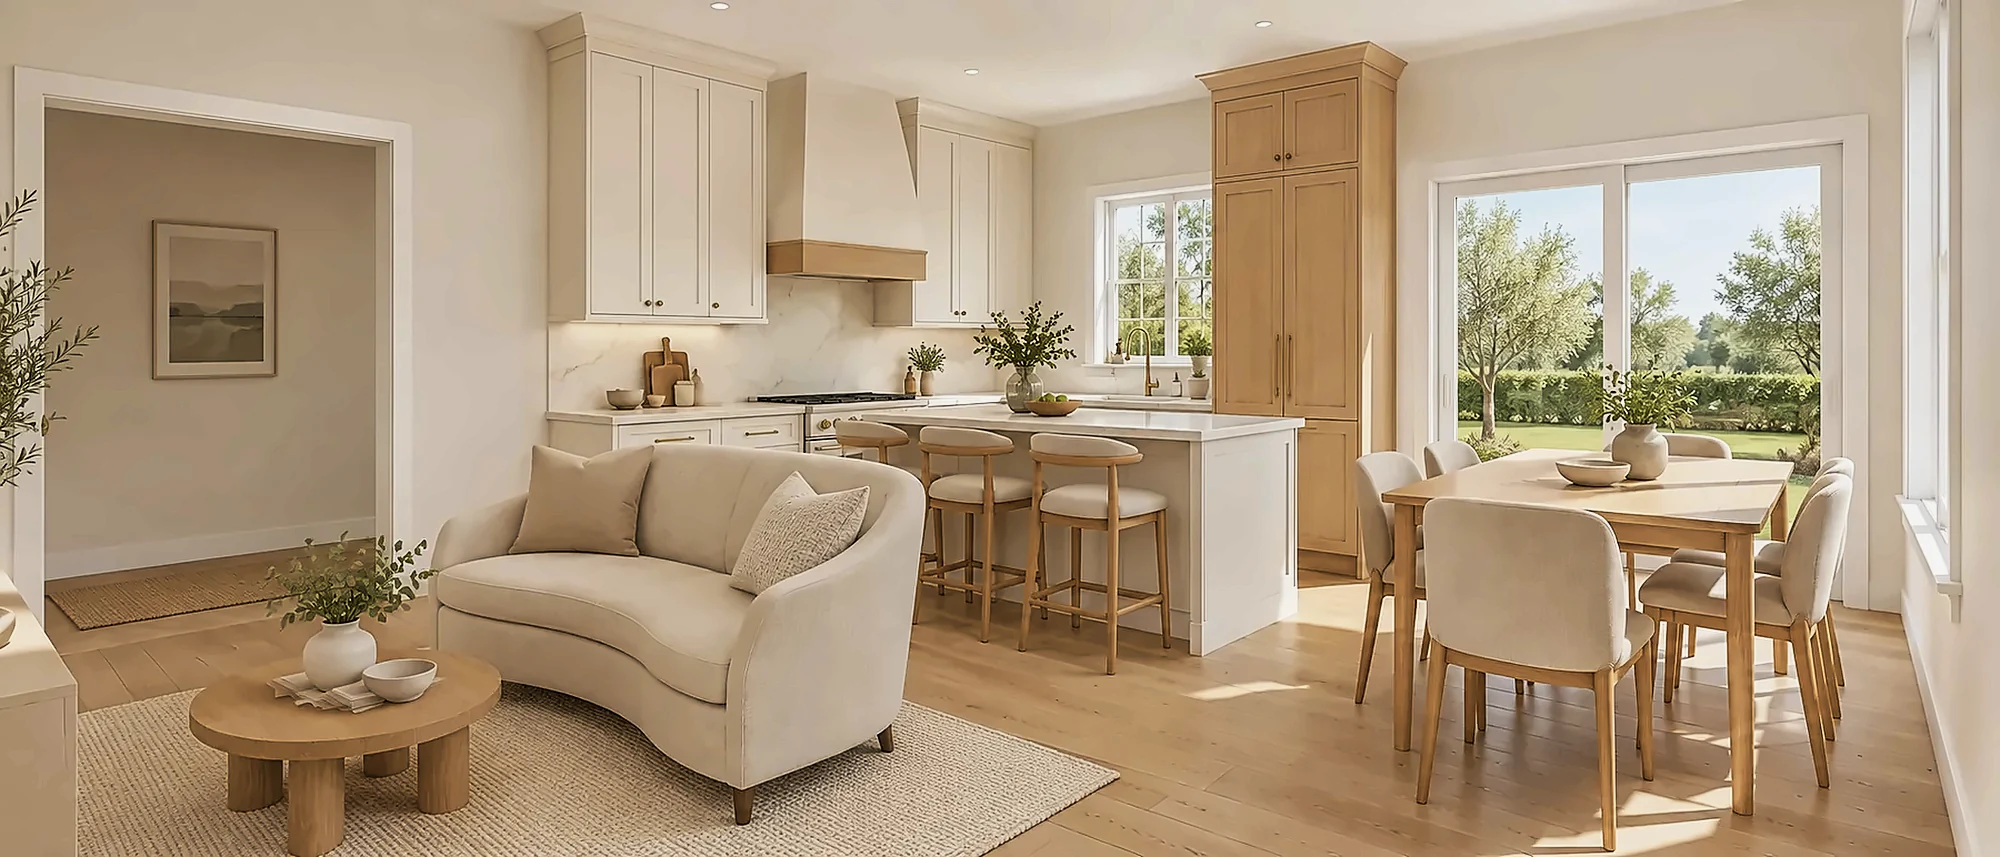 ADU · Interior
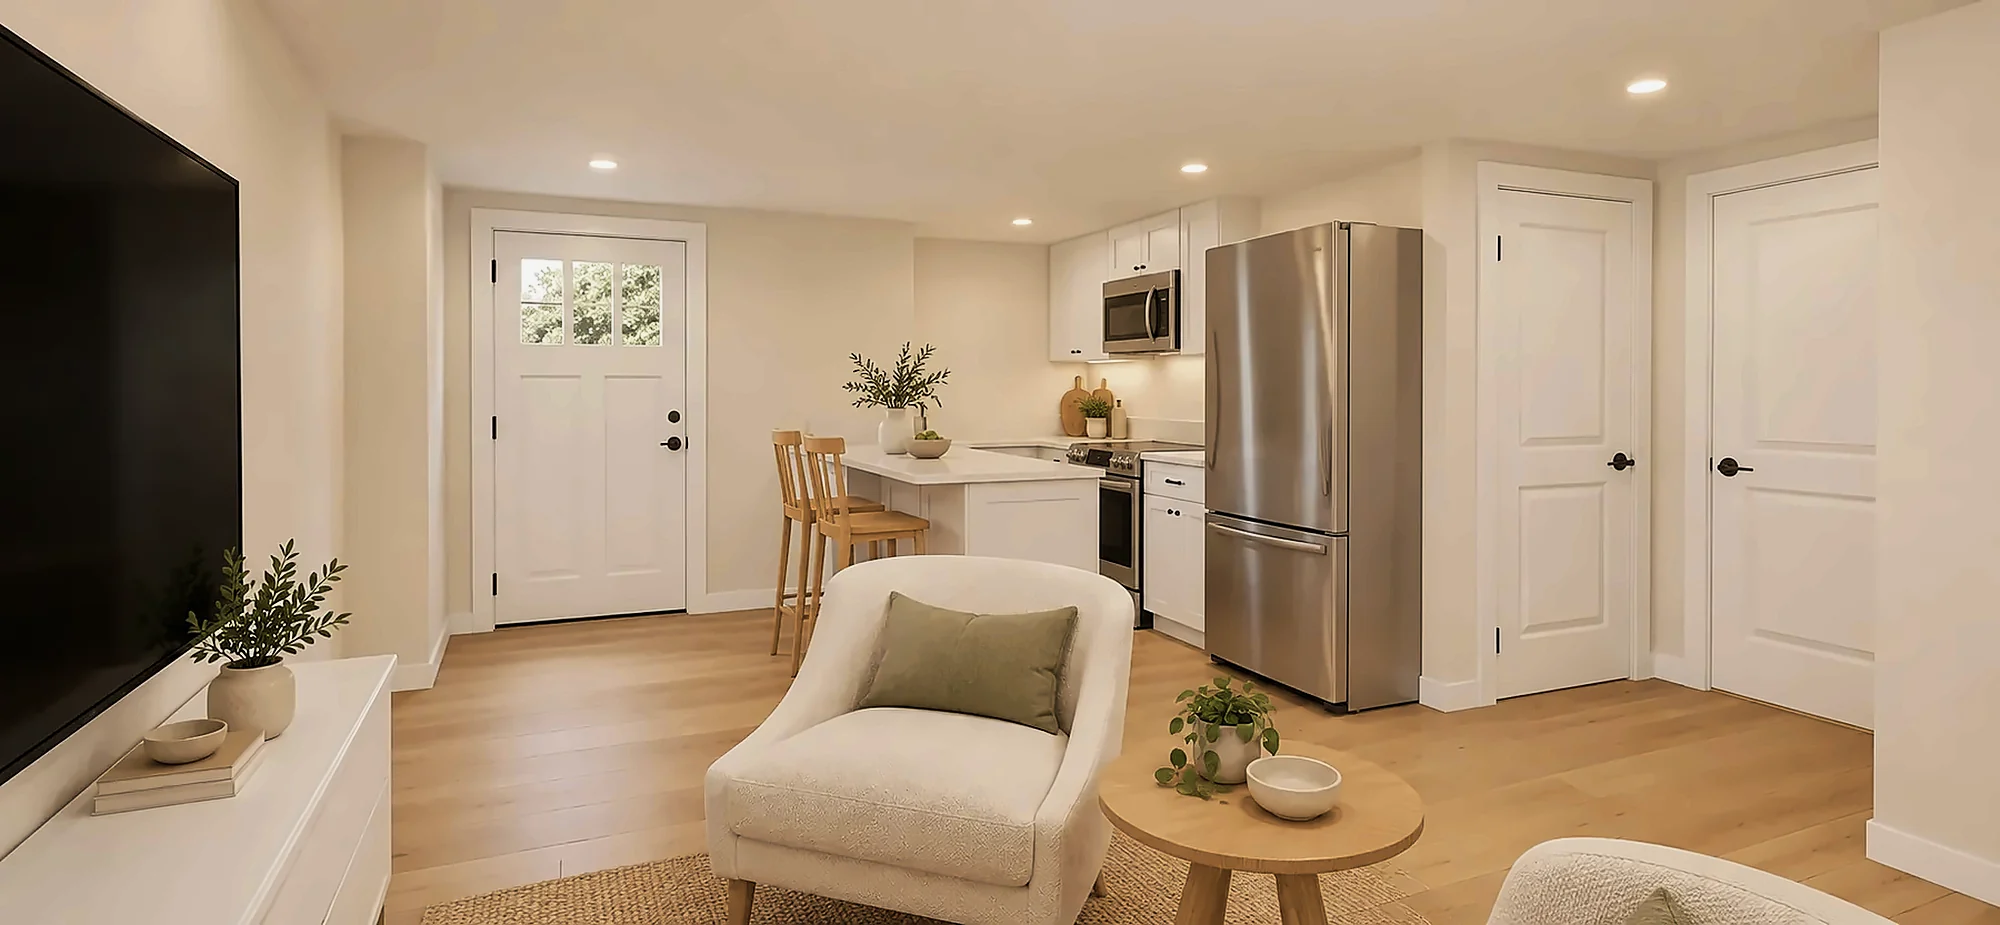 ADU · Lower level
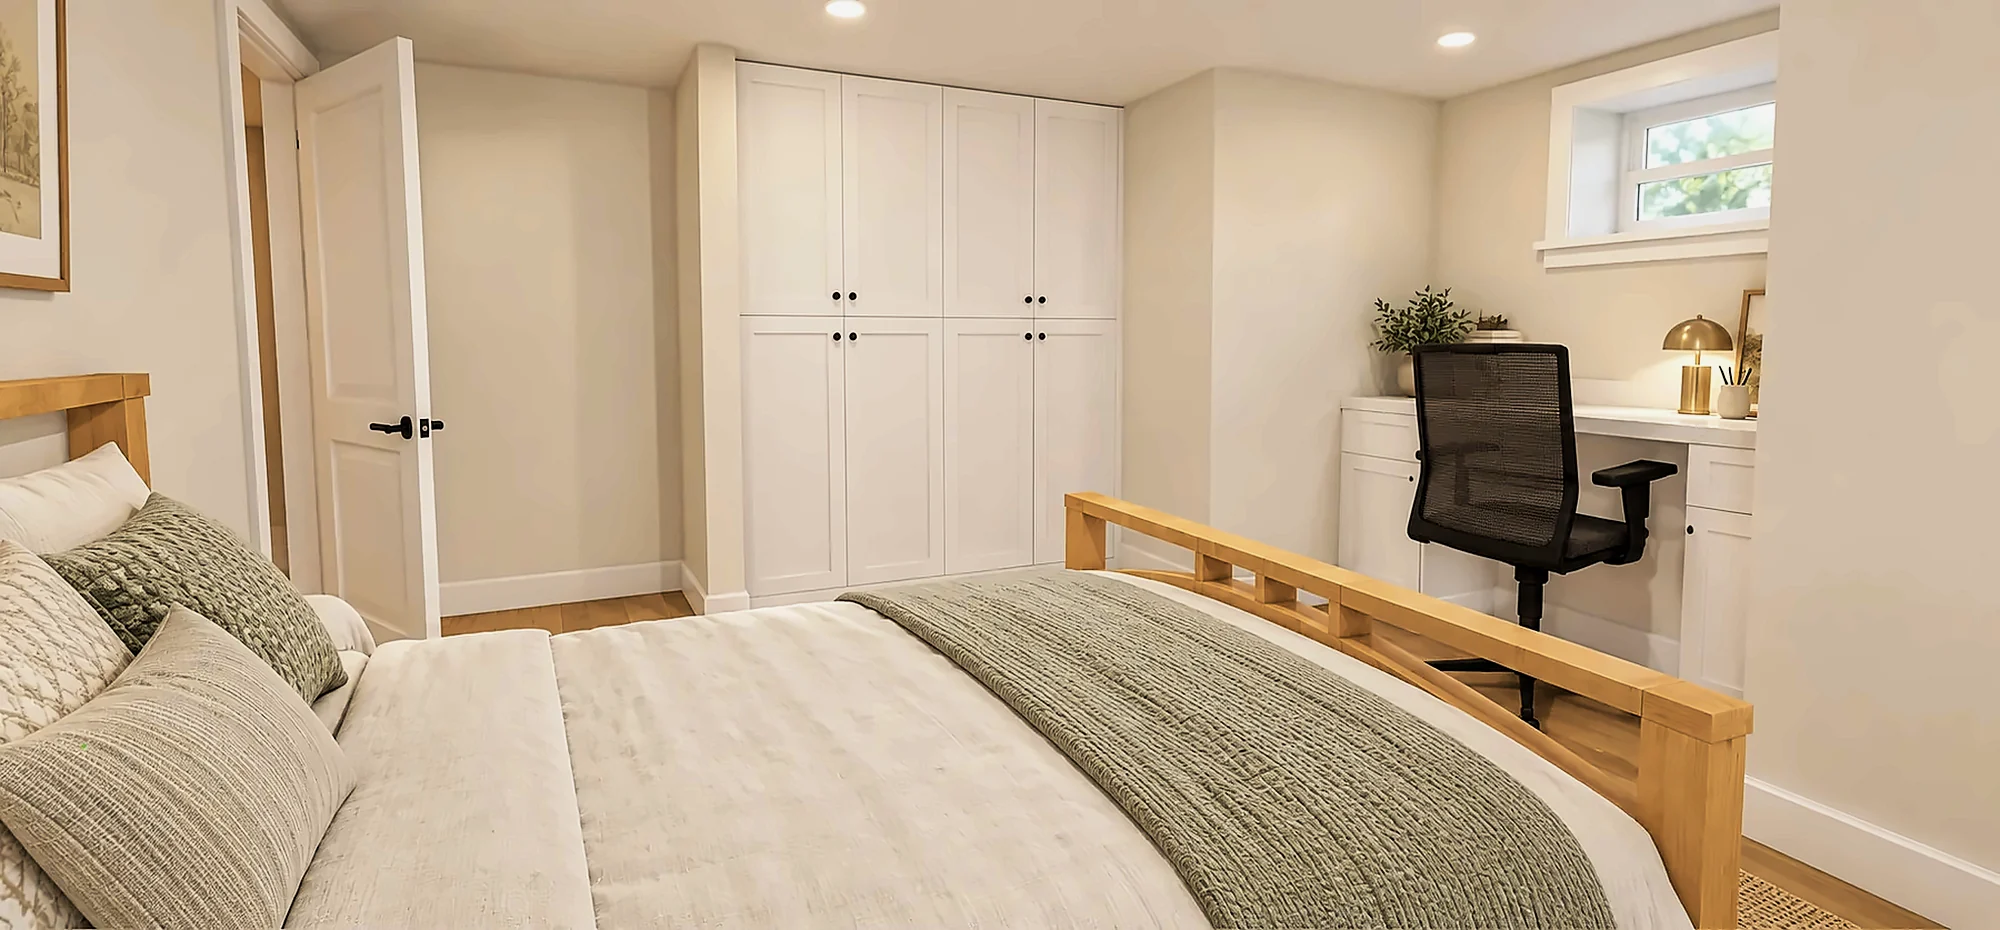 ADU · Lower level
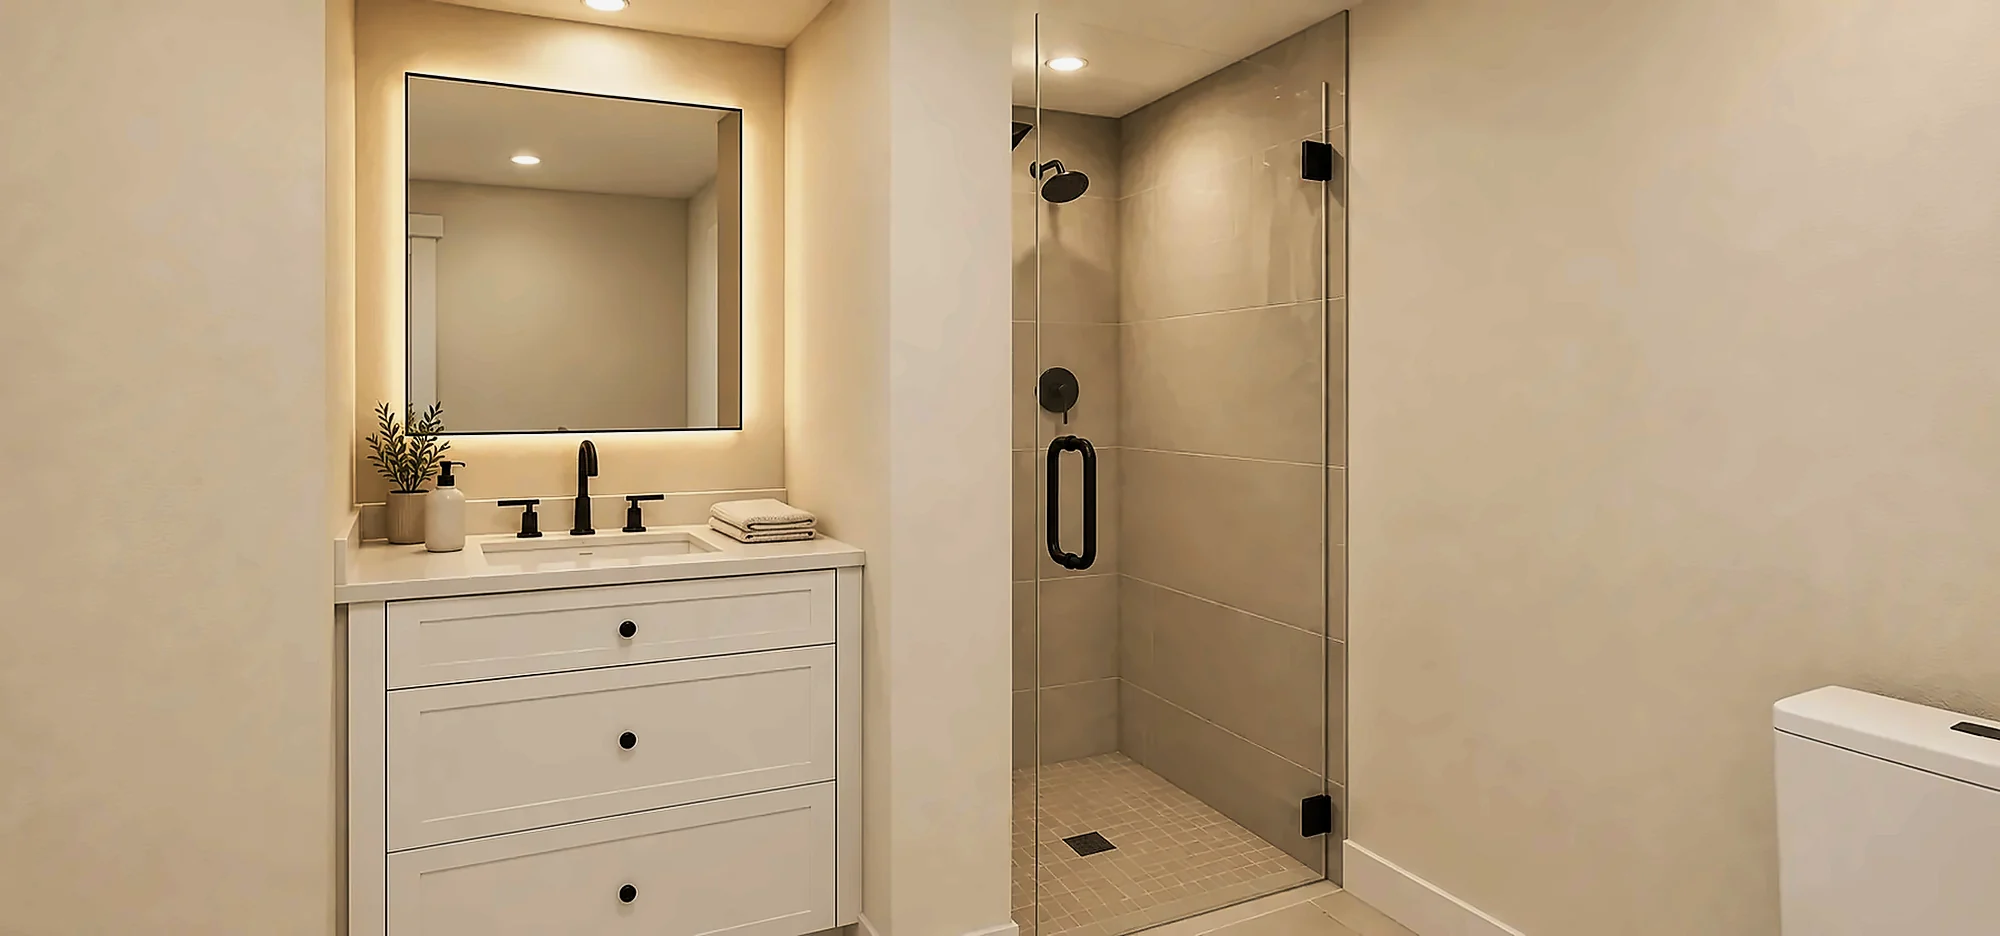 ADU · Lower level
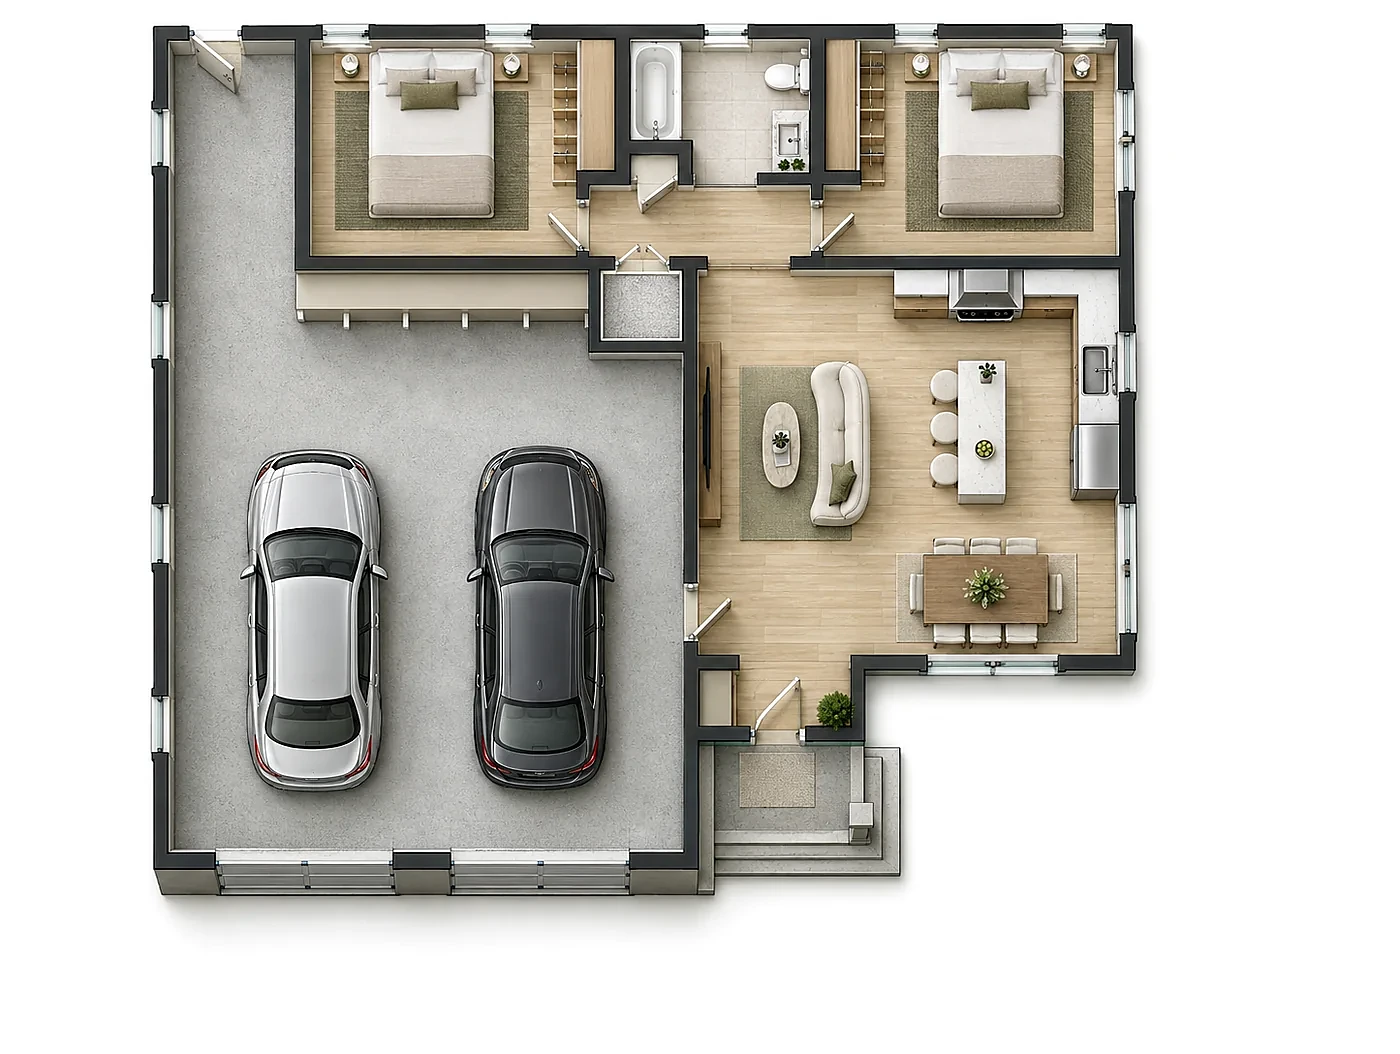
Small footprint. Full attention.
Feasibility
Zoning, setbacks, utilities and structure reviewed before you invest in drawings.
Design & structure
Efficient layouts, thoughtful light and structural design for conversions and additions.
Permits & build
Permit-ready documents, trade coordination and site walks through completion.
From idea to move-in.
Lot review
We confirm what your property allows and discuss the best type of ADU.
Design
Layout, finishes and exterior design that complement the main house.
Permits
Coordinated drawings and structural design for a smooth approval.
Construction
Site coordination and owner representation until it's ready to live in.
ADU projects.
Conversions and additions that make more of the lot.
Billerica ADU
Garage-attached ADU
Worcester ADU
ADU over garage
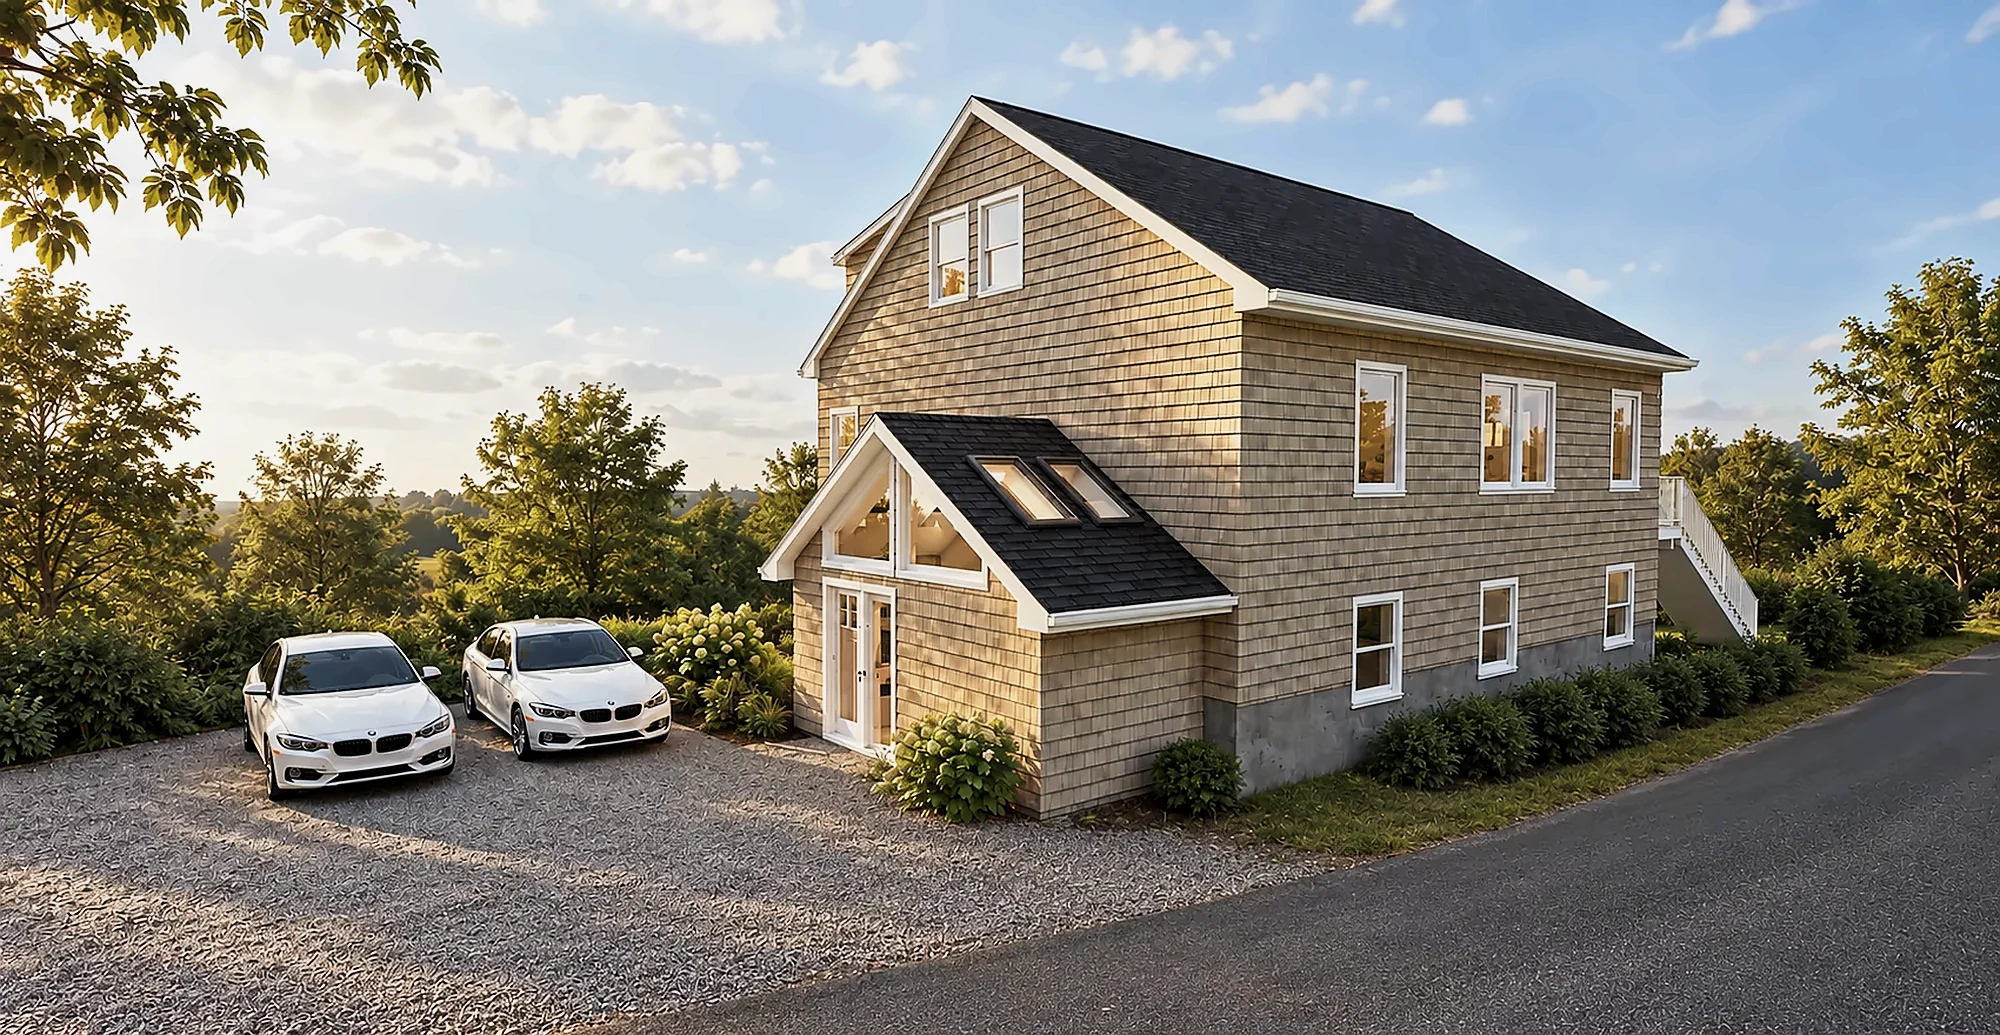
Cape Cottage ADU
Detached cottage
Basement ADU
Lower-level conversion · Greater Boston
Good to know
Can I build an ADU on my property?
It depends on your lot and your town's zoning. Send us the address and we'll review what is permitted, including size limits, setbacks and parking.
Can you convert my existing garage?
Often, yes. We evaluate the structure, foundation, utilities and access first, then design the conversion so it feels like a real home — not a converted garage.
Do you manage the construction?
We coordinate the trades, walk the site and represent you as the owner through completion.
Tell us about your lot. We'll tell you what it can become.
Send the address and a few words about your goals. We'll tell you what's possible.
Explore your lot