

Homes designed, engineered and built by the same hands.
Melo Design is a Boston studio that carries a home from the first sketch to the final walkthrough — design, structure, permits and construction coordination under one roof.
We design more than homes. We design the entire experience.
Most homes are drawn by one team, engineered by another and built by a third — and something is always lost in the handoffs. We keep it in one conversation, so what you fall in love with on paper is exactly what you walk into.
About the studio →Three ways we build. One standard.
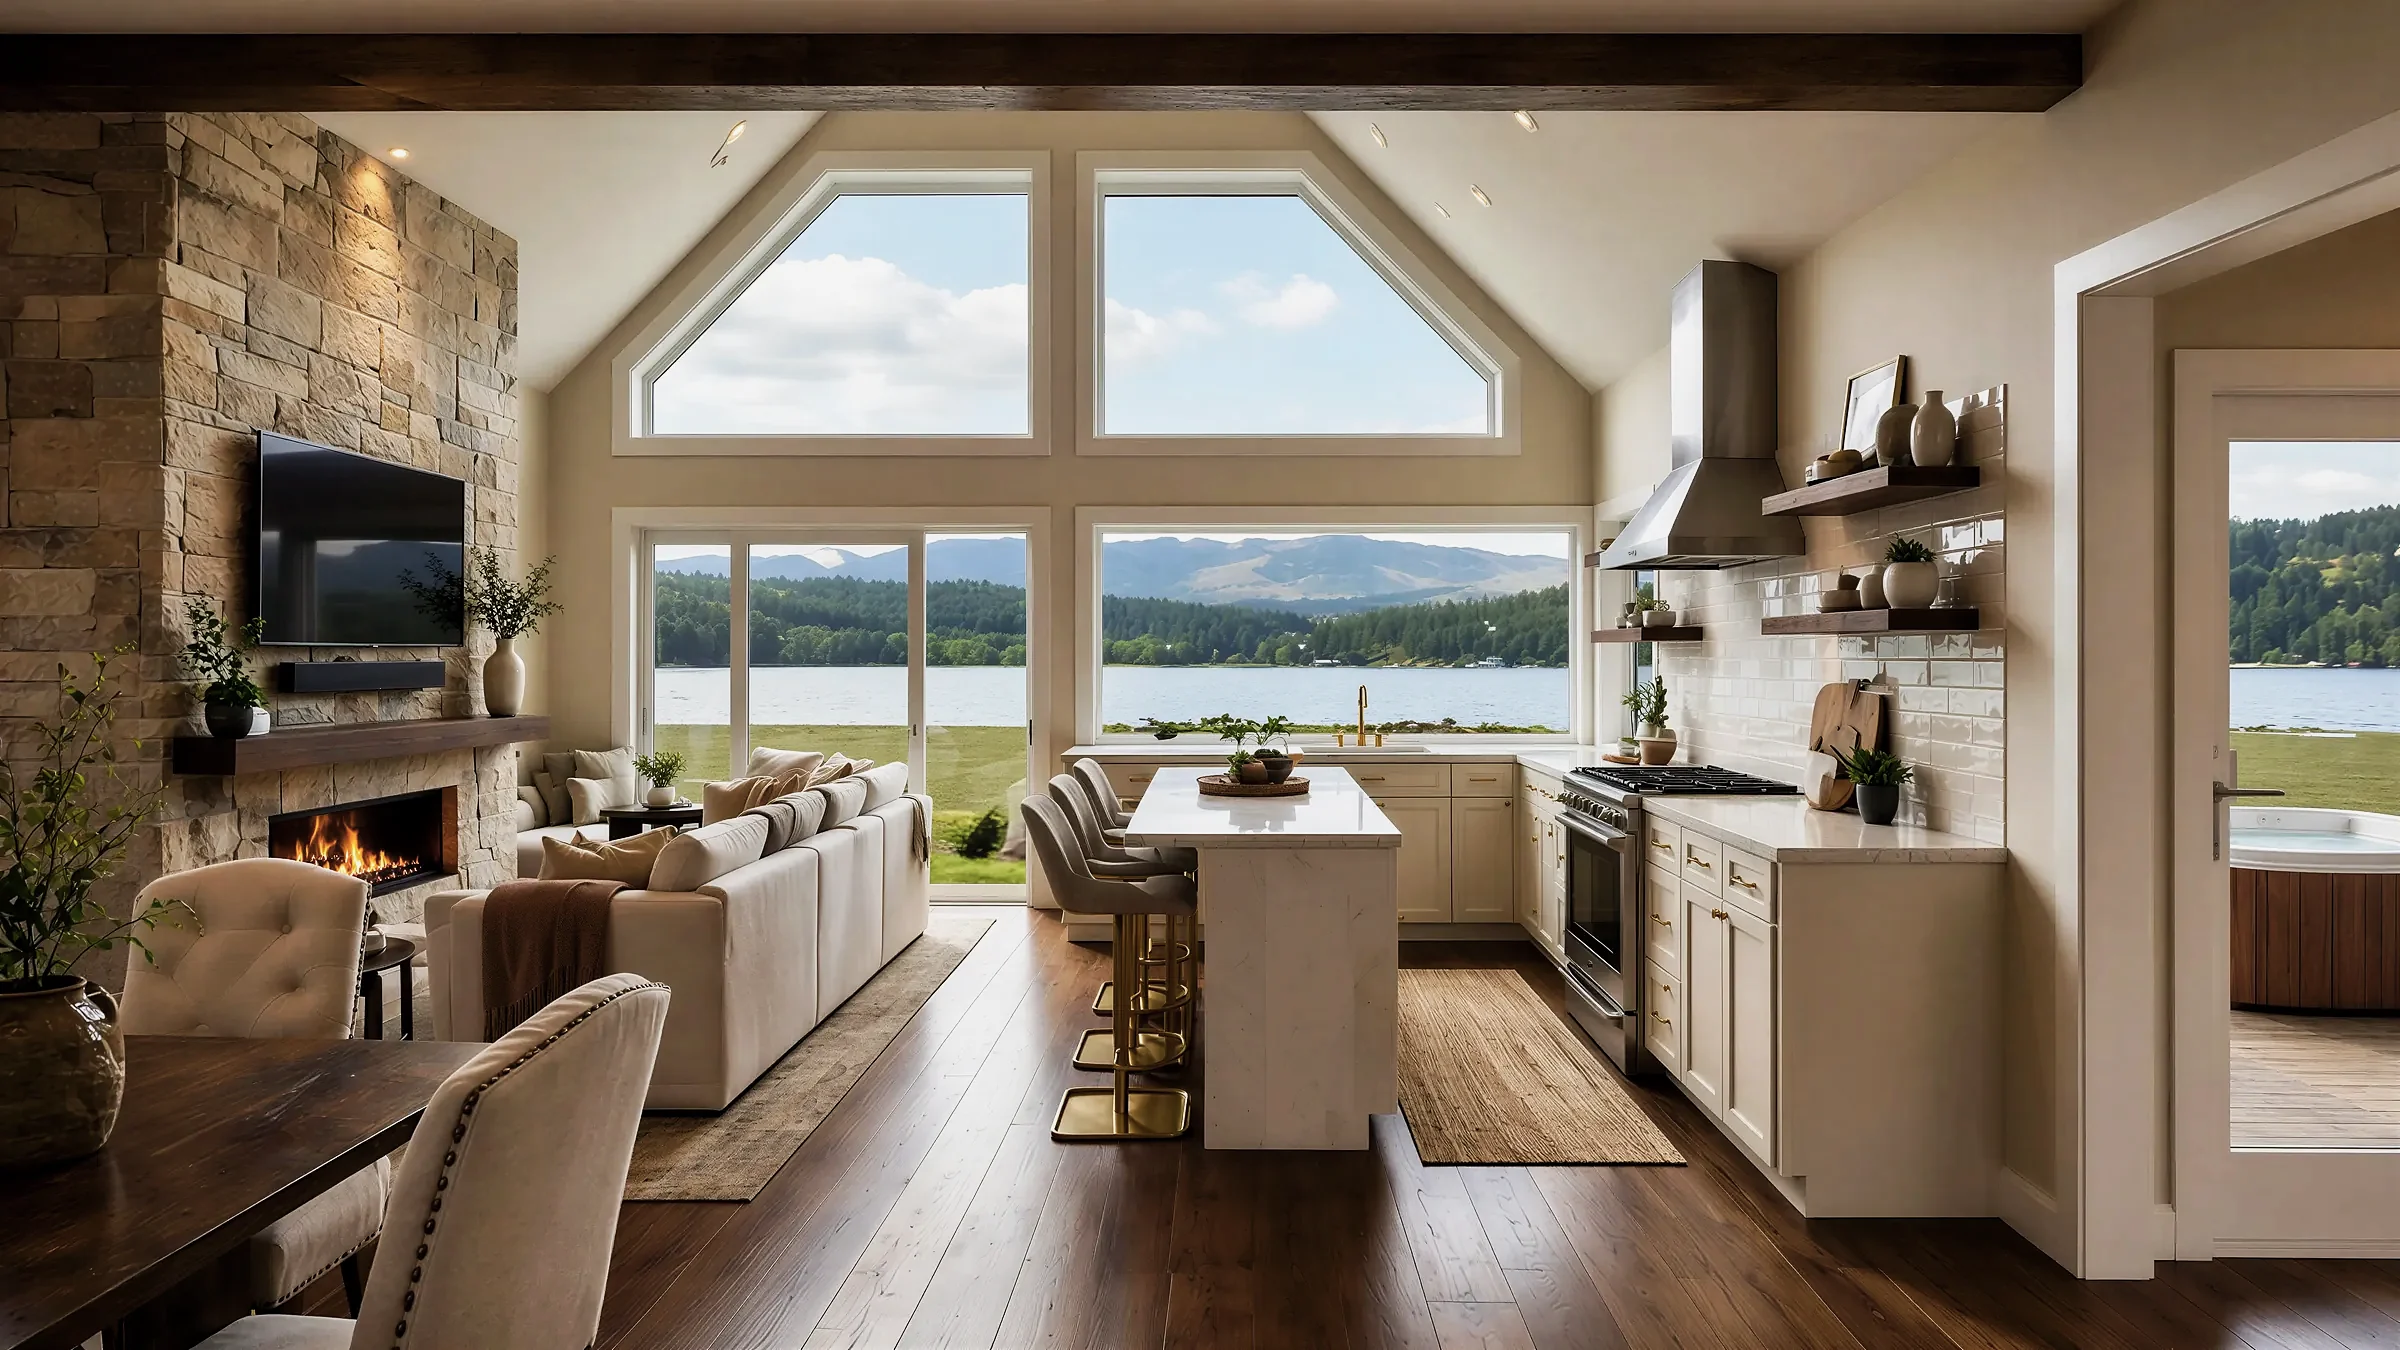
New Construction · LakefrontNew Construction Homes
Custom homes drawn from your land outward — architecture, structure and interiors as one design.
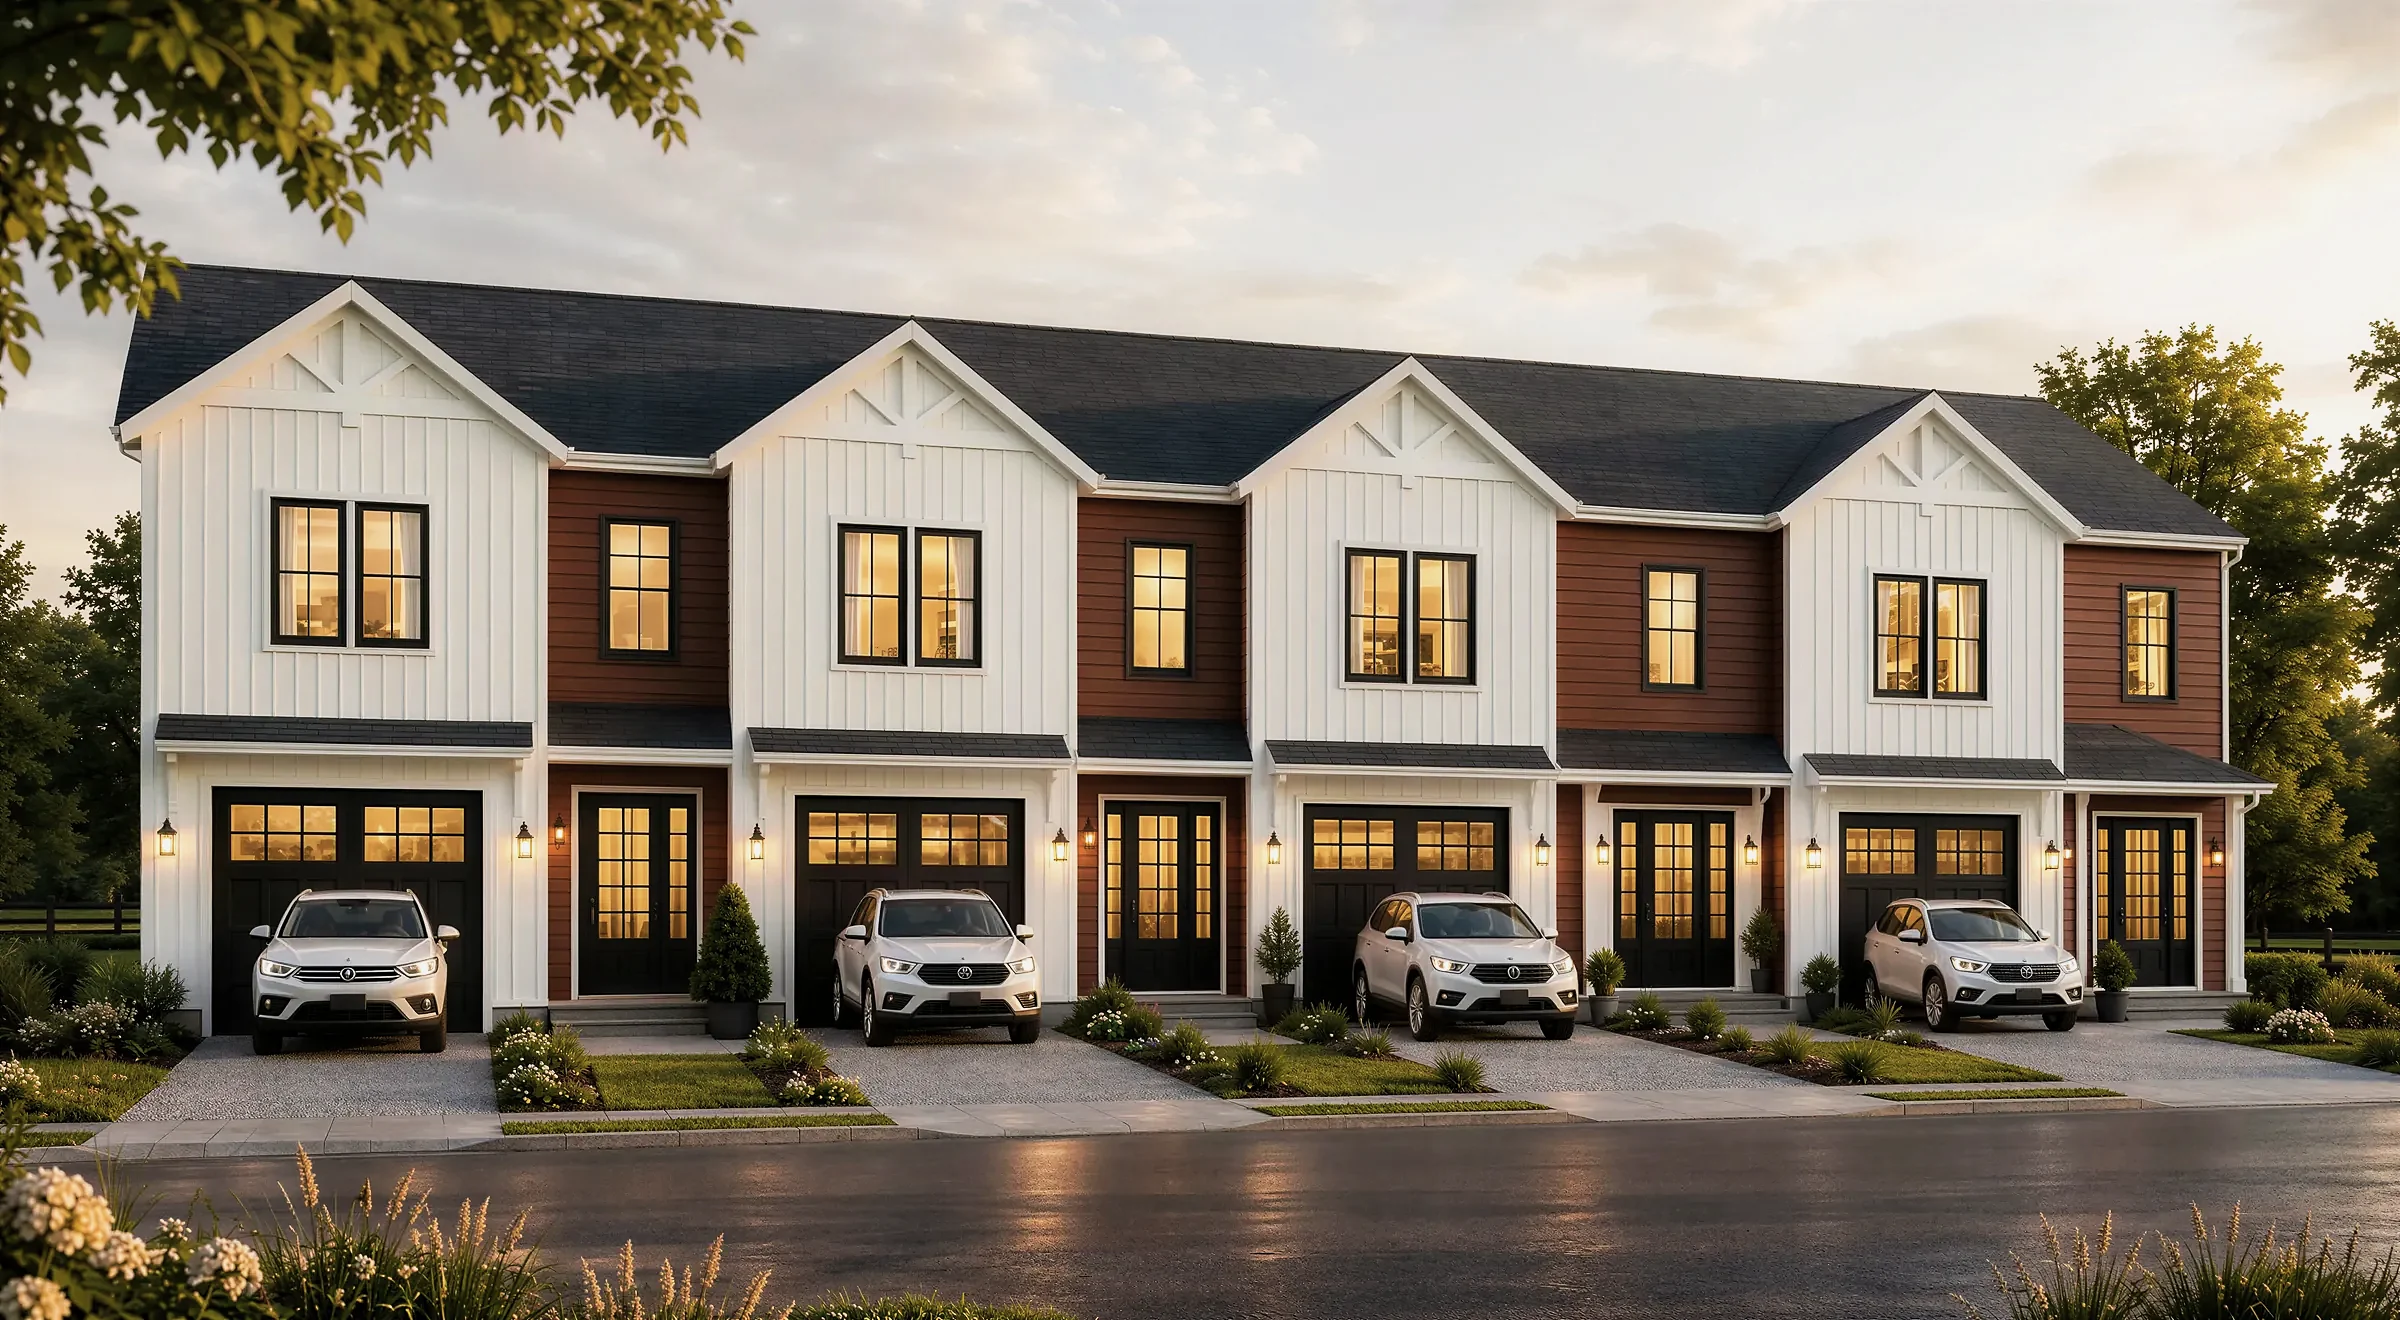
ExploreMulti-Unit · HaverhillMulti-Unit Development
Multi-family and small developments, engineered for the pro forma and designed to feel like homes.
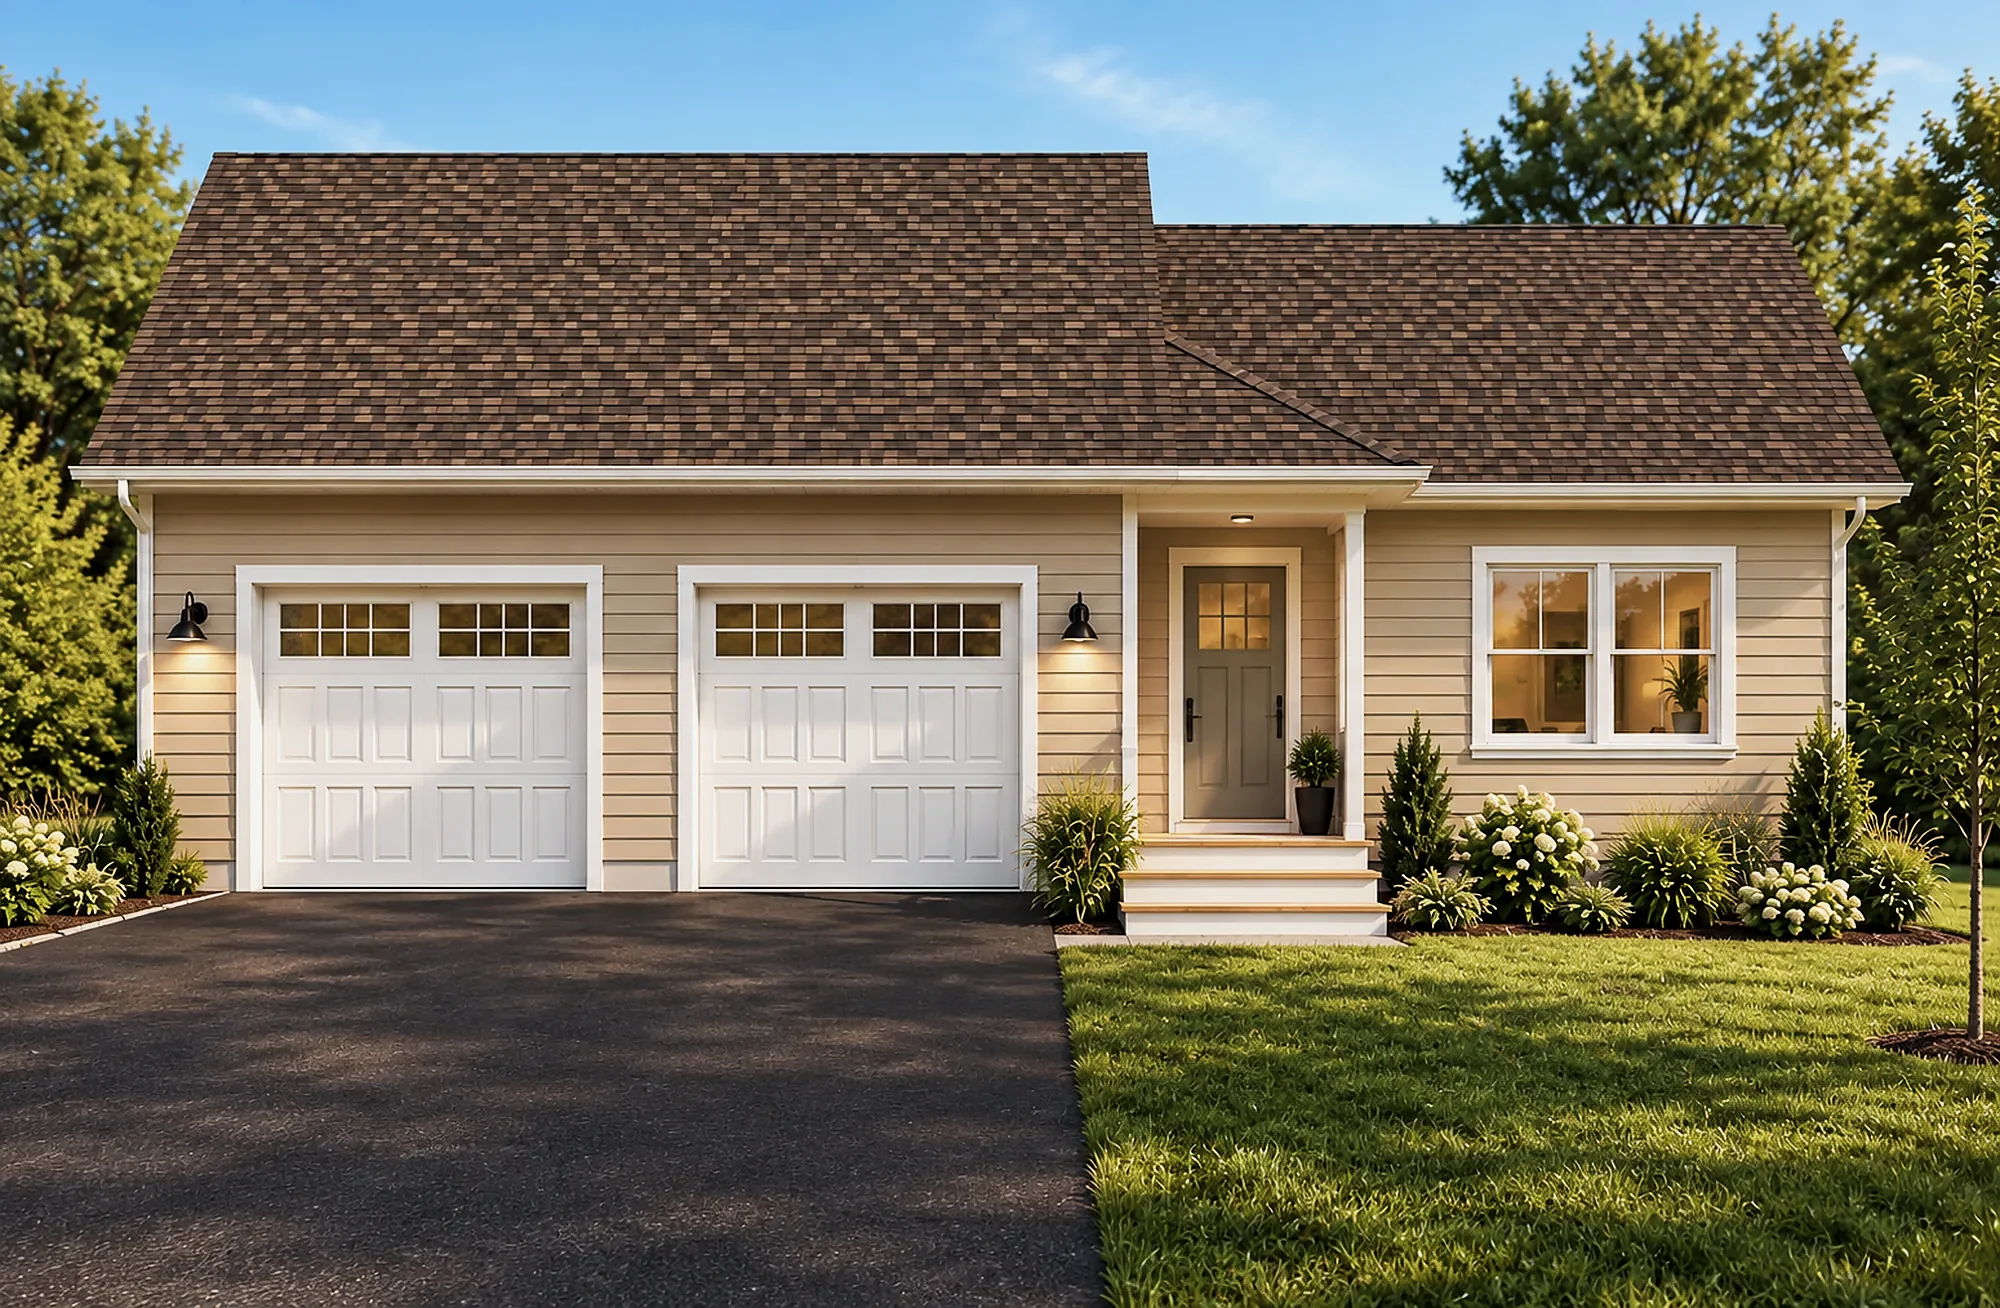
ExploreADU · BillericaADU
A second home on the same lot — garage conversions, over-garage suites and detached cottages.
ExploreHouses with a point of view.
A look at what is drawn, engineered and coming to life across Massachusetts.
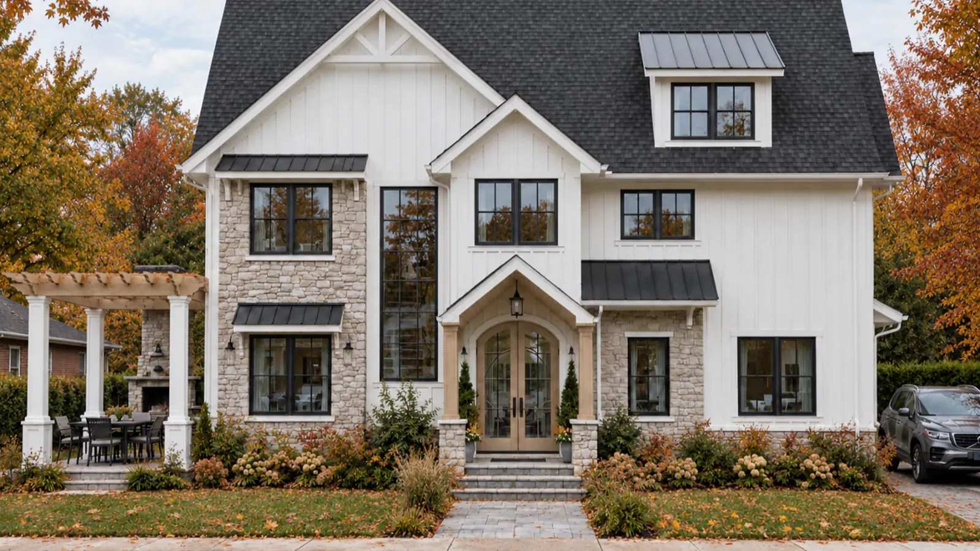
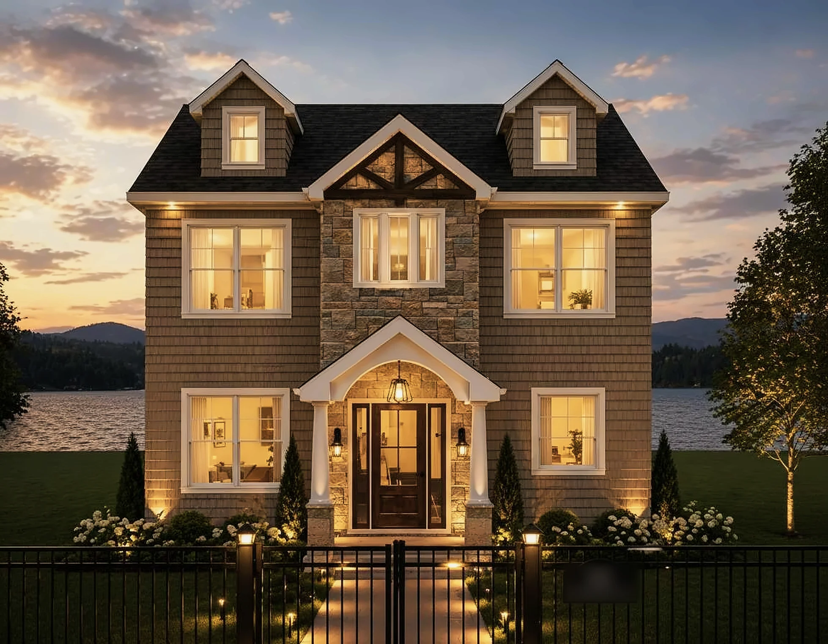
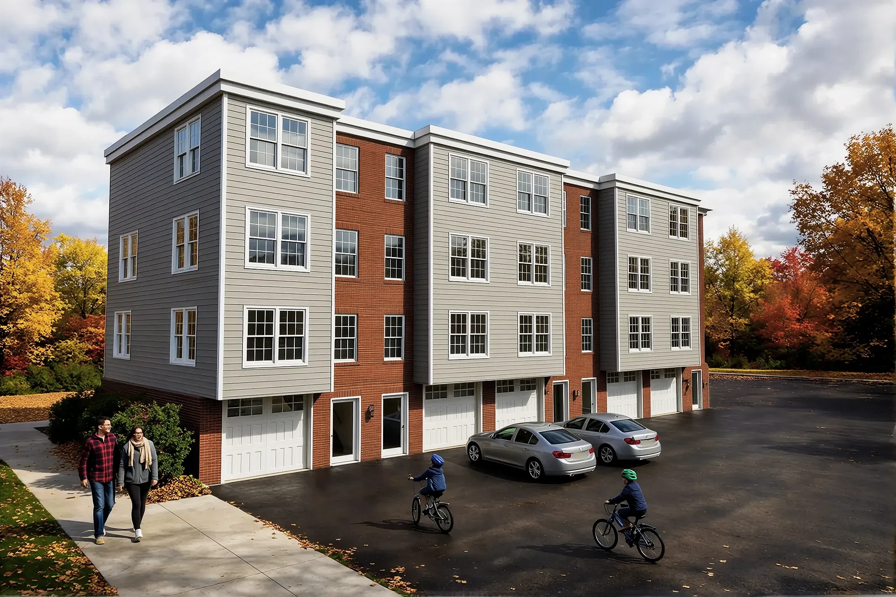
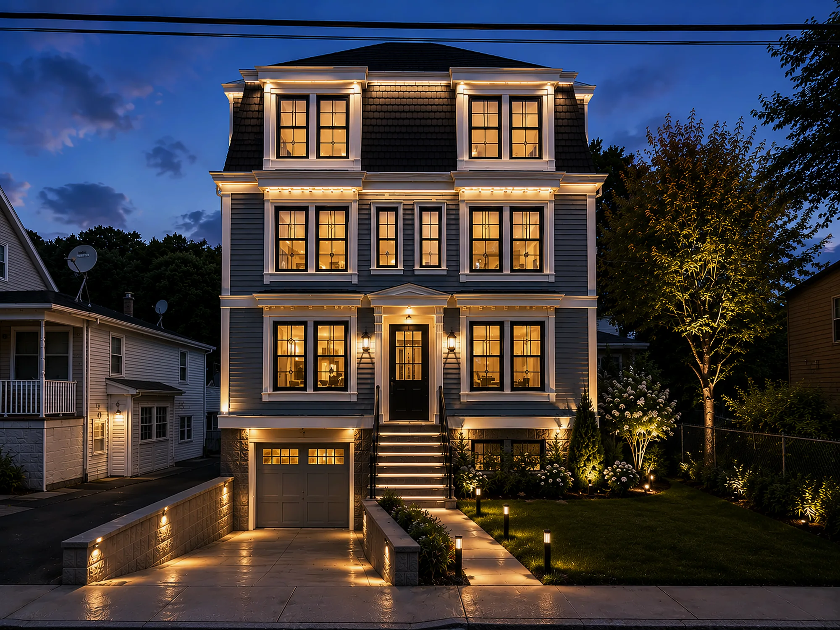
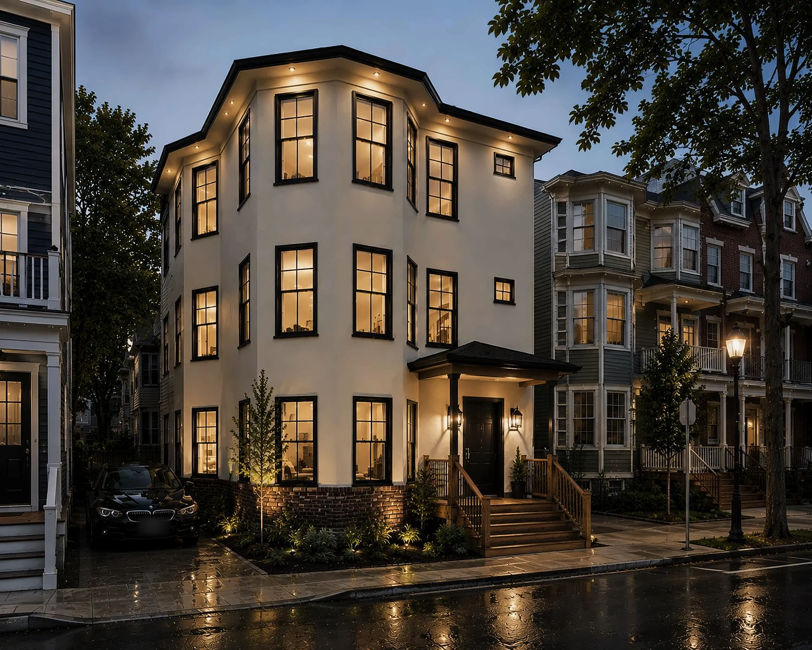
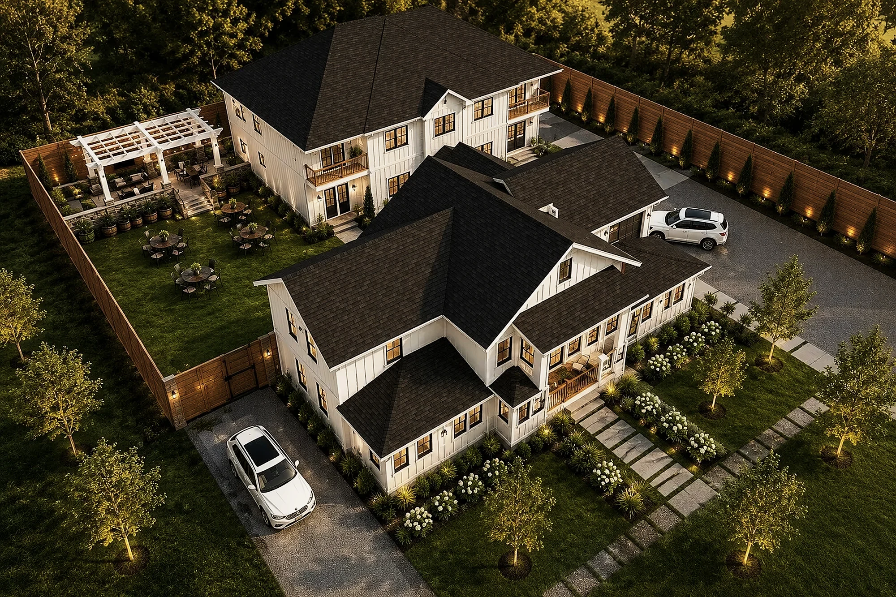
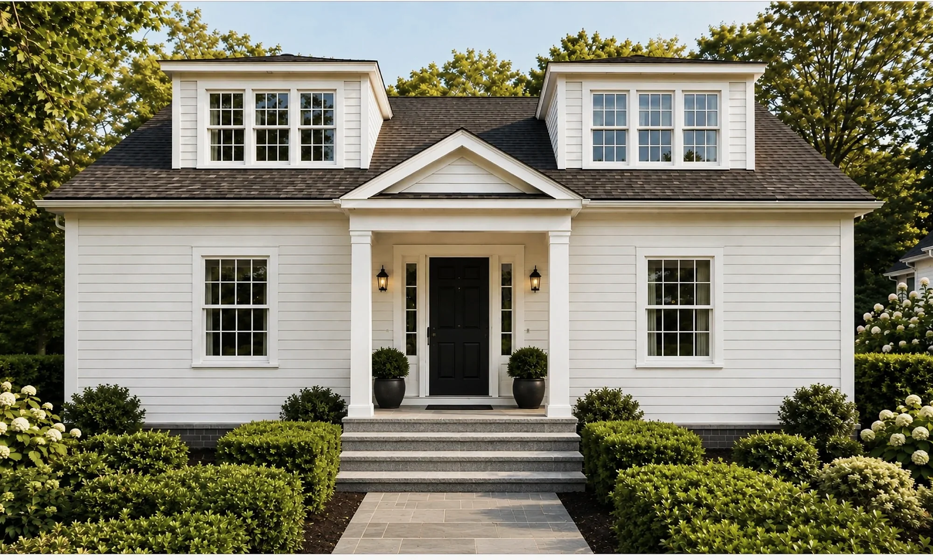
Some projects mean more than great design. Being trusted to reimagine a home is the highest measure of success. A work of art you get to live in.
Read the story →From the first conversation to the last detail.
Four stages, one team. You always know where the project is, what comes next and what it will cost.
Conversation
We start with your lot, your life and your budget range — and tell you honestly what is possible.
Design
Massing, materials and interiors developed together, so the house is resolved inside and out.
Documentation
Permit-ready drawings, structural design and specifications, coordinated before anyone swings a hammer.
Construction
Trade coordination, site walks and owner representation until the final walkthrough.
Light, oak and quiet detail.
Wide-plank floors, warm stone, millwork that disappears into the architecture. Details you feel before you notice them.
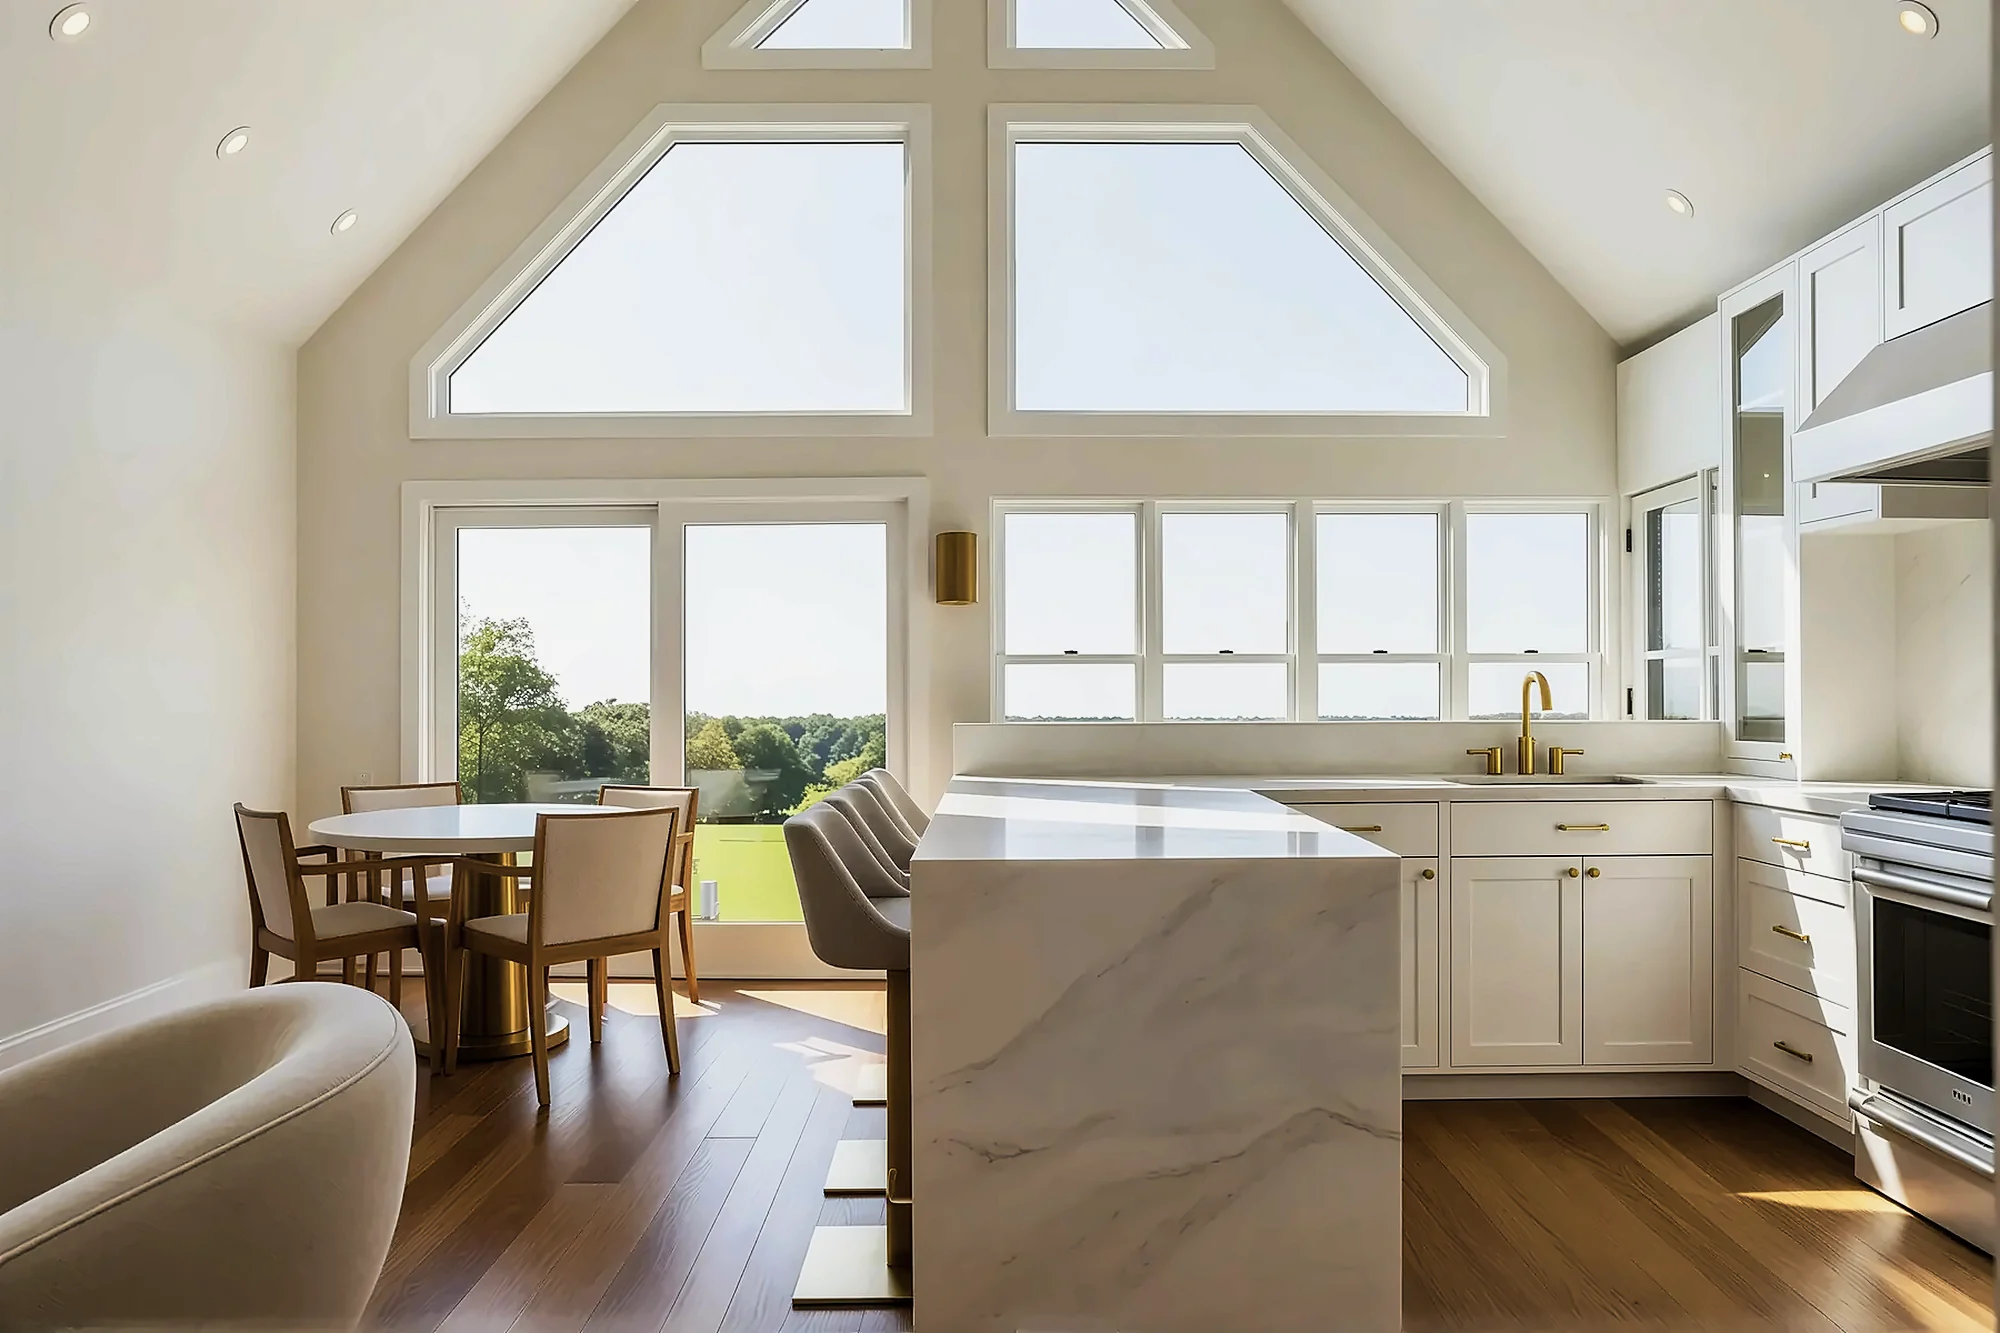 Interior · New Construction
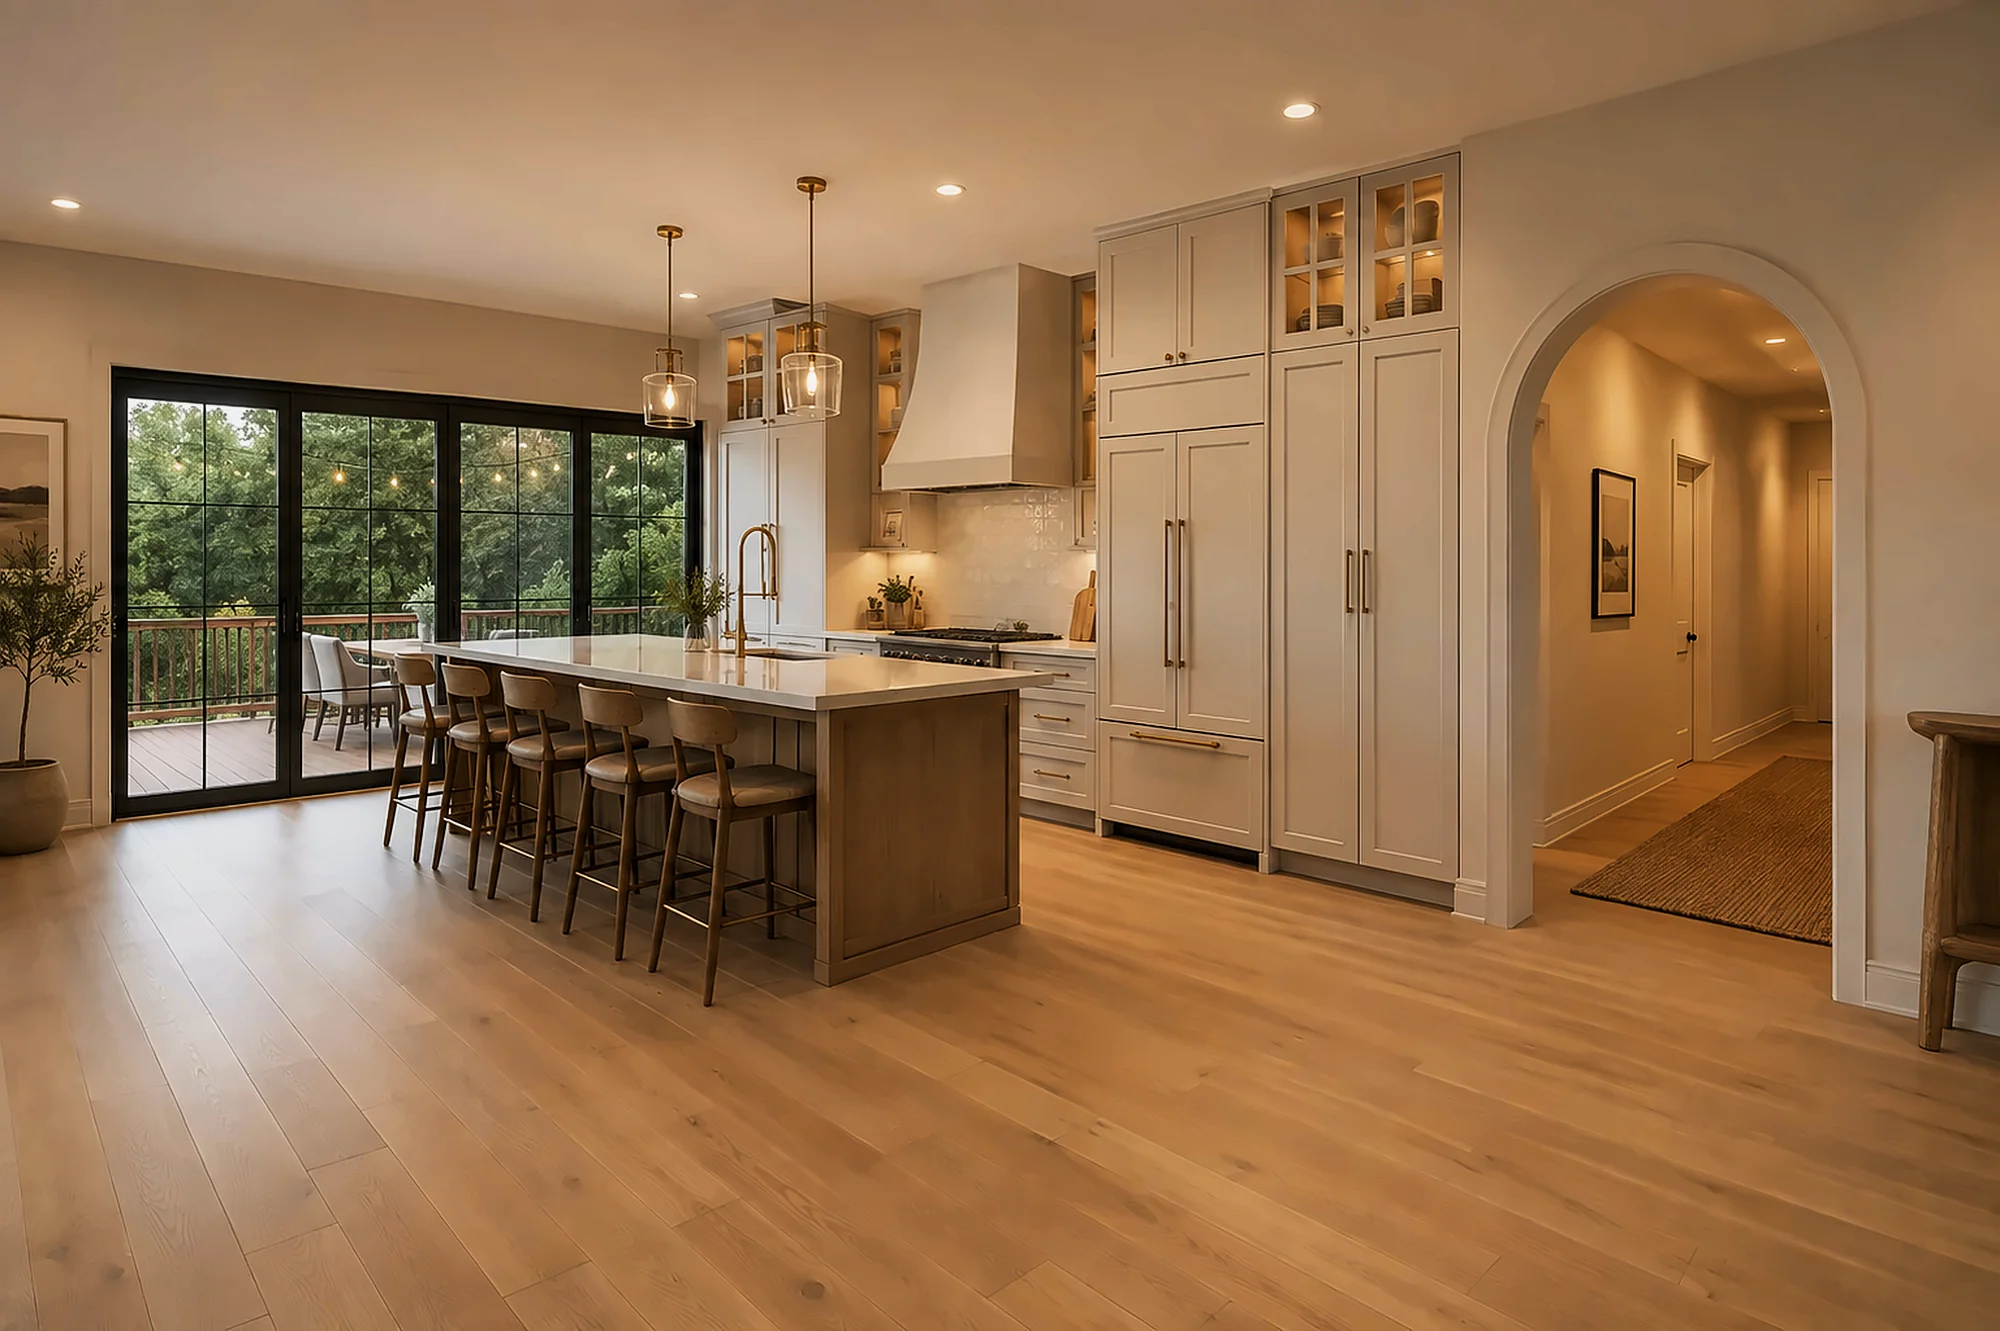 Interior design
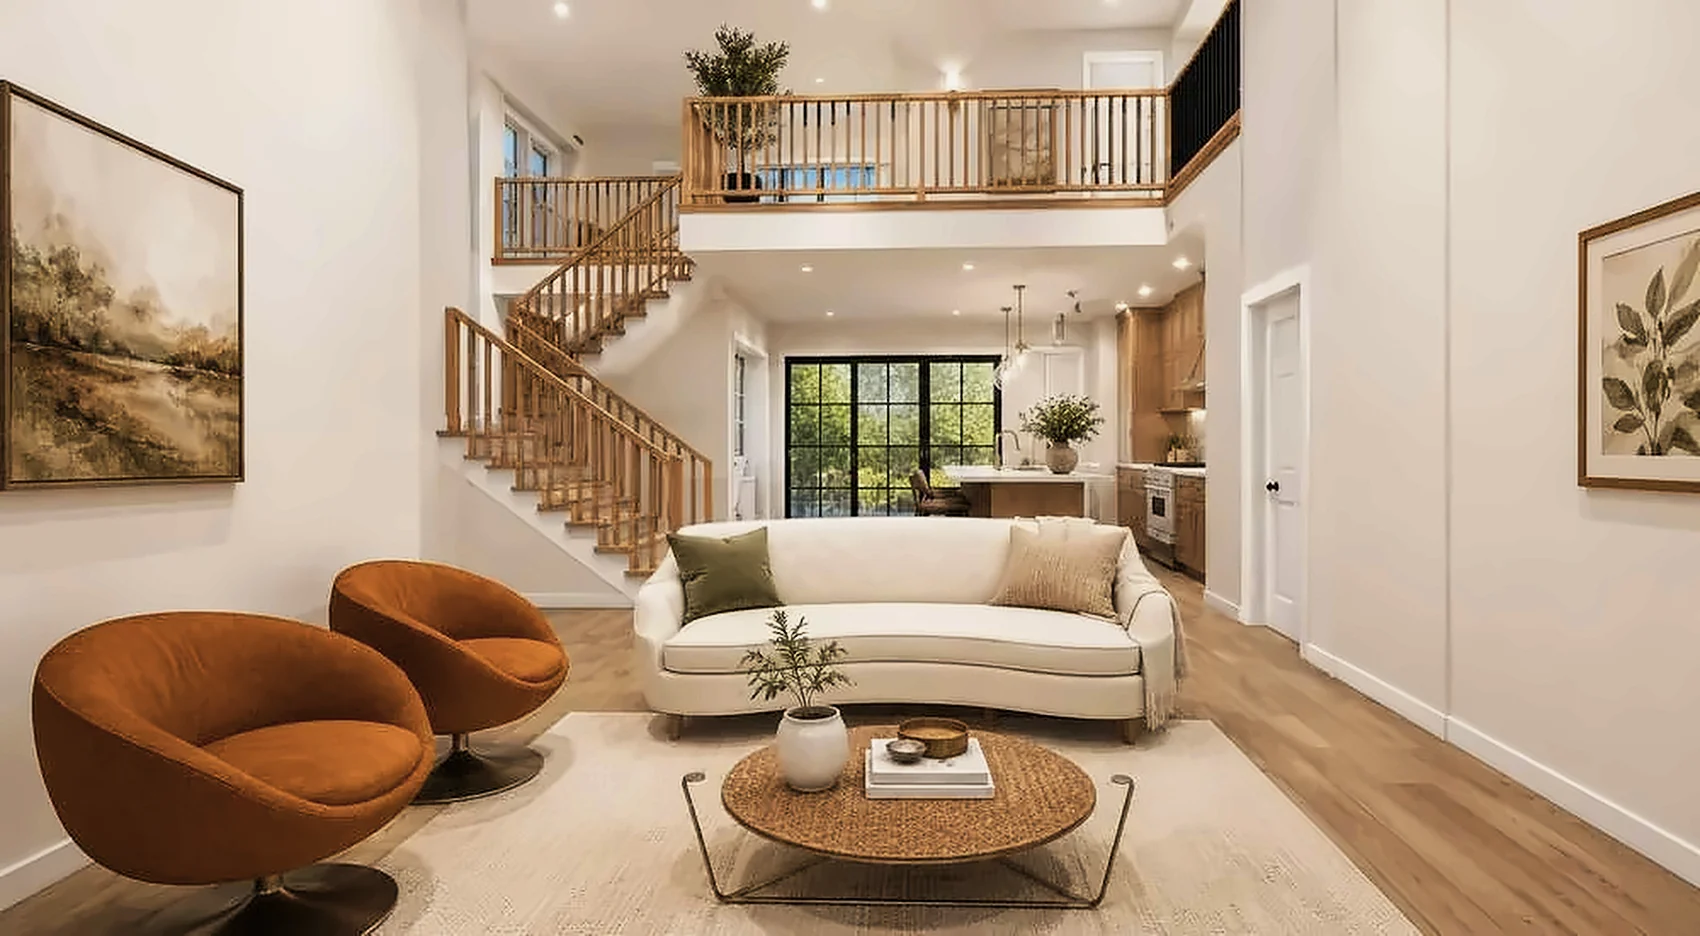 Interior · New Construction
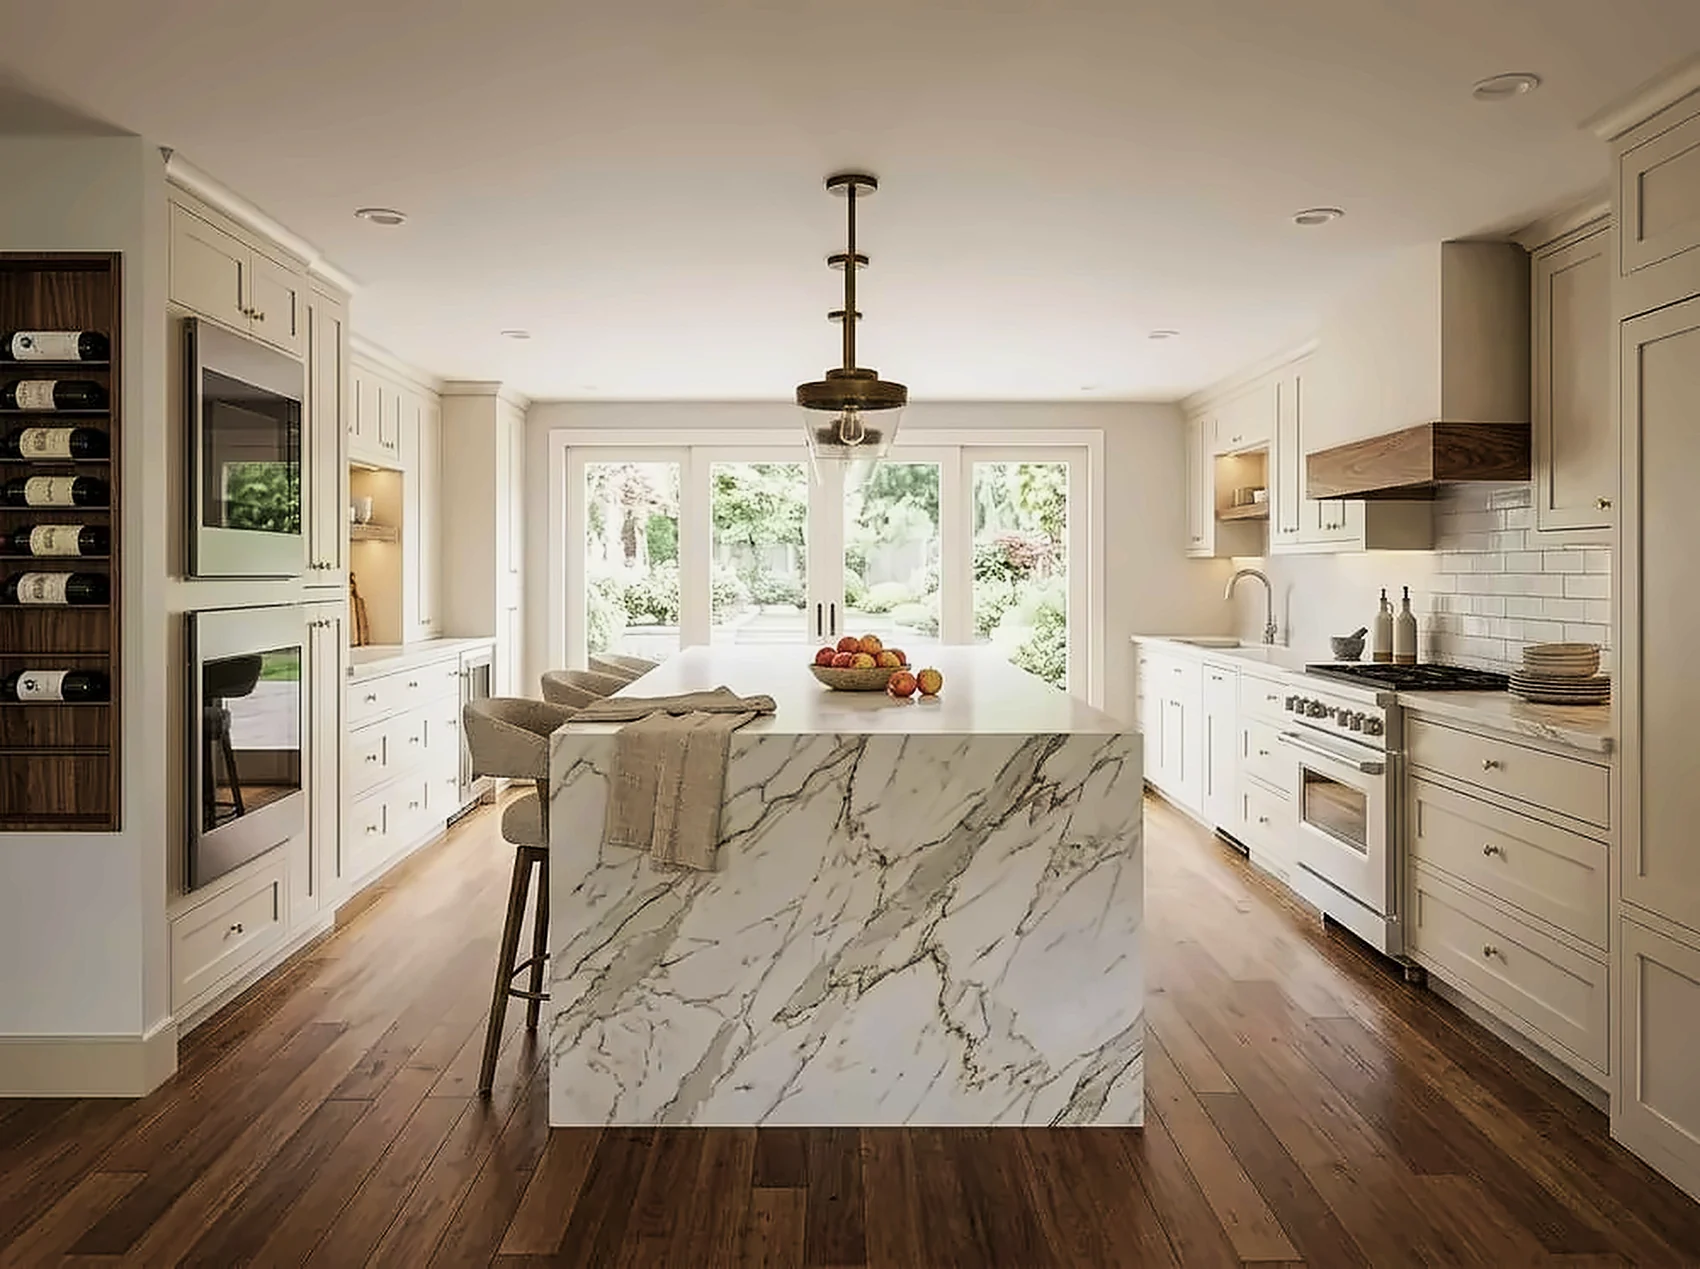 Interior · New Construction
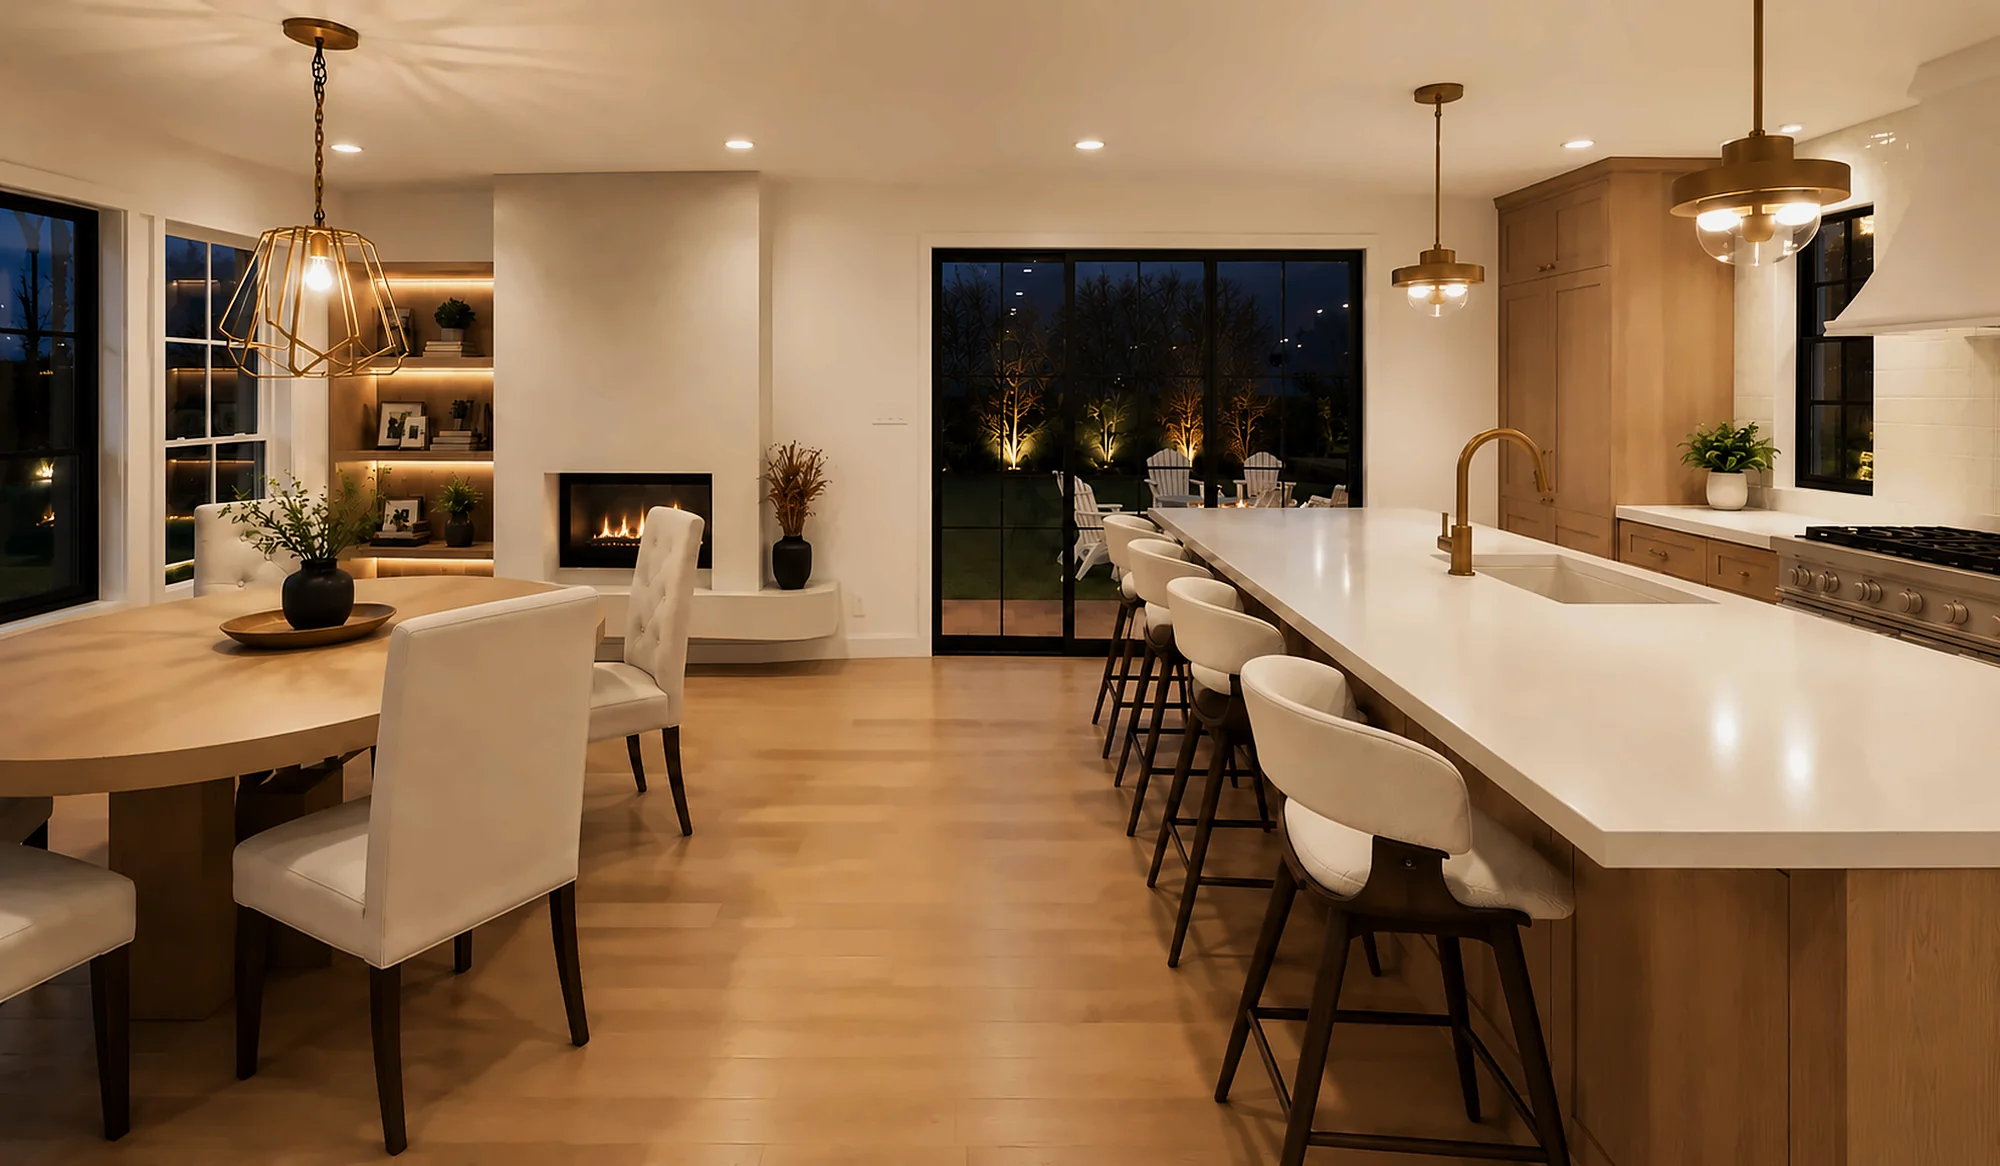 Interior design
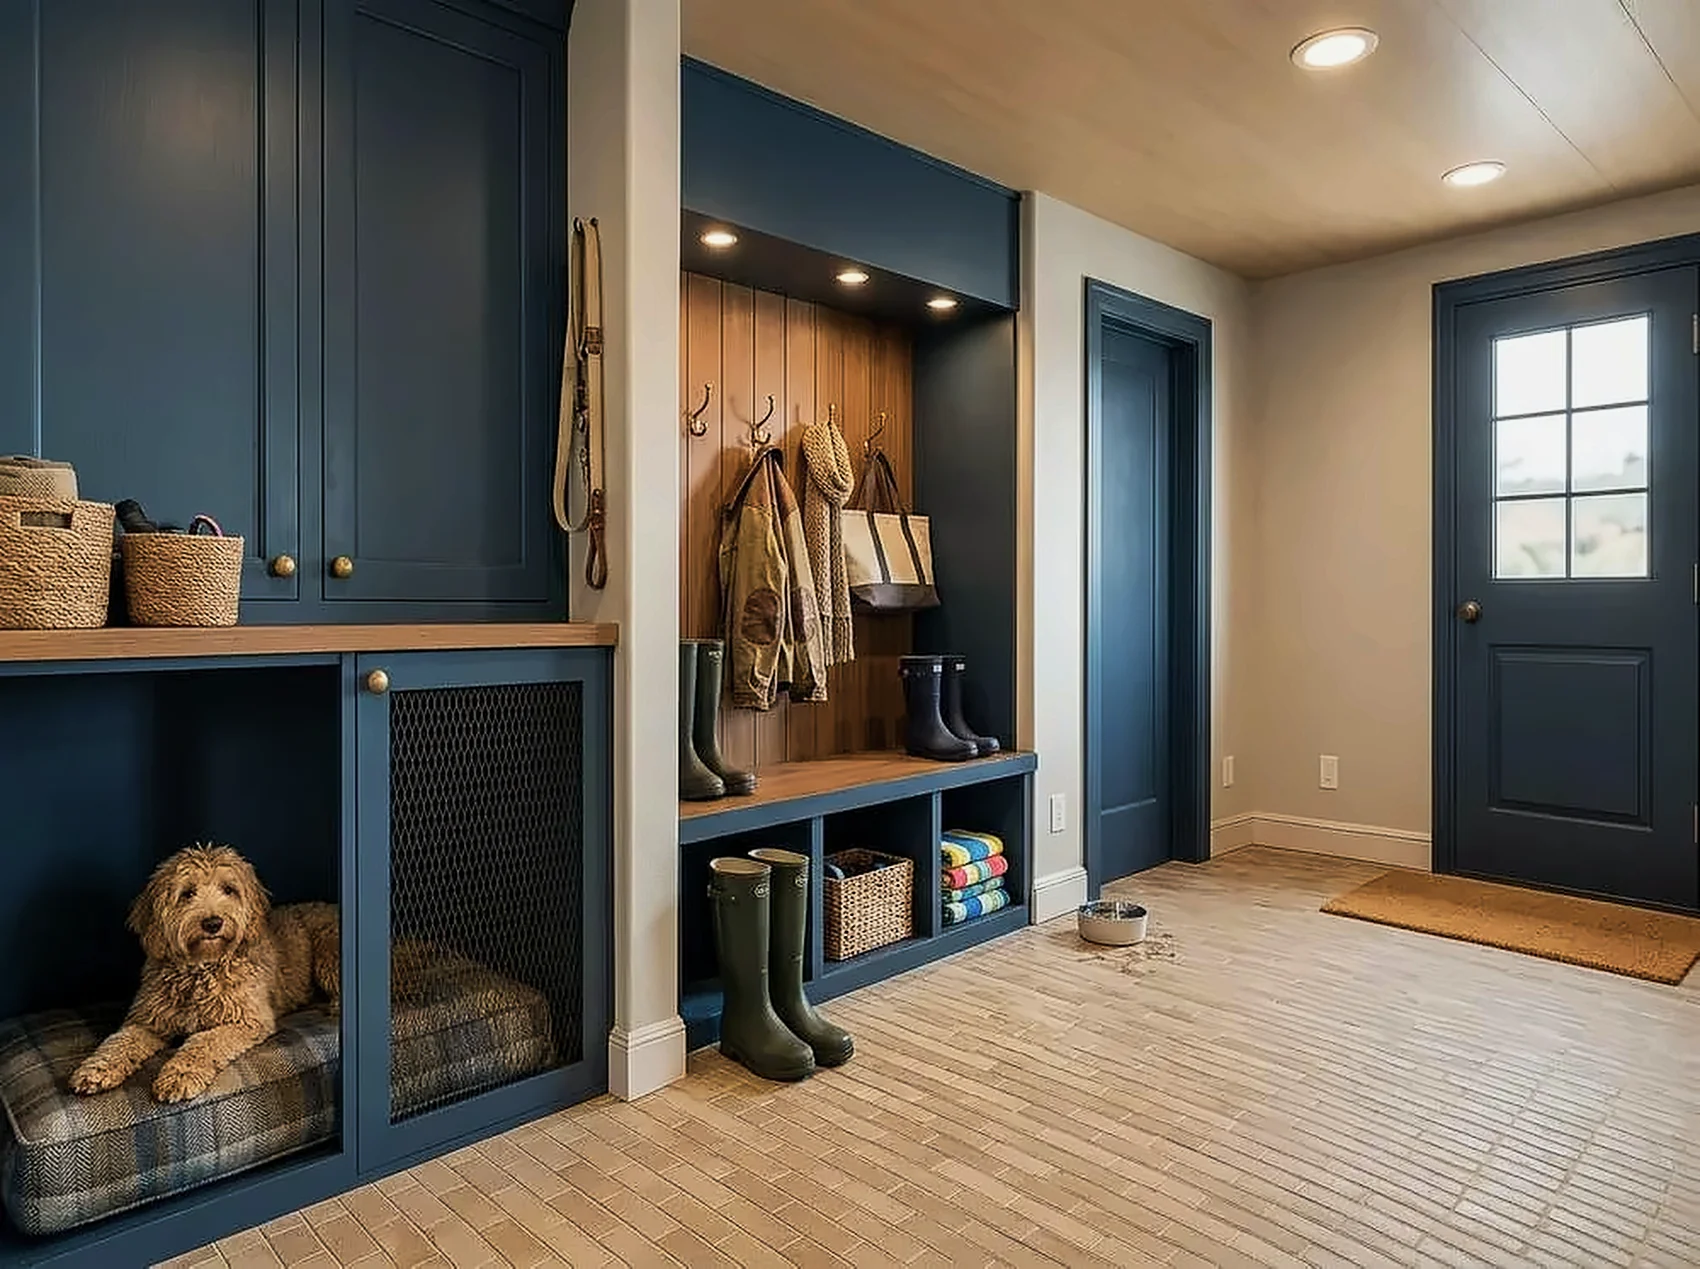 Interior · New Construction
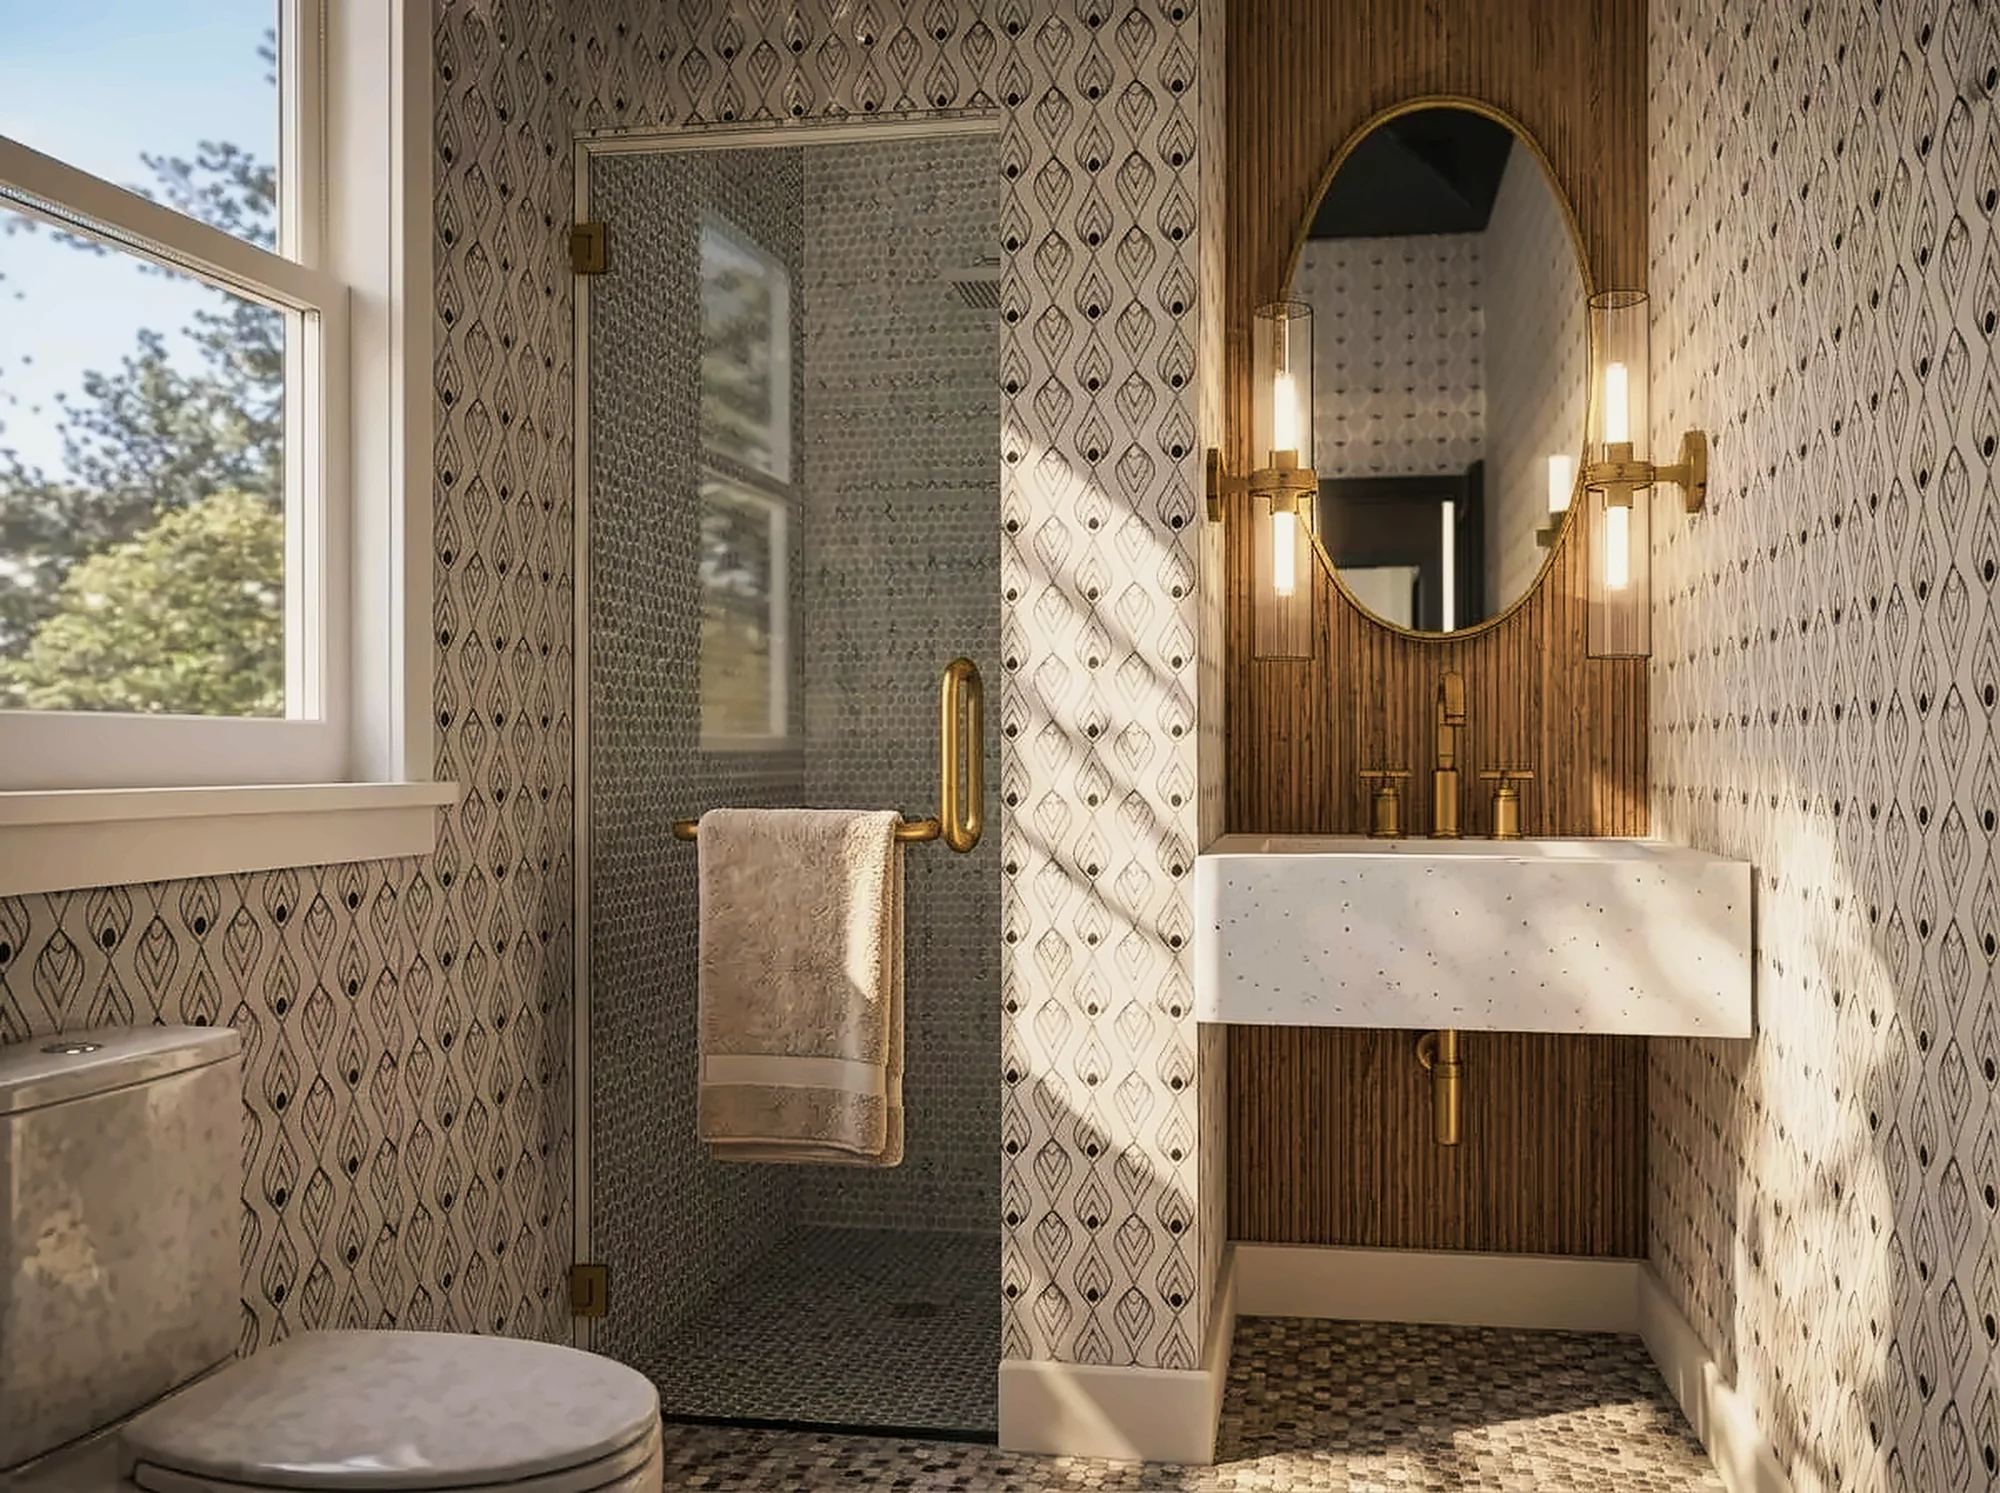 Interior · New Construction
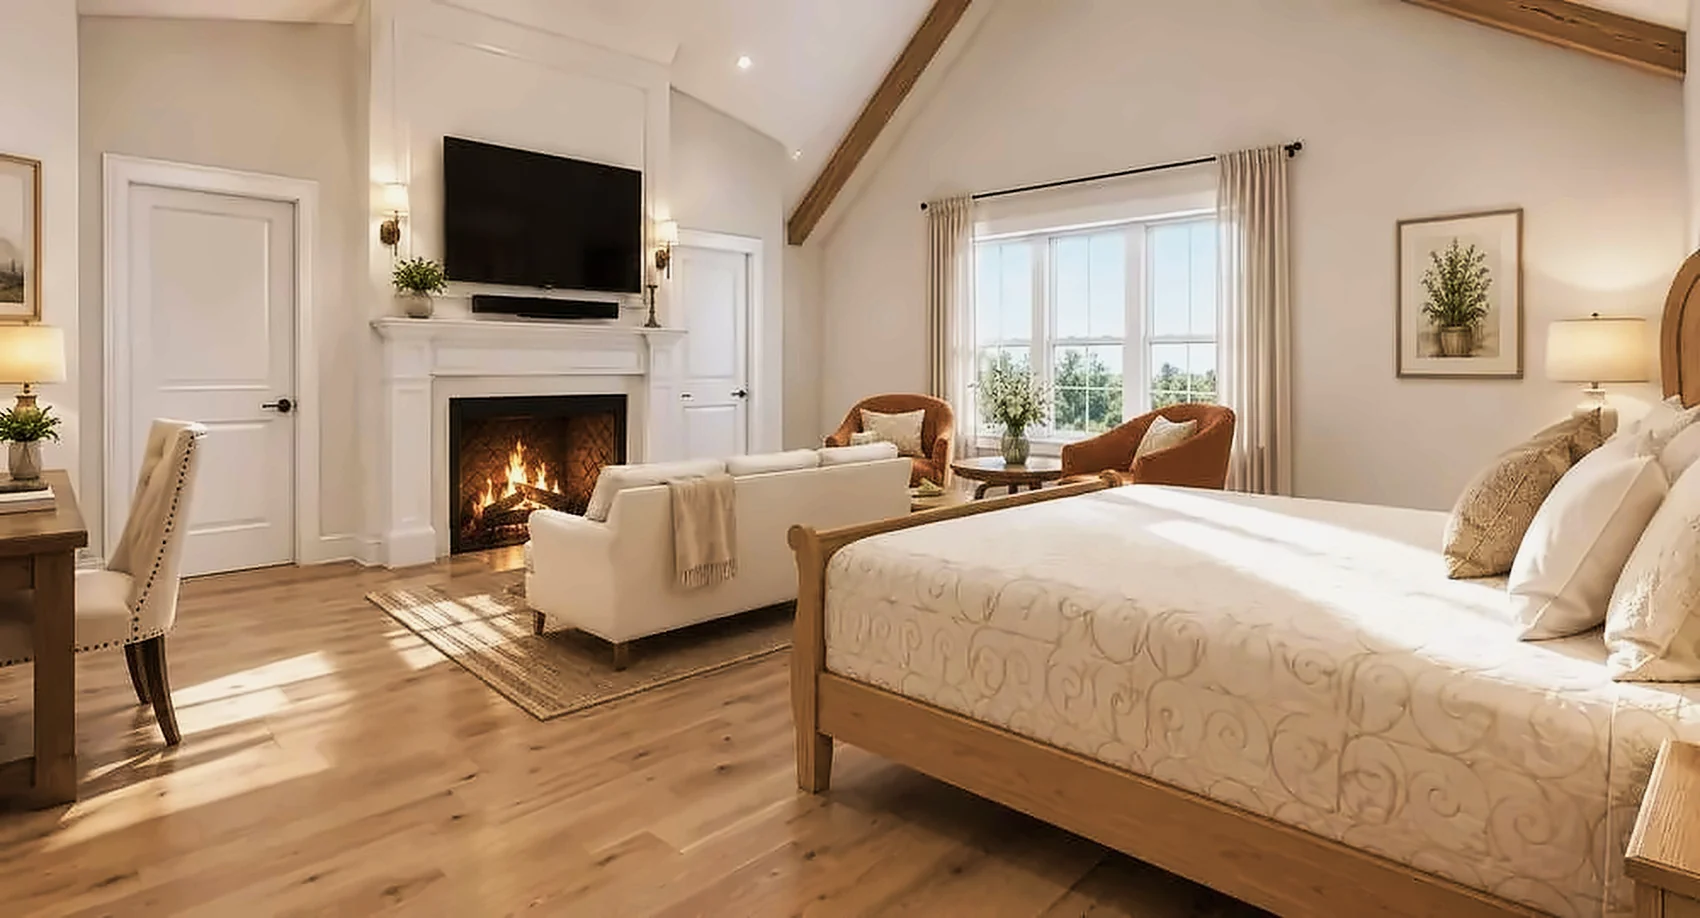 Interior · New Construction
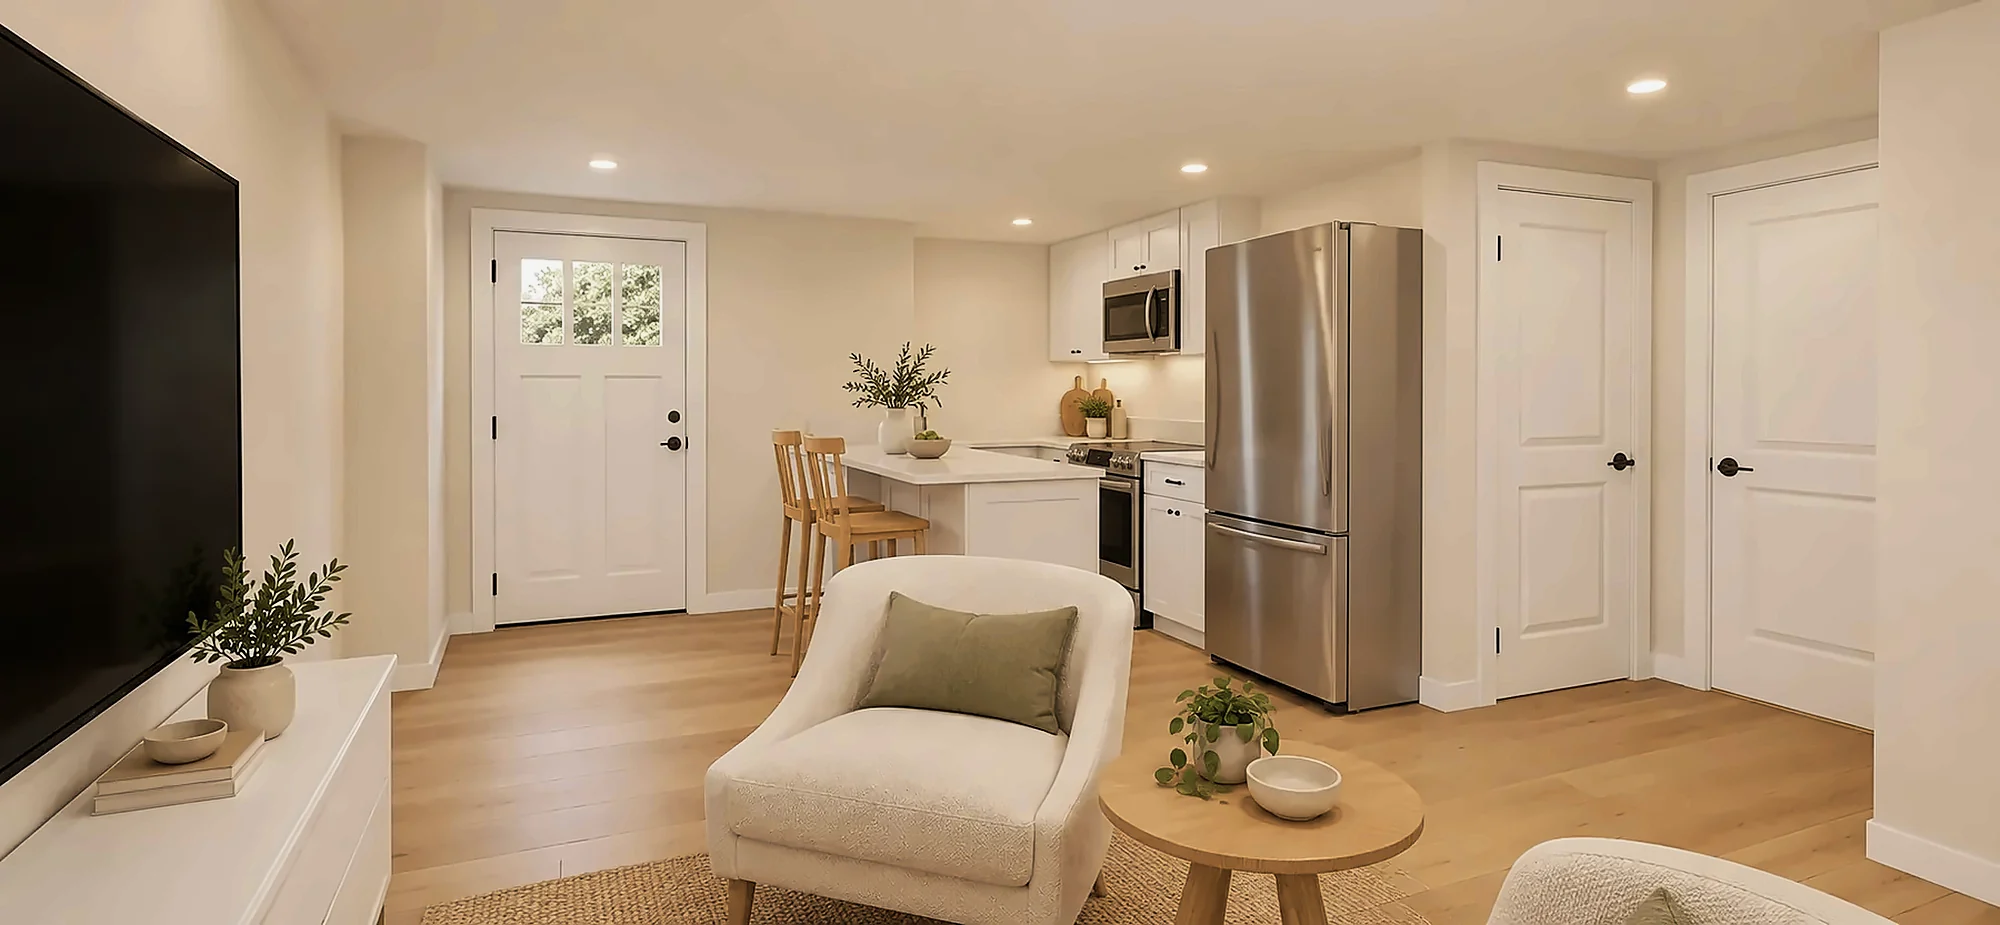 ADU · Lower level
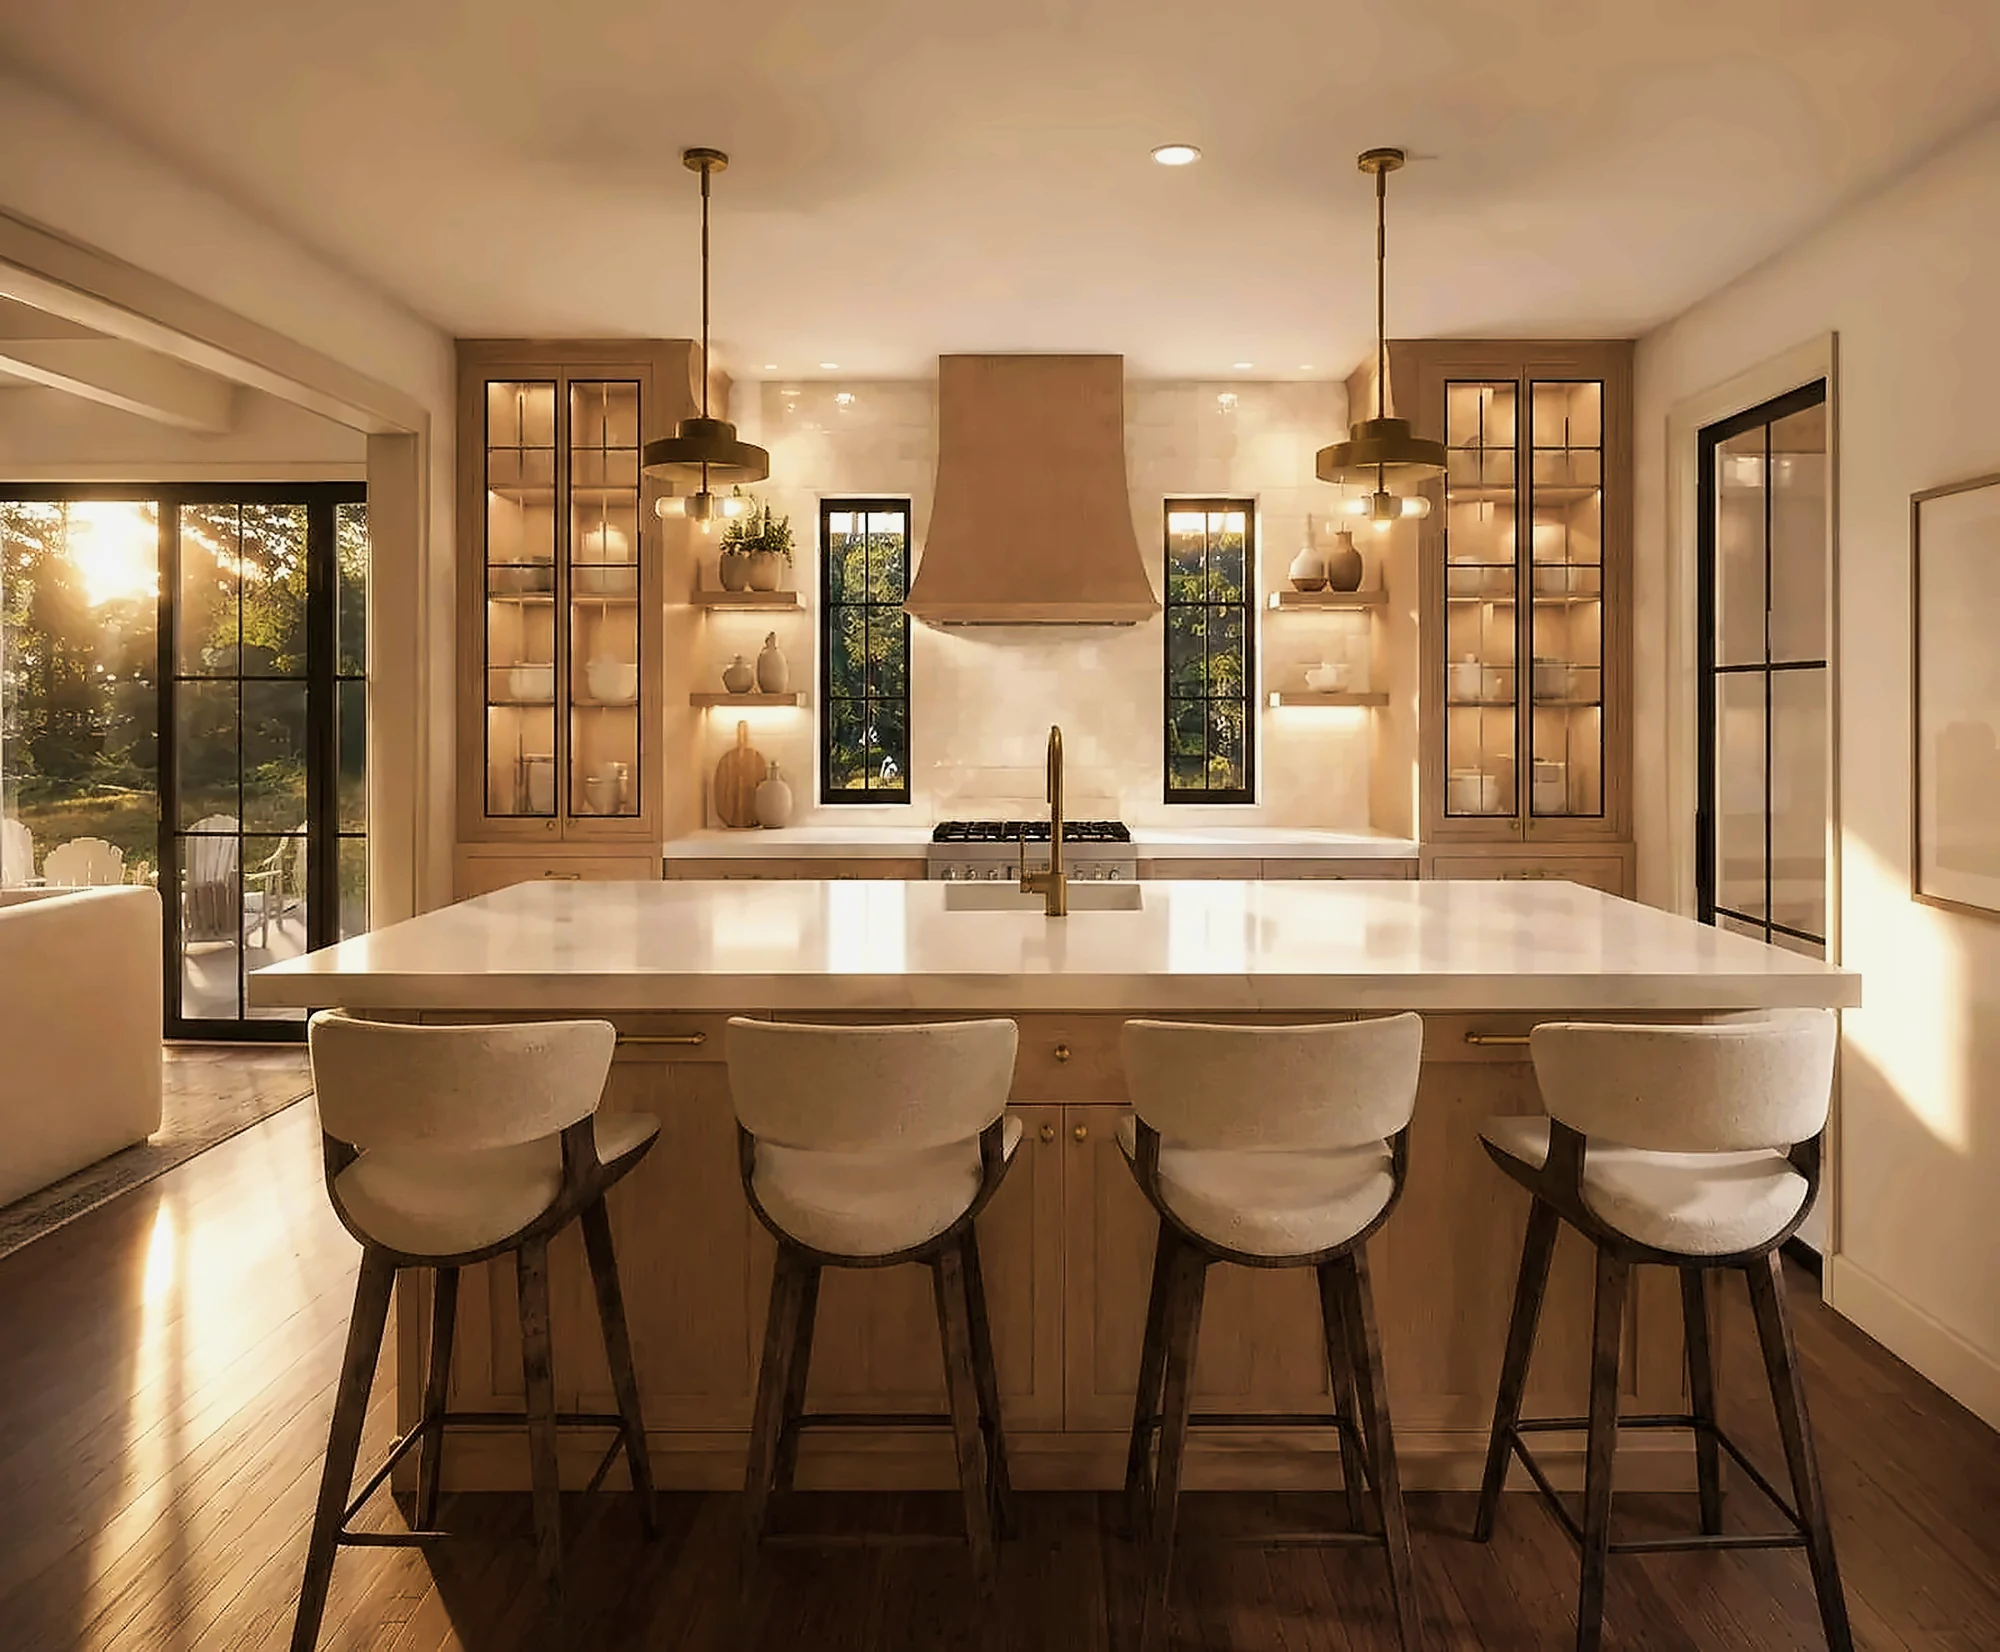 Remodel · West Roxbury
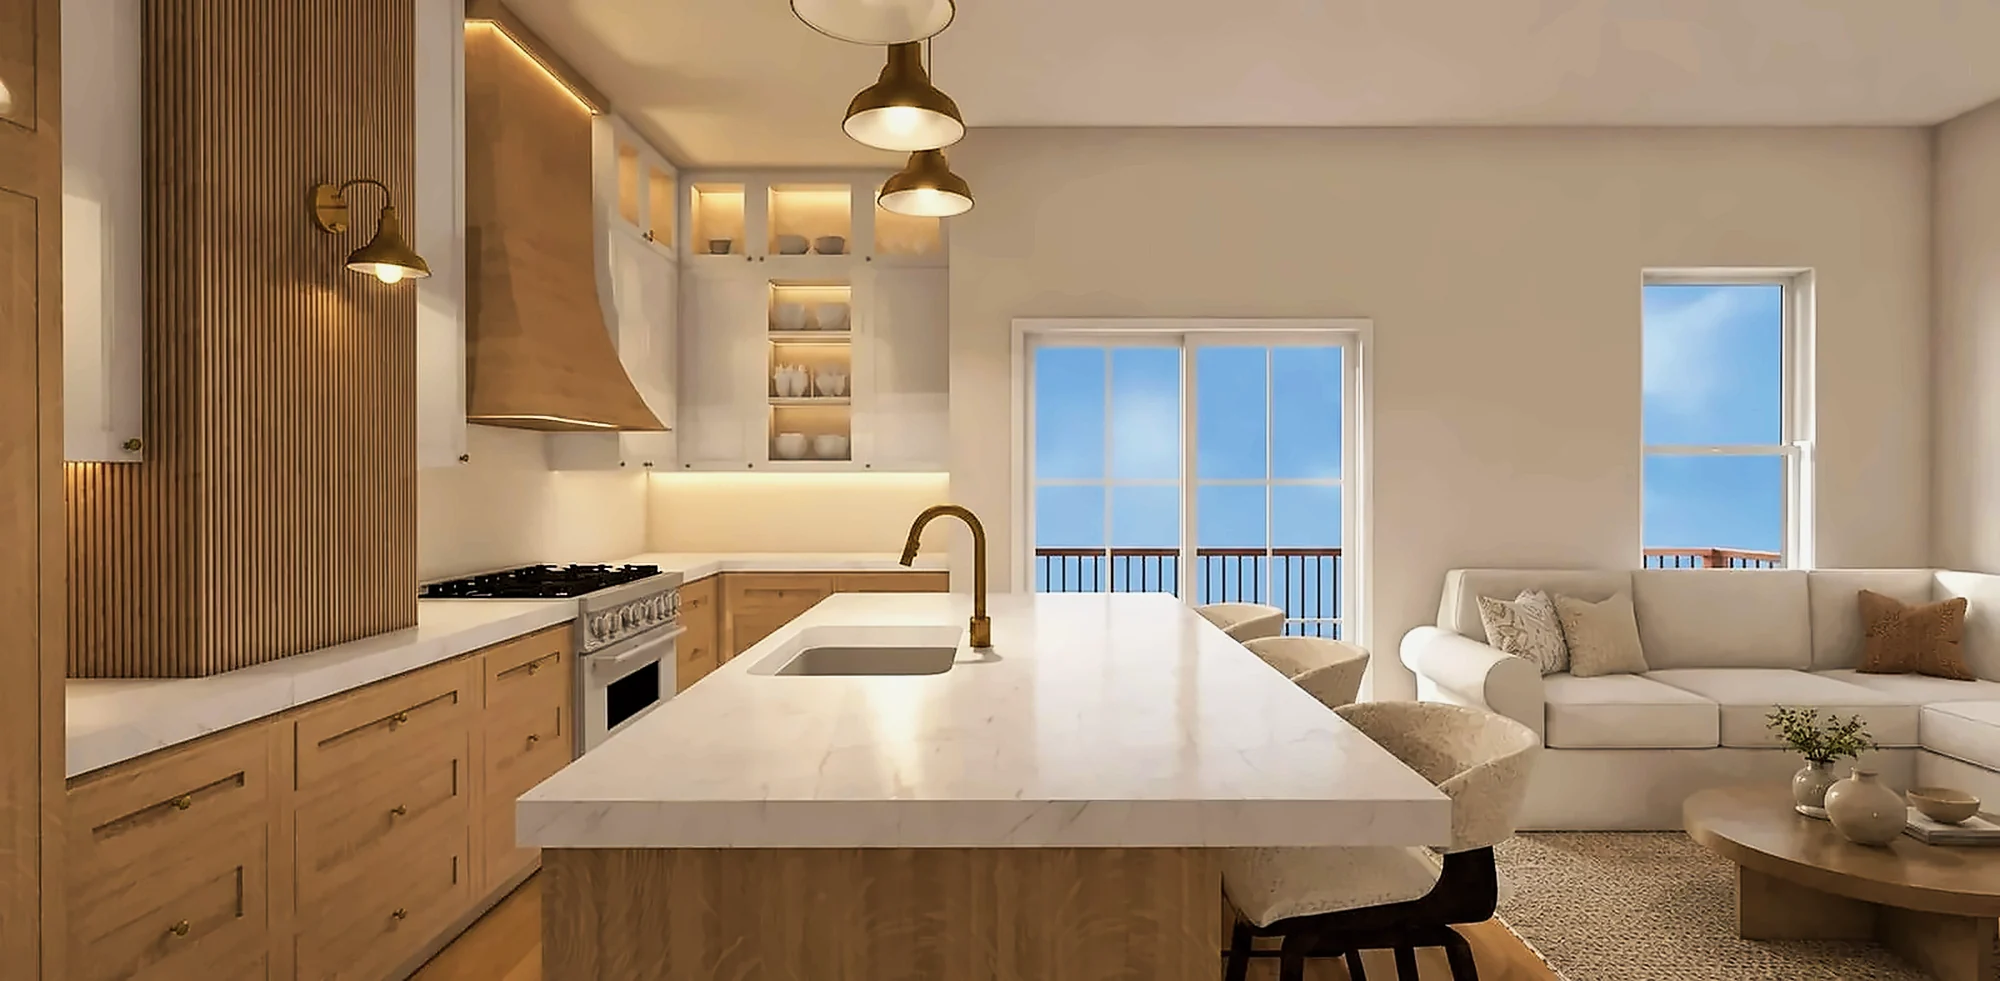 Multi-Unit · Interior
Beauty is only believable when the structure is right.
We are as comfortable on a framing site as in a finished room. That is how a design stays true all the way through construction.
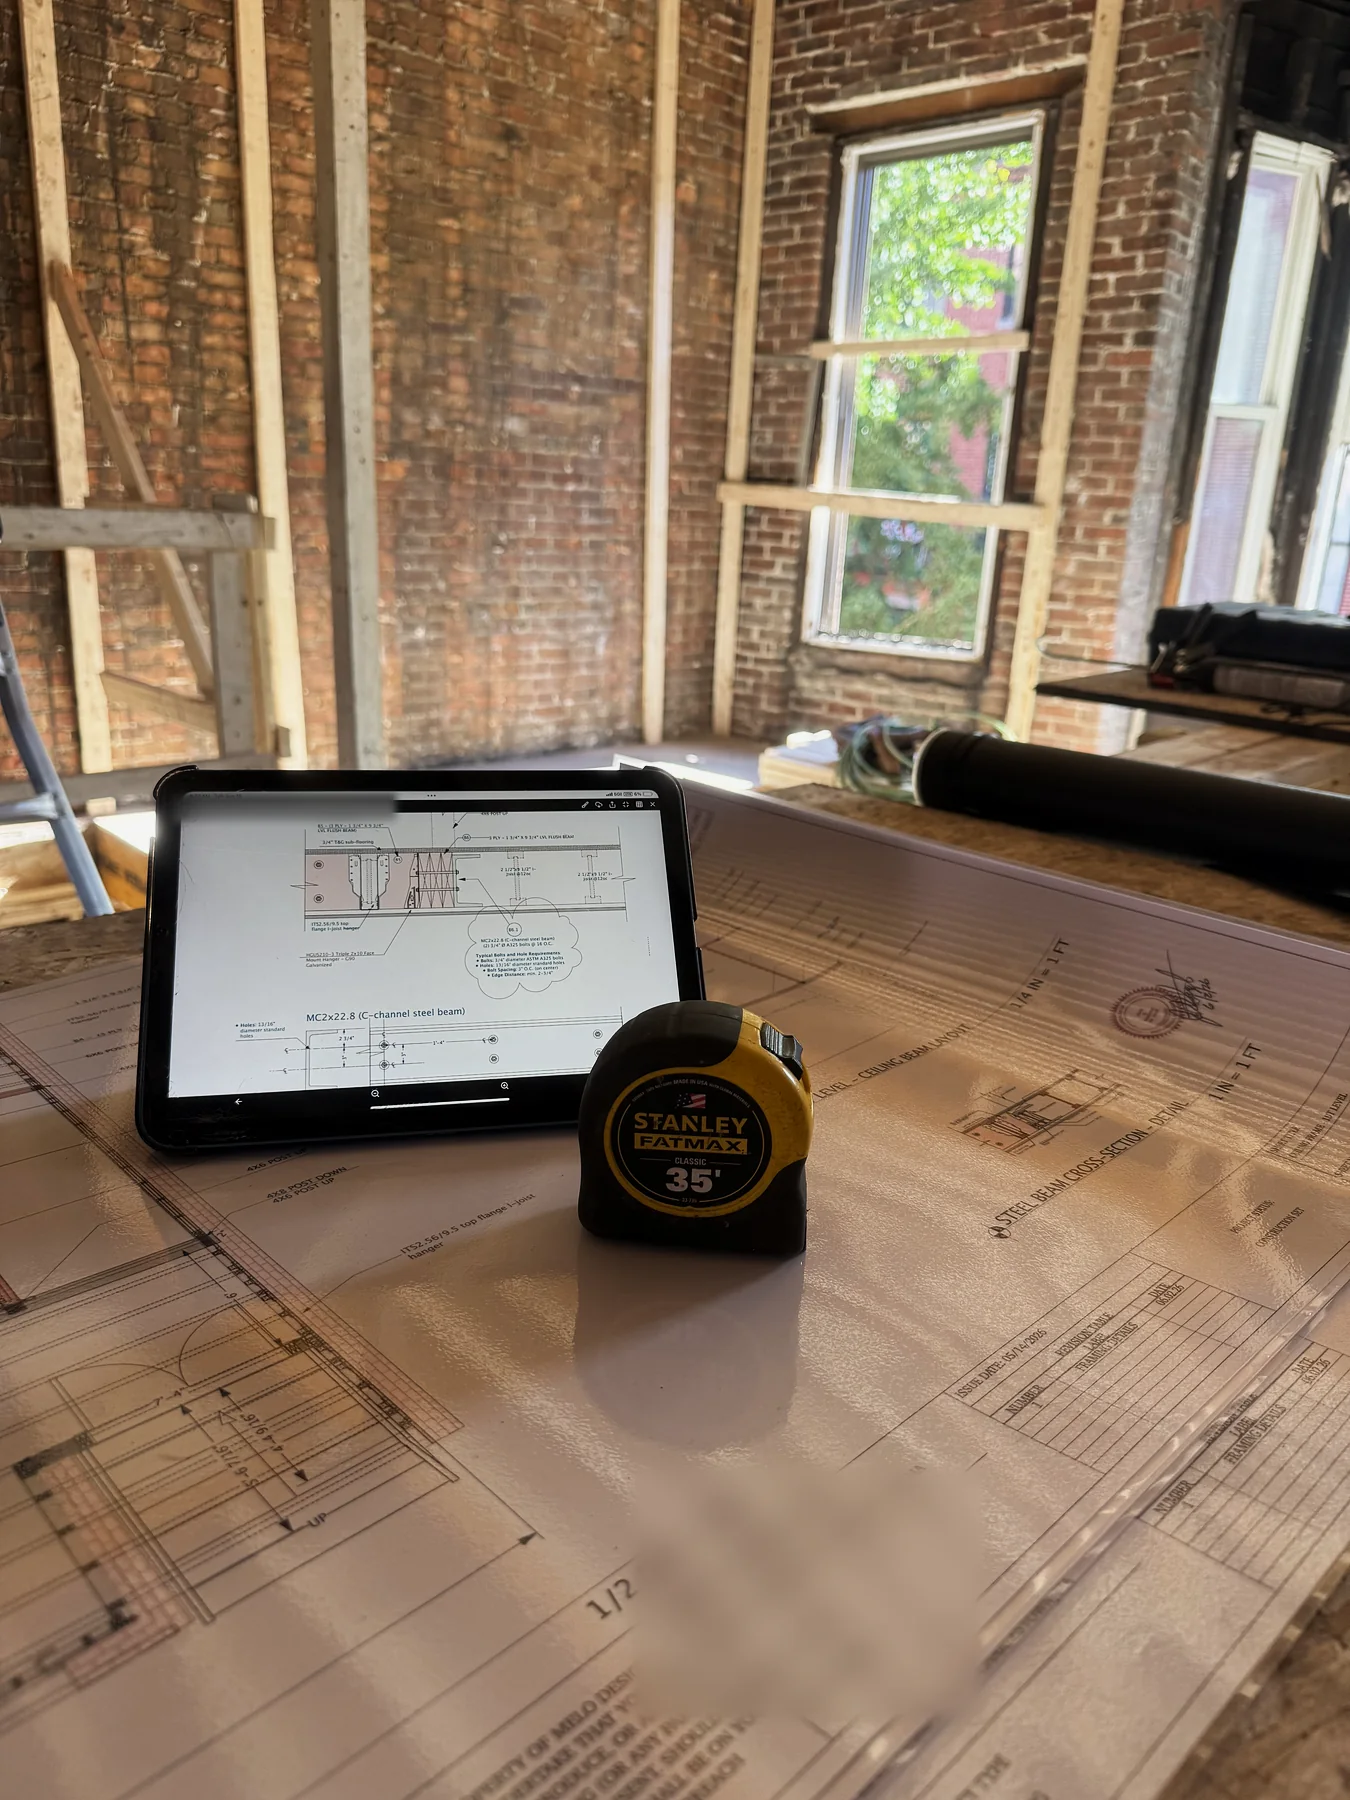 On site · Charlestown
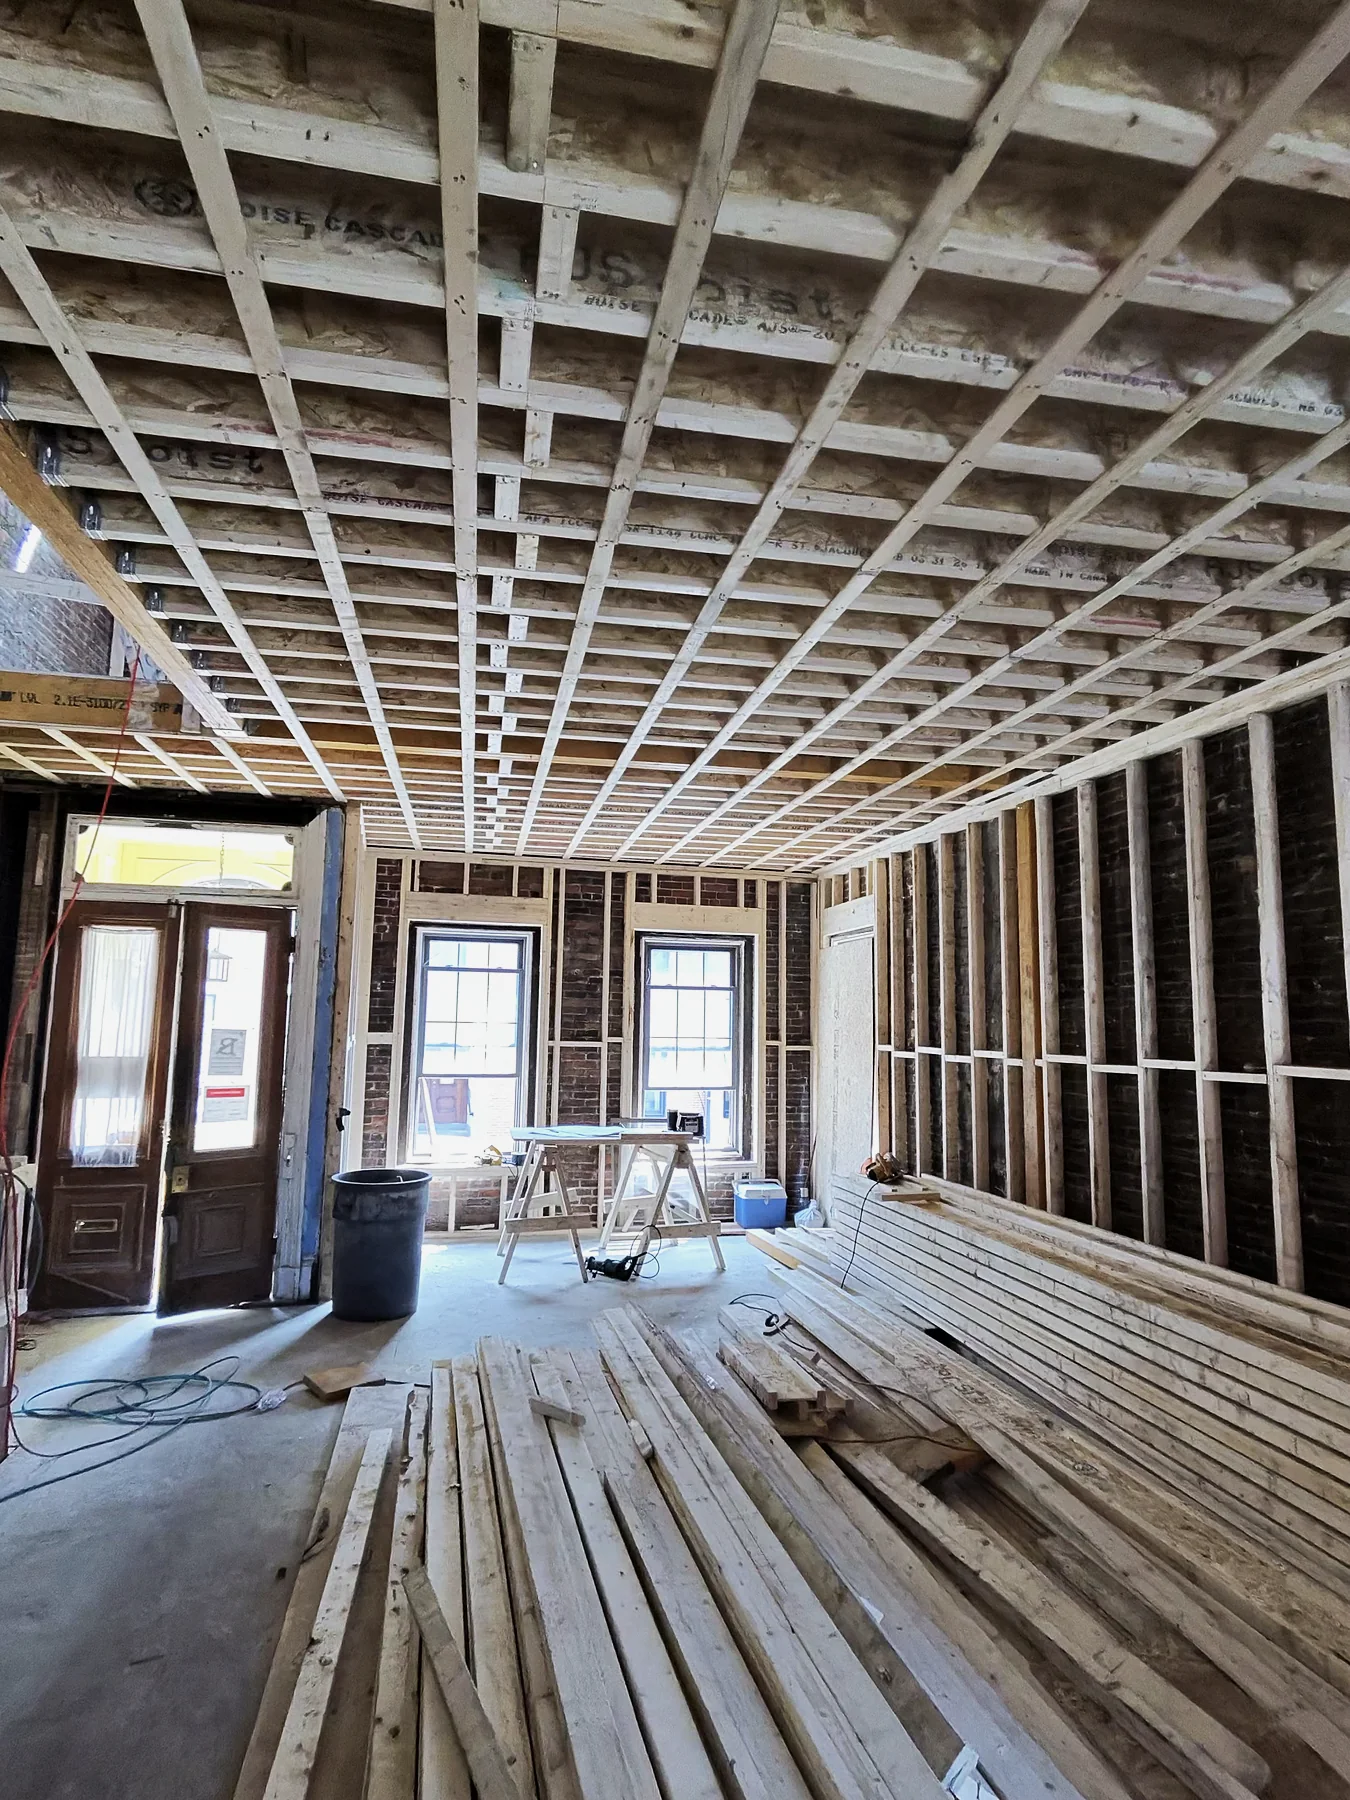 On site · Charlestown
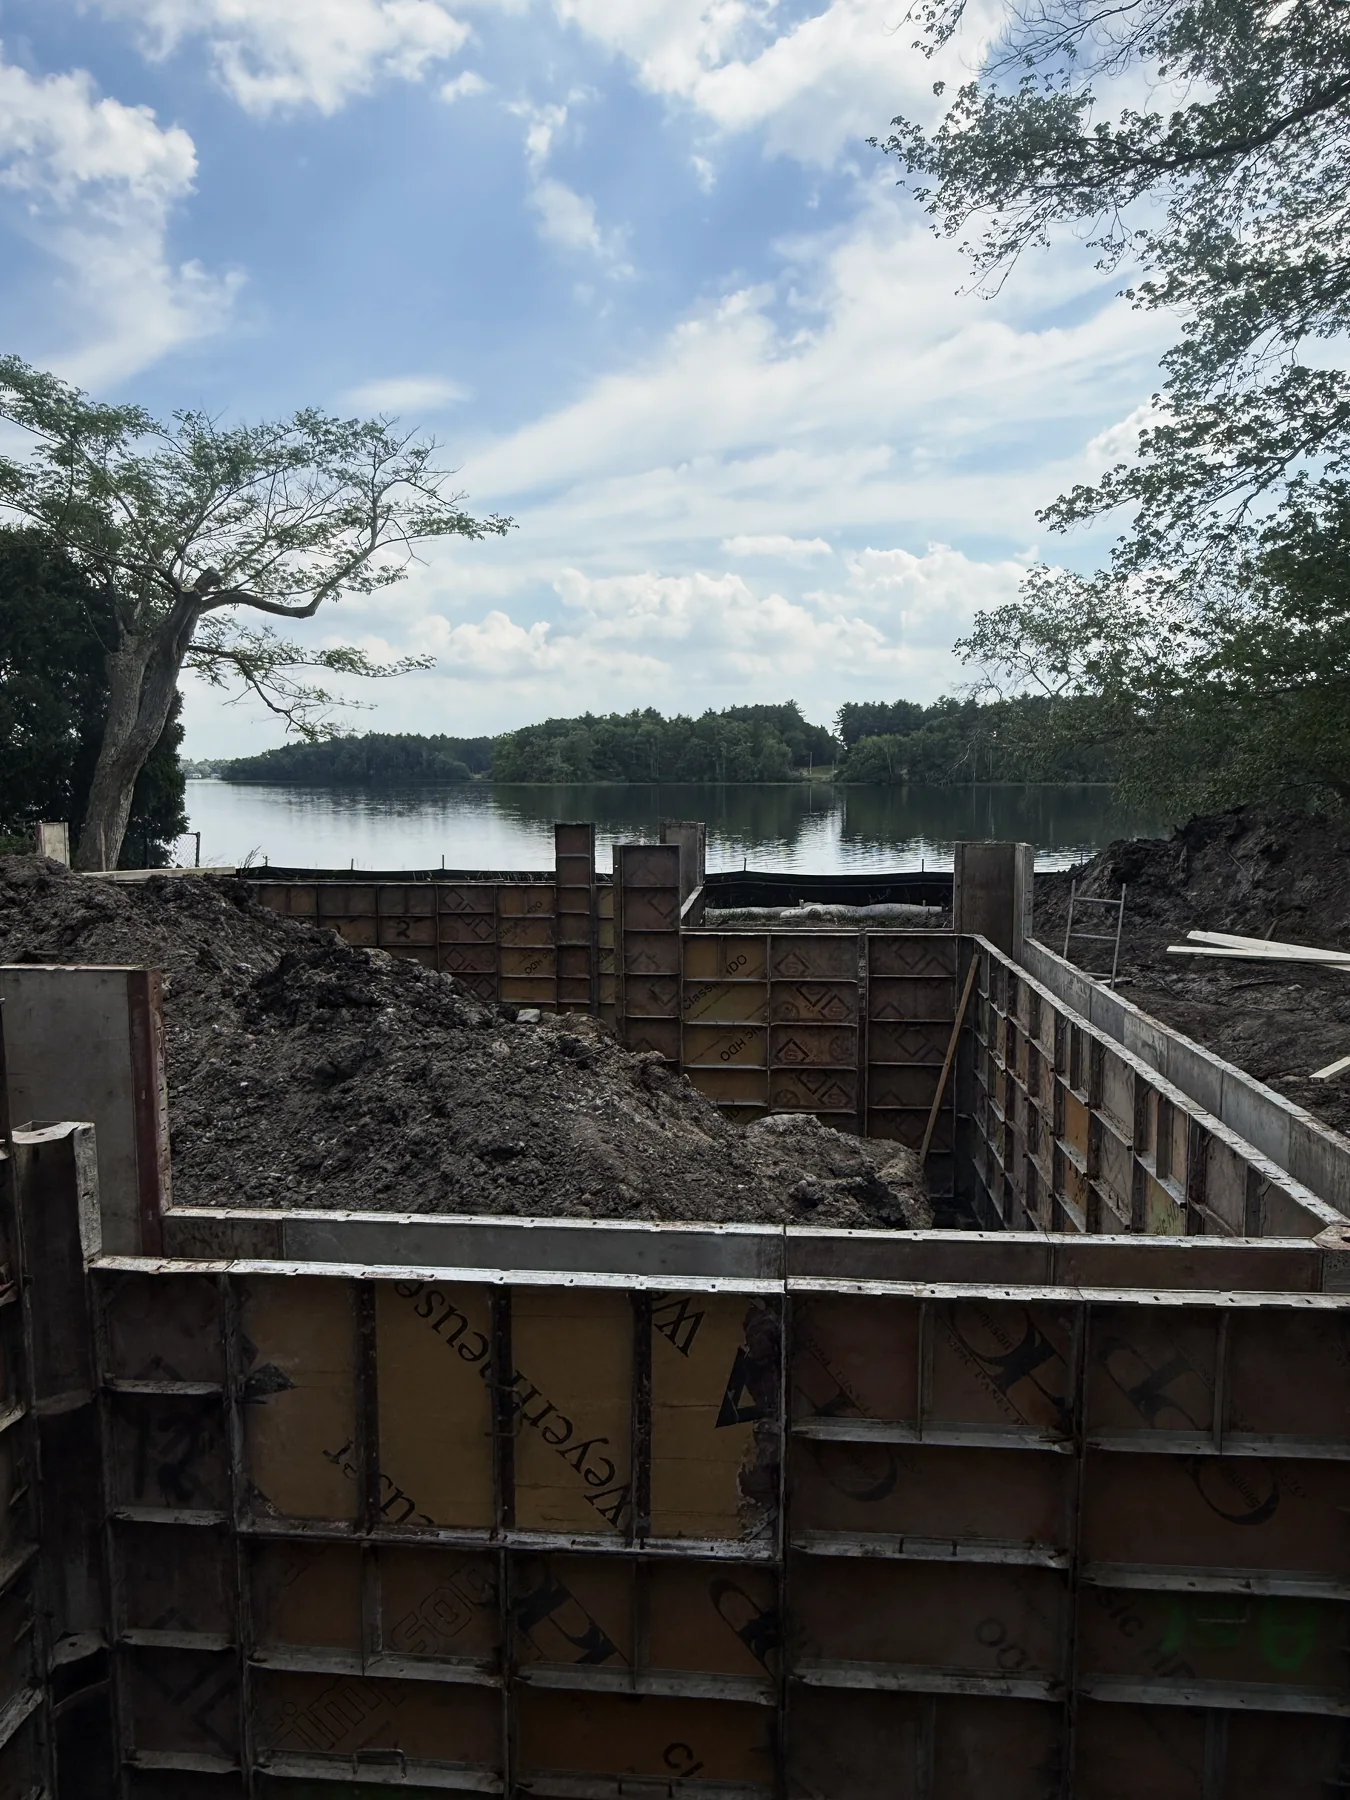 On site · Lakefront
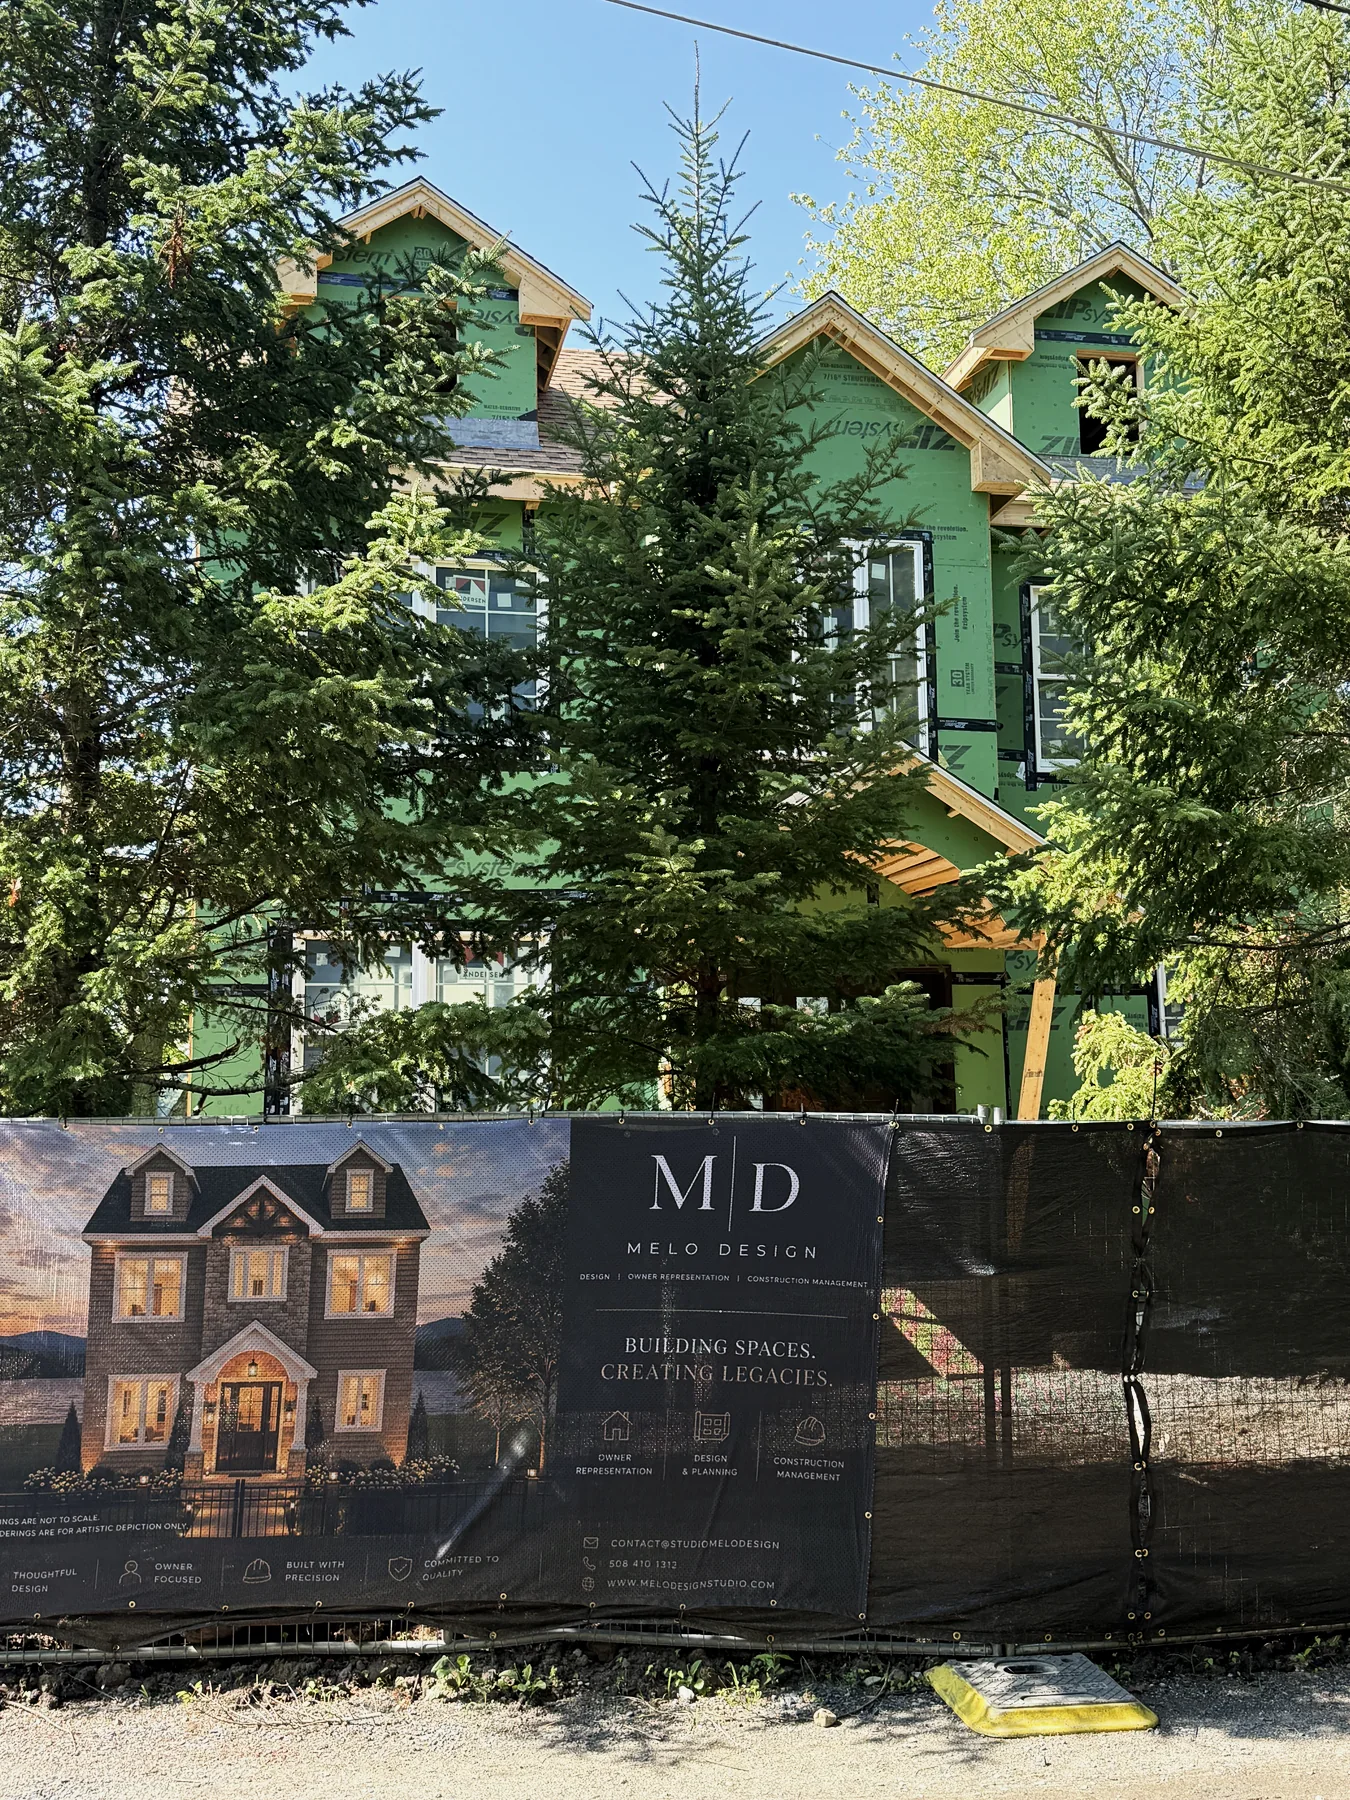 On site · New construction
Why people choose Melo.
- One team, no handoffs. Design, structure and coordination in a single conversation.
- Structure drawn with the architecture, not bolted on after it.
- Documents a builder can actually price. Clear, coordinated and permit-ready.
- Honest numbers, early. Feasibility and budget direction before design is locked.
- We stay through the last detail. Site walks and owner representation to the finish.
Two disciplines. One studio.

Bruna Melo
Bruna shapes the design language of every project — the proportions, materials and light that make a house feel like it was always meant to be there.

Moises Mendes
Moises makes sure what is drawn can be built — structure, permitting and site coordination — so the beauty survives contact with reality.
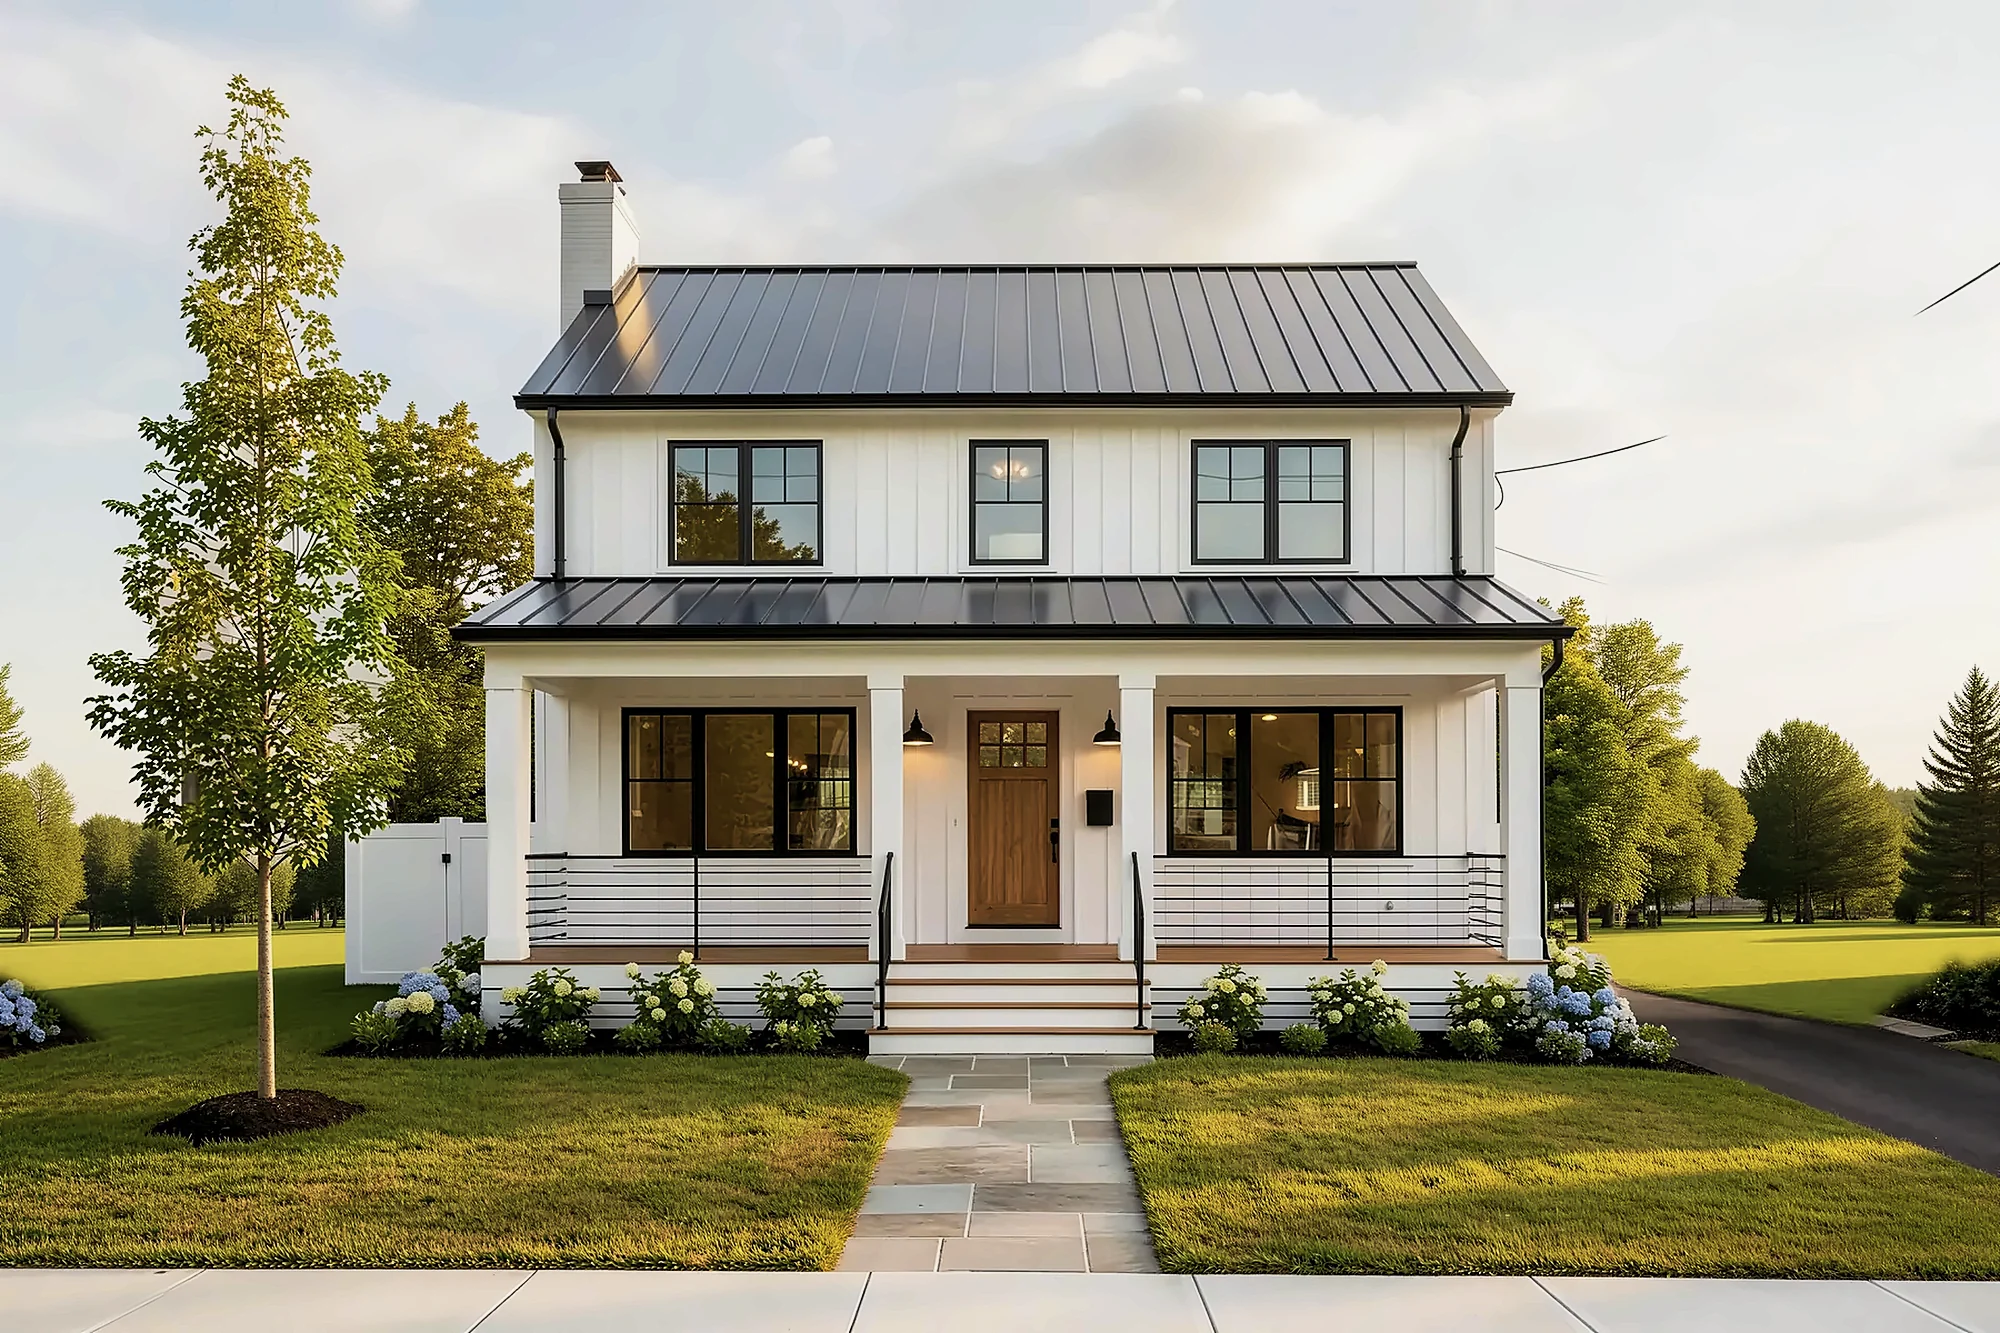
Tell us about your lot. We'll tell you what it can become.
Every project begins with a conversation. Share what you know today — we'll take it from there.
Start your project