

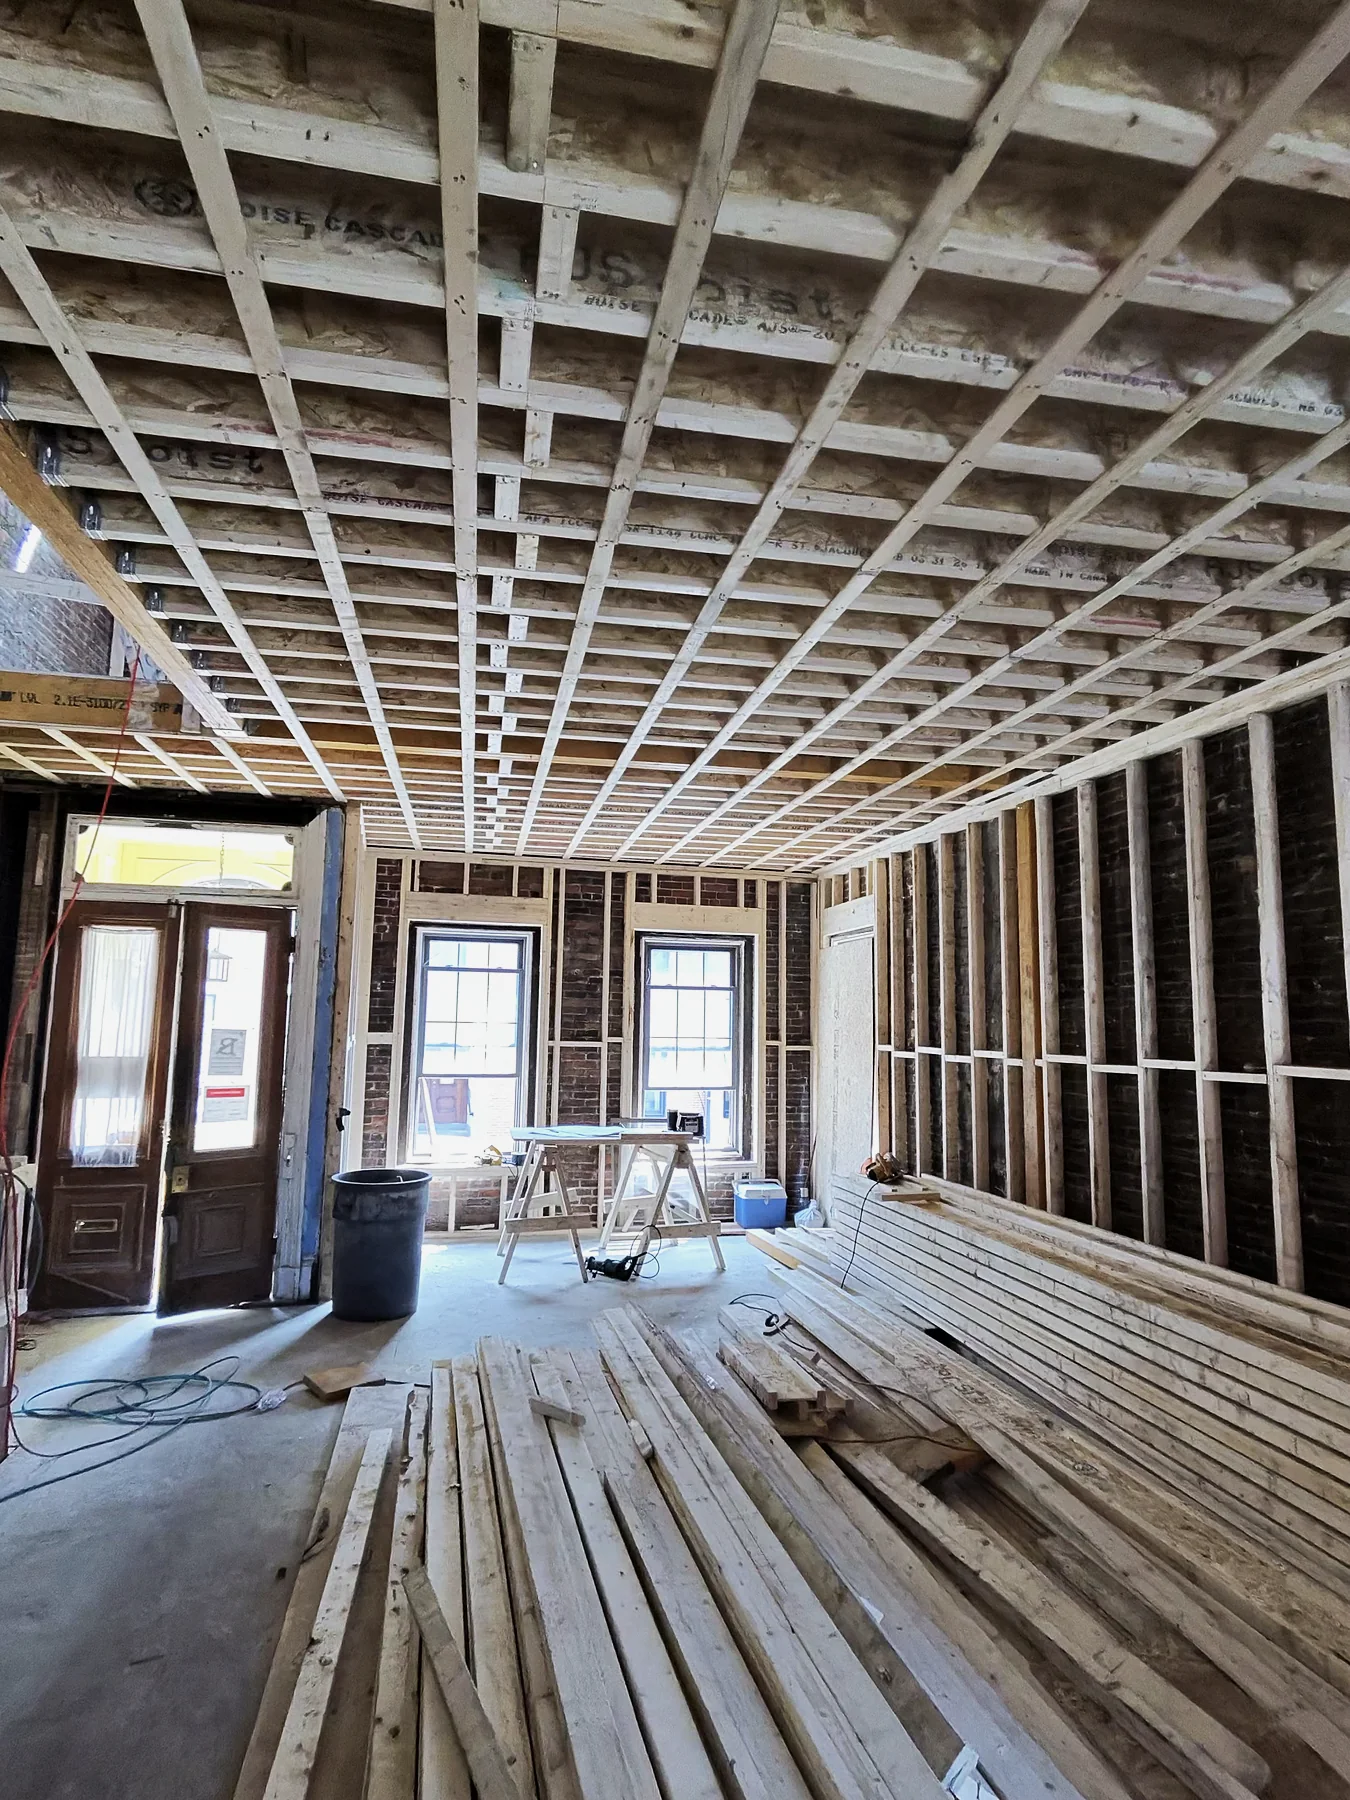
Charlestown, from the inside out.
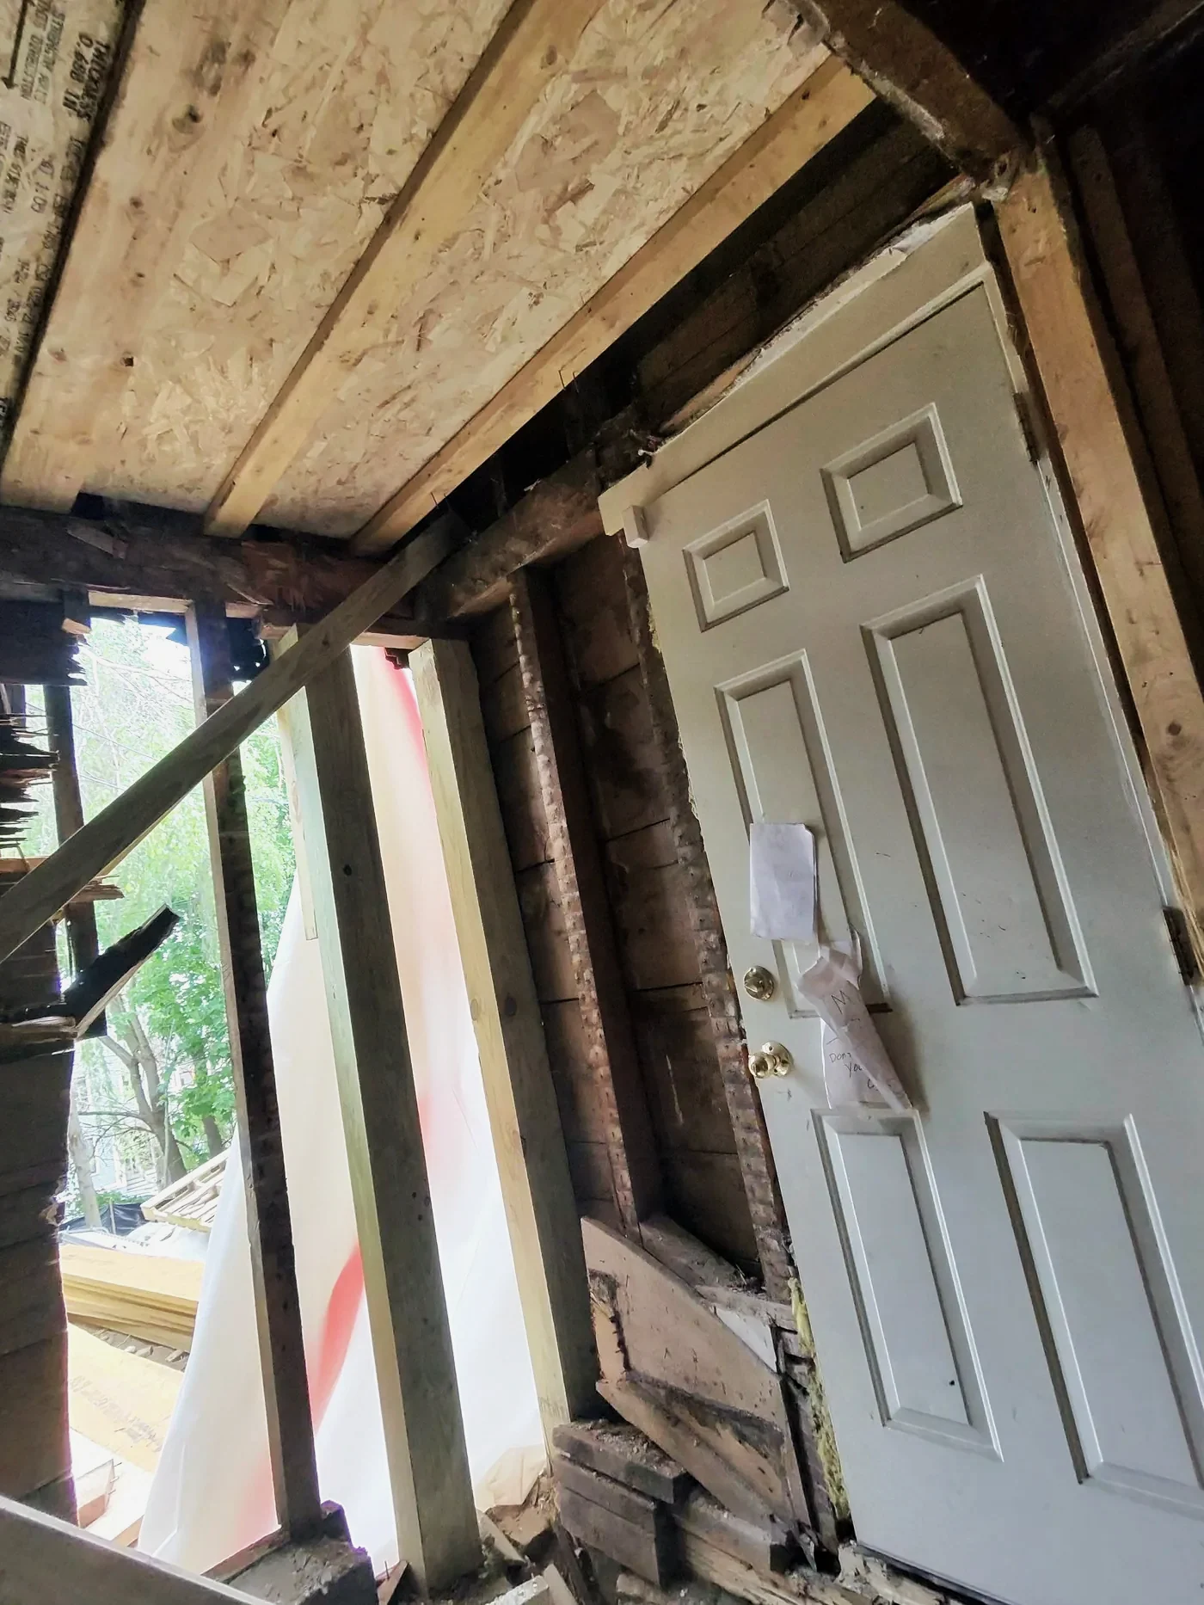
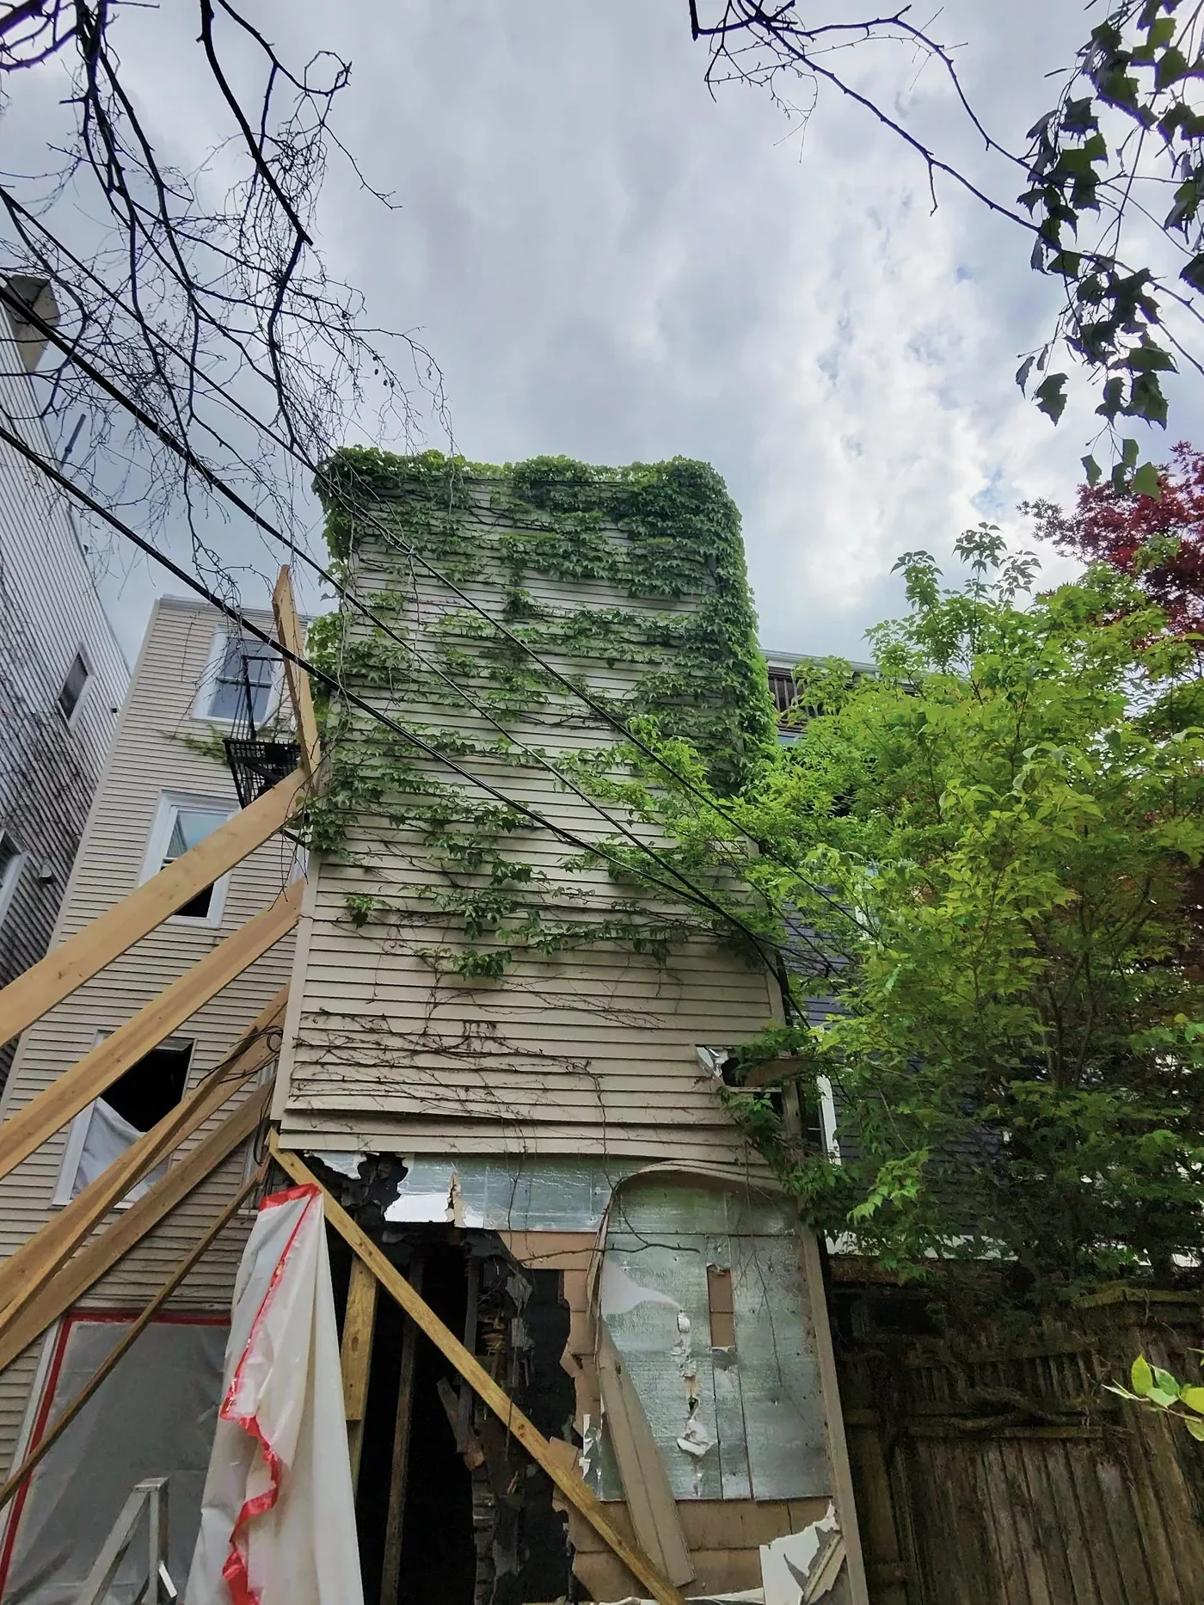
A brick building in Charlestown, taken back to its masonry and rebuilt with new engineered framing and structural steel.
Old brick. New structure.
Renovating a historic masonry building is a structural conversation before it is a design one. What the walls can carry, where the floors can open, how new steel sits against old brick — we resolve it on paper first, then confirm it on site.
This is the kind of work our founder leads: structural design, existing-conditions assessment and site coordination, held in one team.
Walk the site with us.
Exposed brick, new floor framing and the steel that ties it together — filmed on site during construction.
- Existing masonry, opened up and braced
- New engineered floor and ceiling framing
- Structural steel and the details behind it
Structure, photographed.
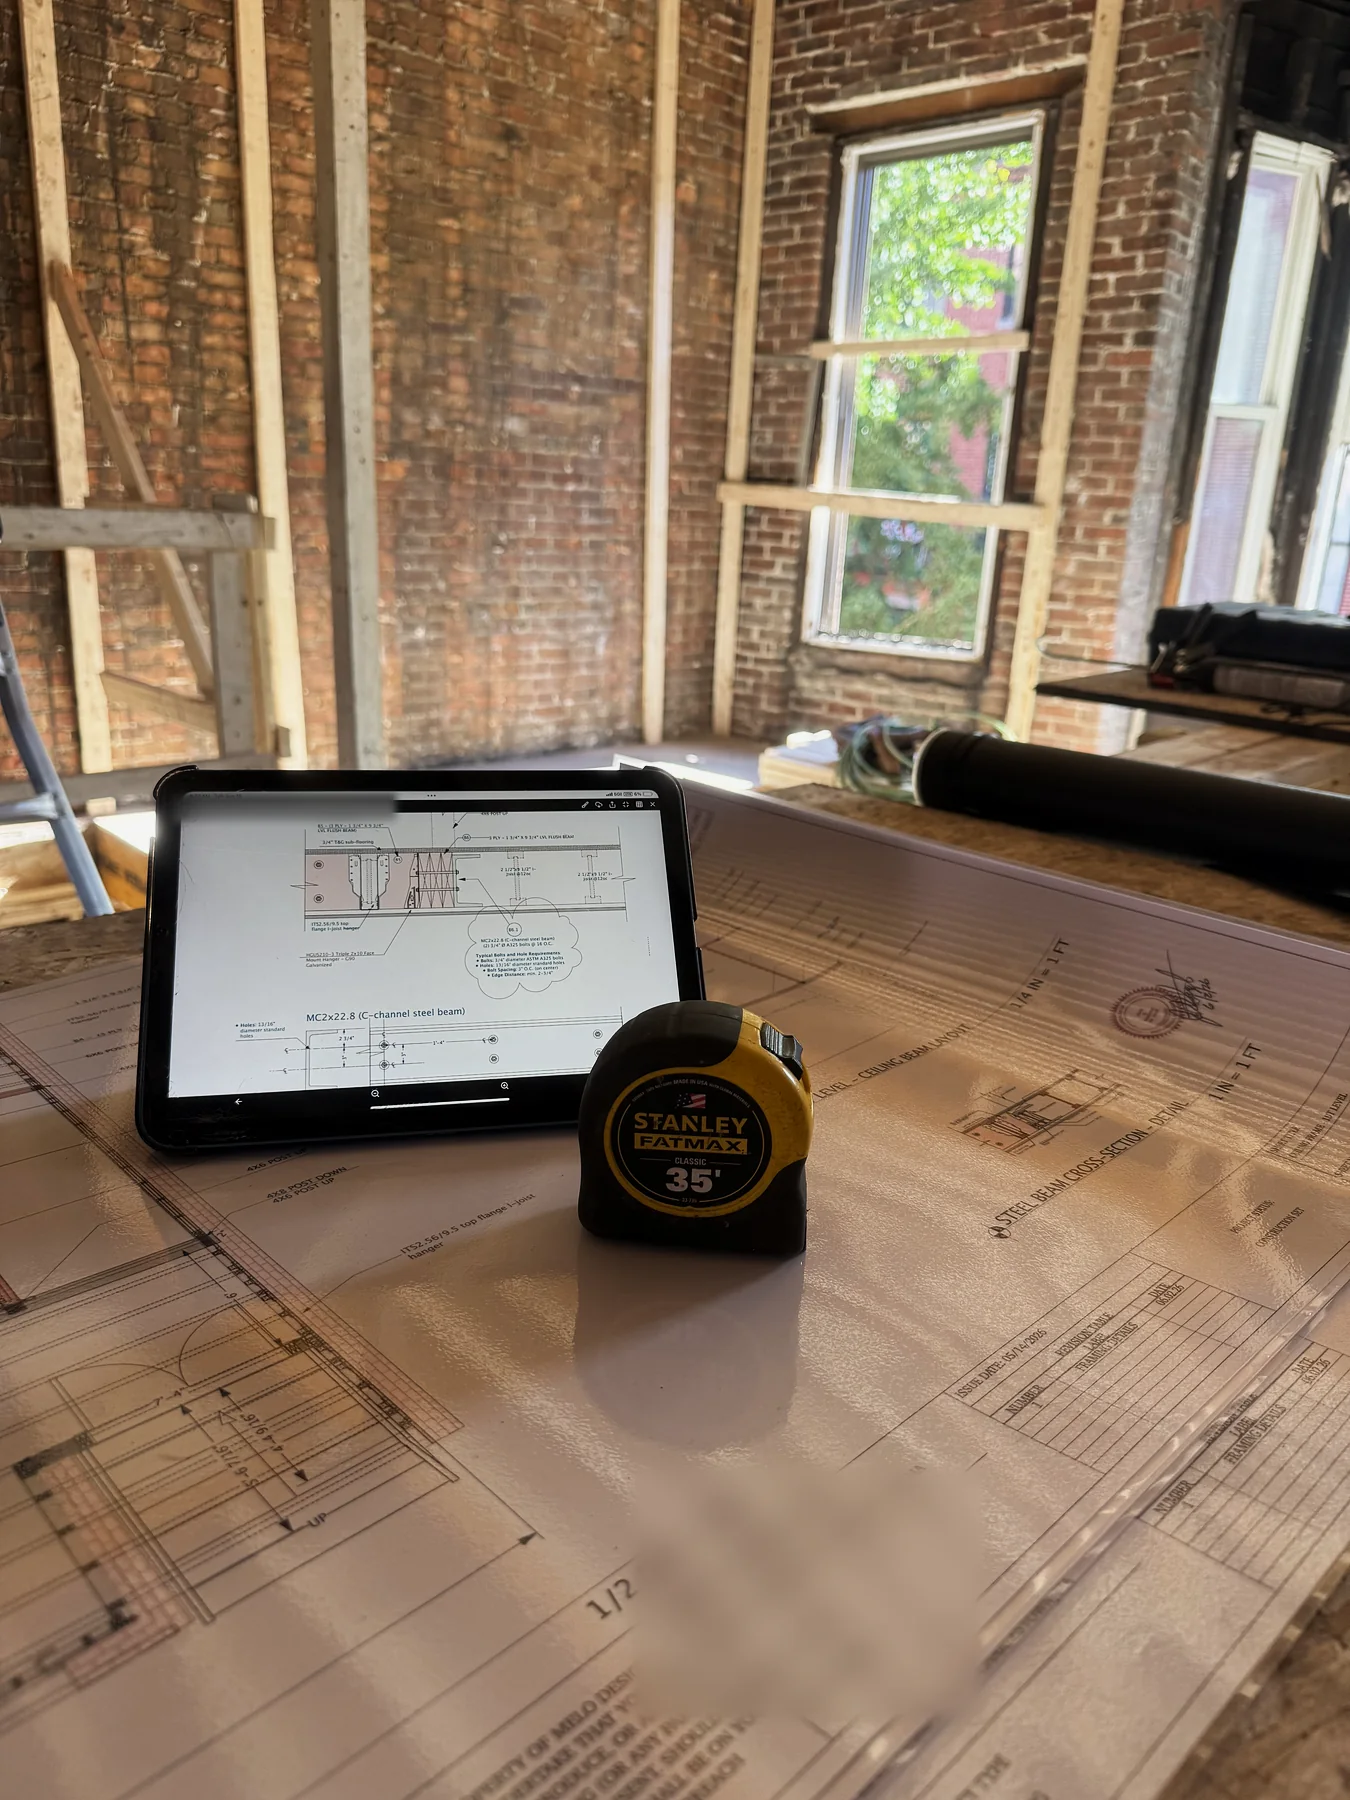 On site · CharlestownOn site · Charlestown
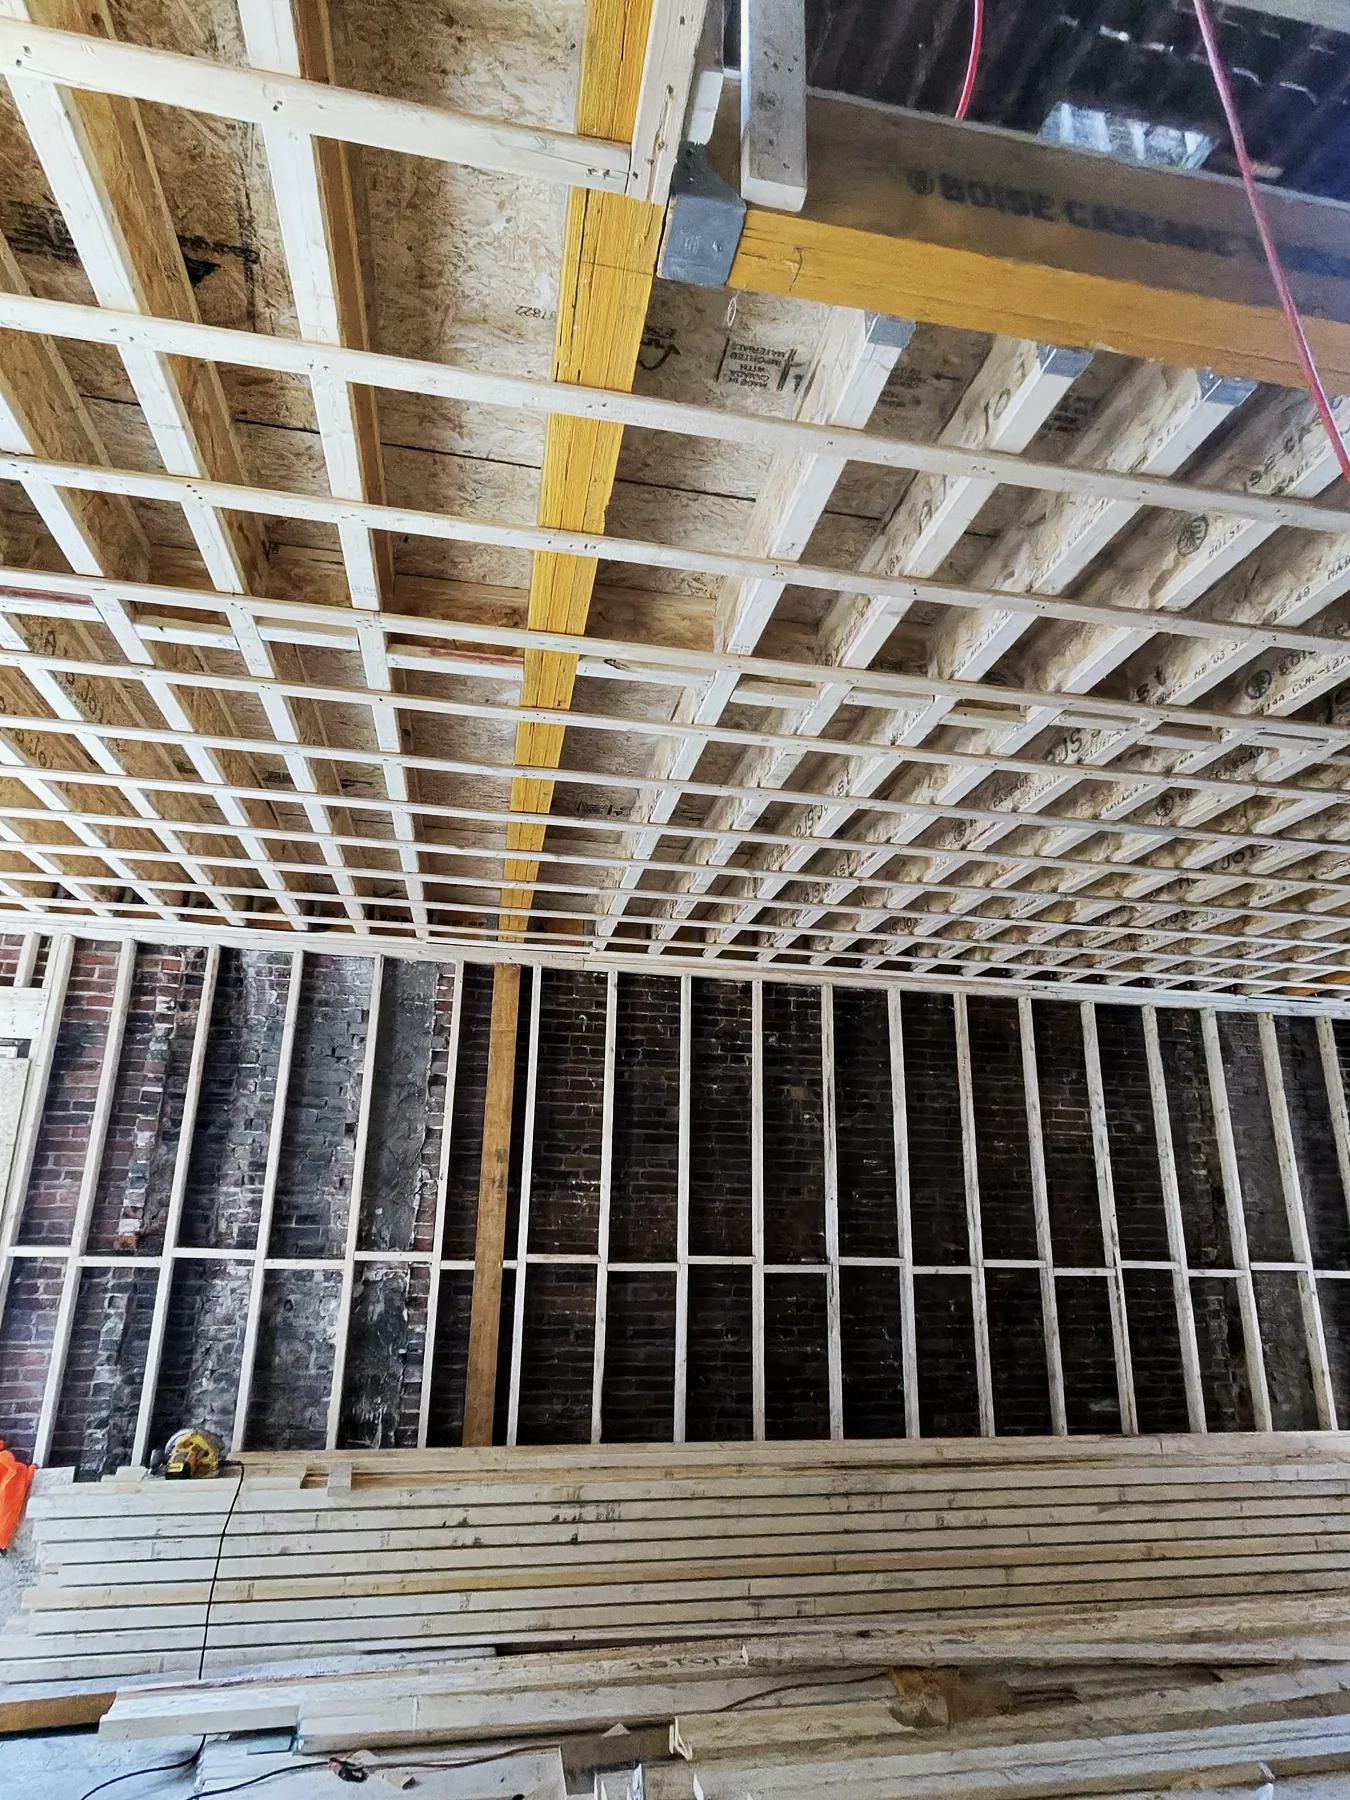 On site · Charlestown
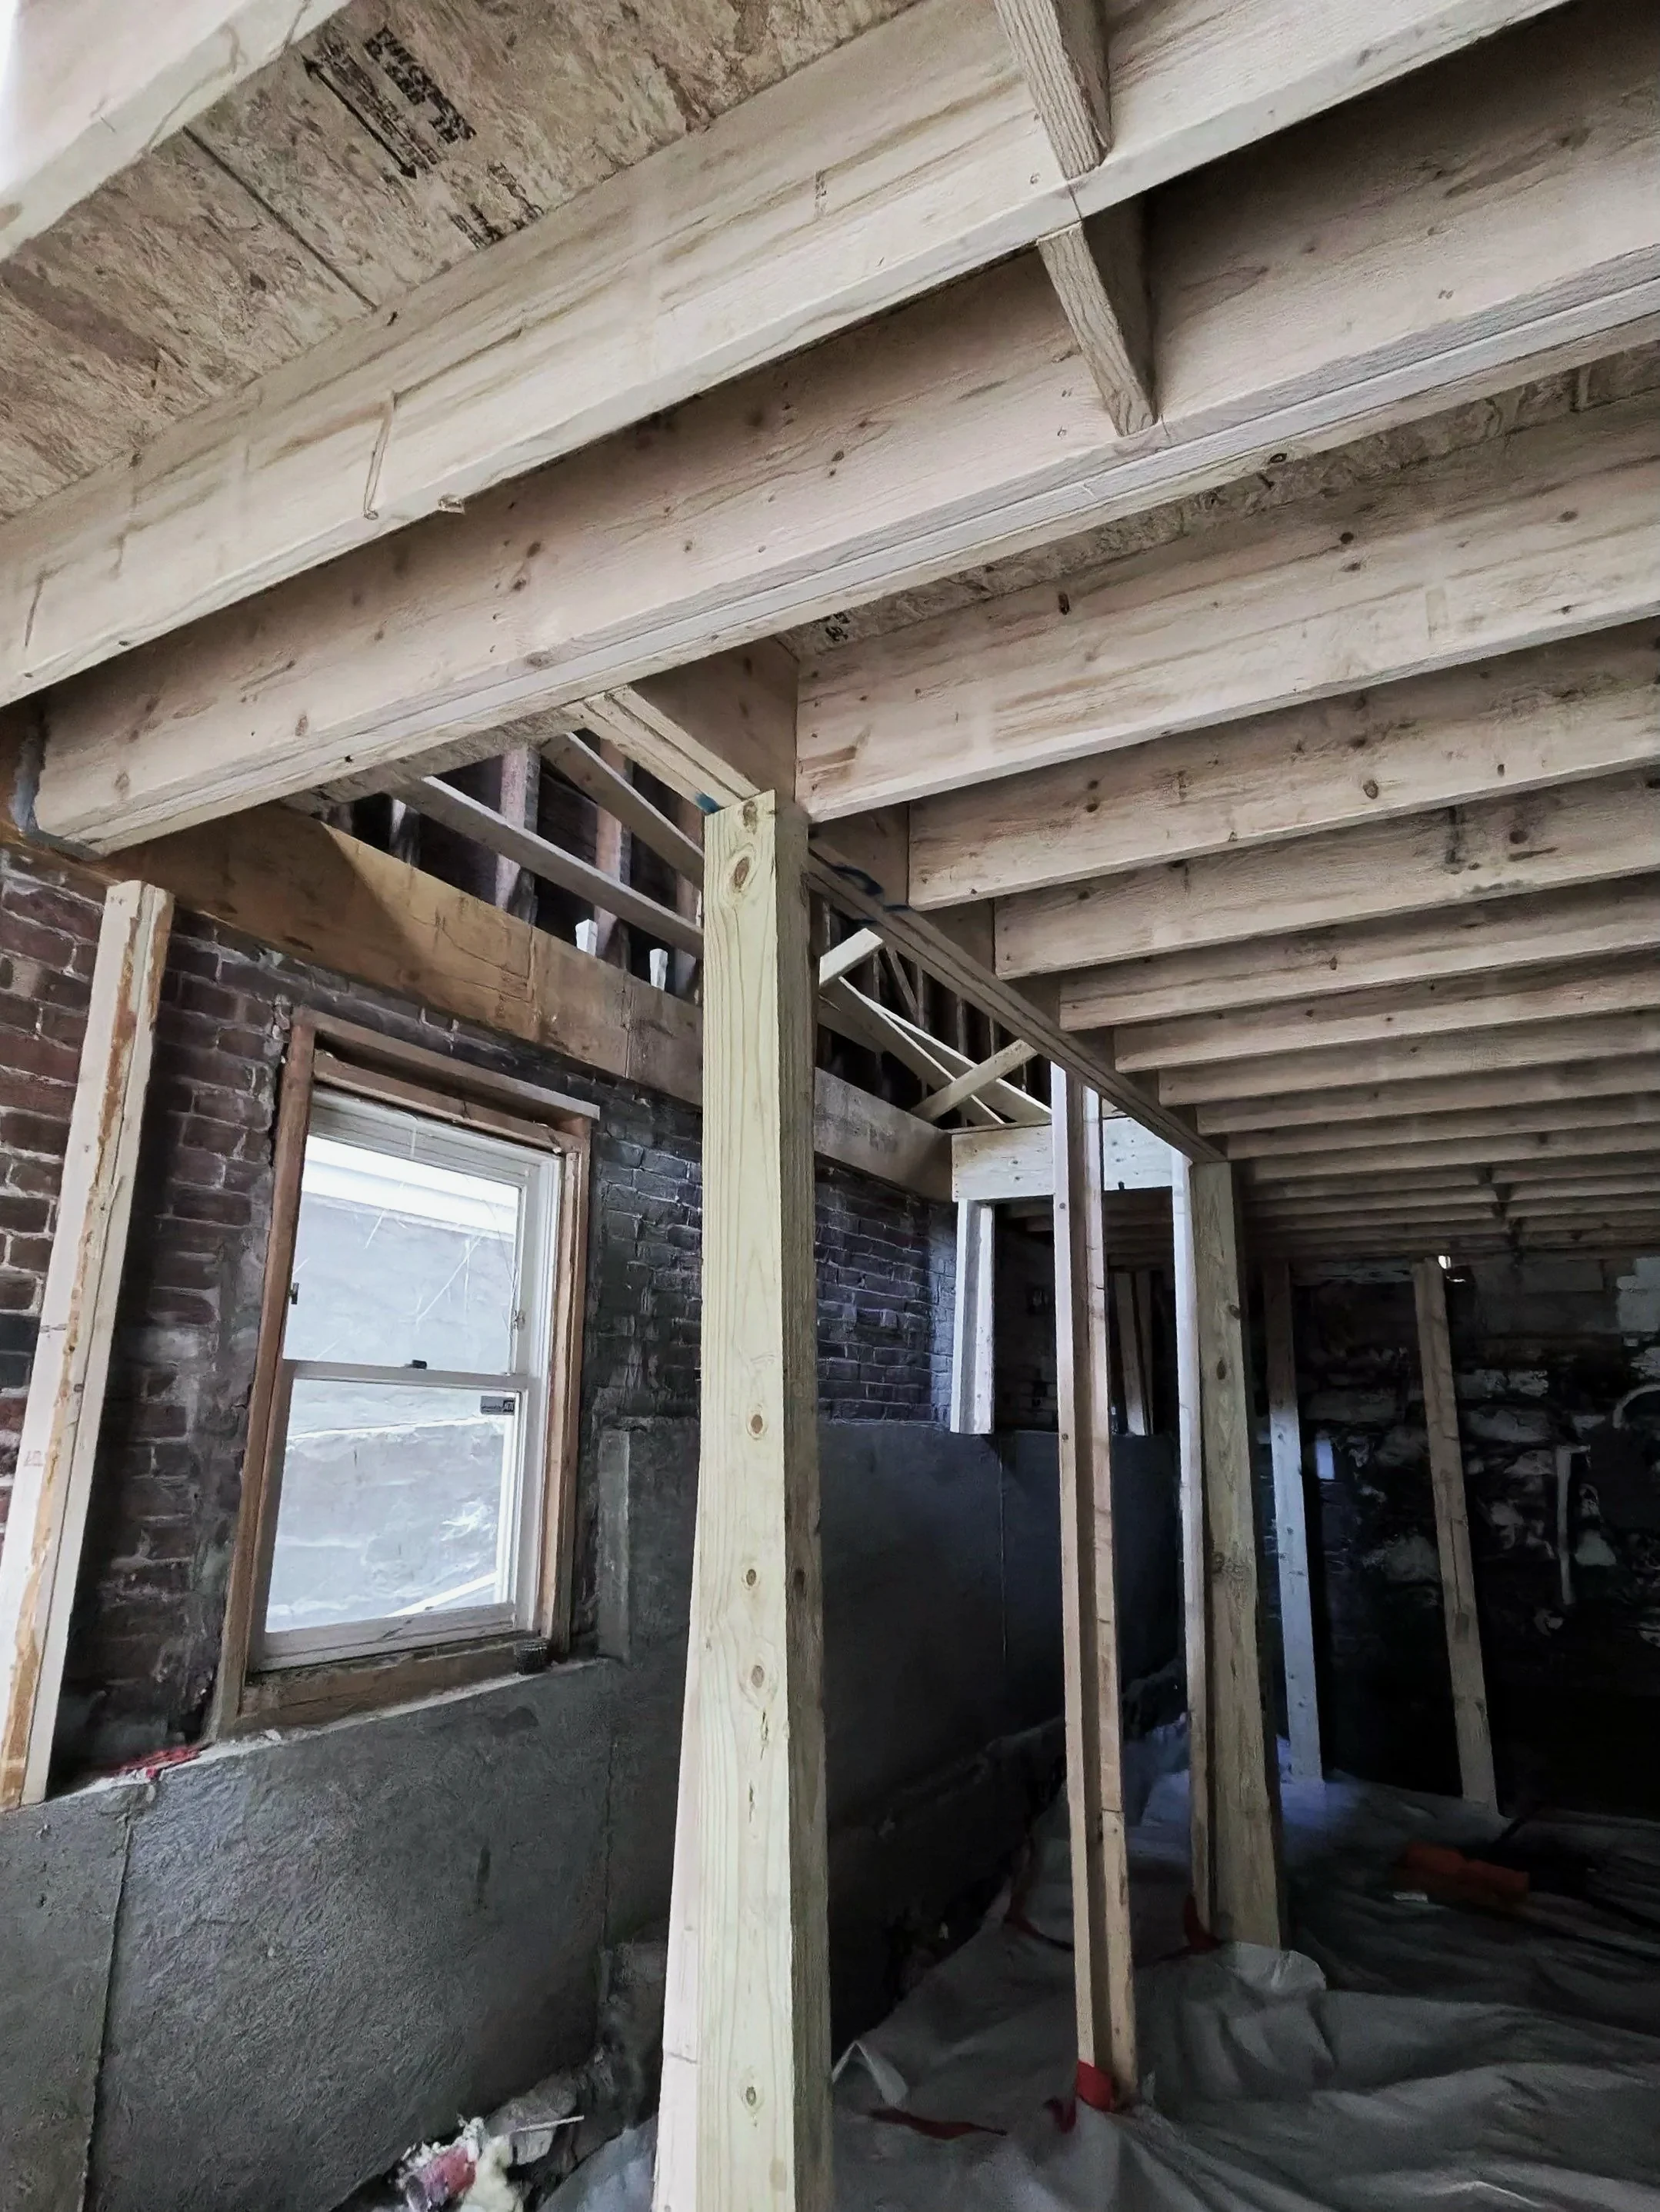 On site · Renovation
 On site · Renovation
 On site · Renovation
Existing buildings, done properly.
Existing conditions
Masonry, framing and bearing paths assessed before anything is cut.
Structural design
Engineered floors, posts and steel drawn with the architecture, not after it.
Site coordination
Trade sequencing, site walks and owner representation through completion.
Have an older building in mind?
Tell us what you have. We will tell you what it can become — and what it will take.
Start a renovation