

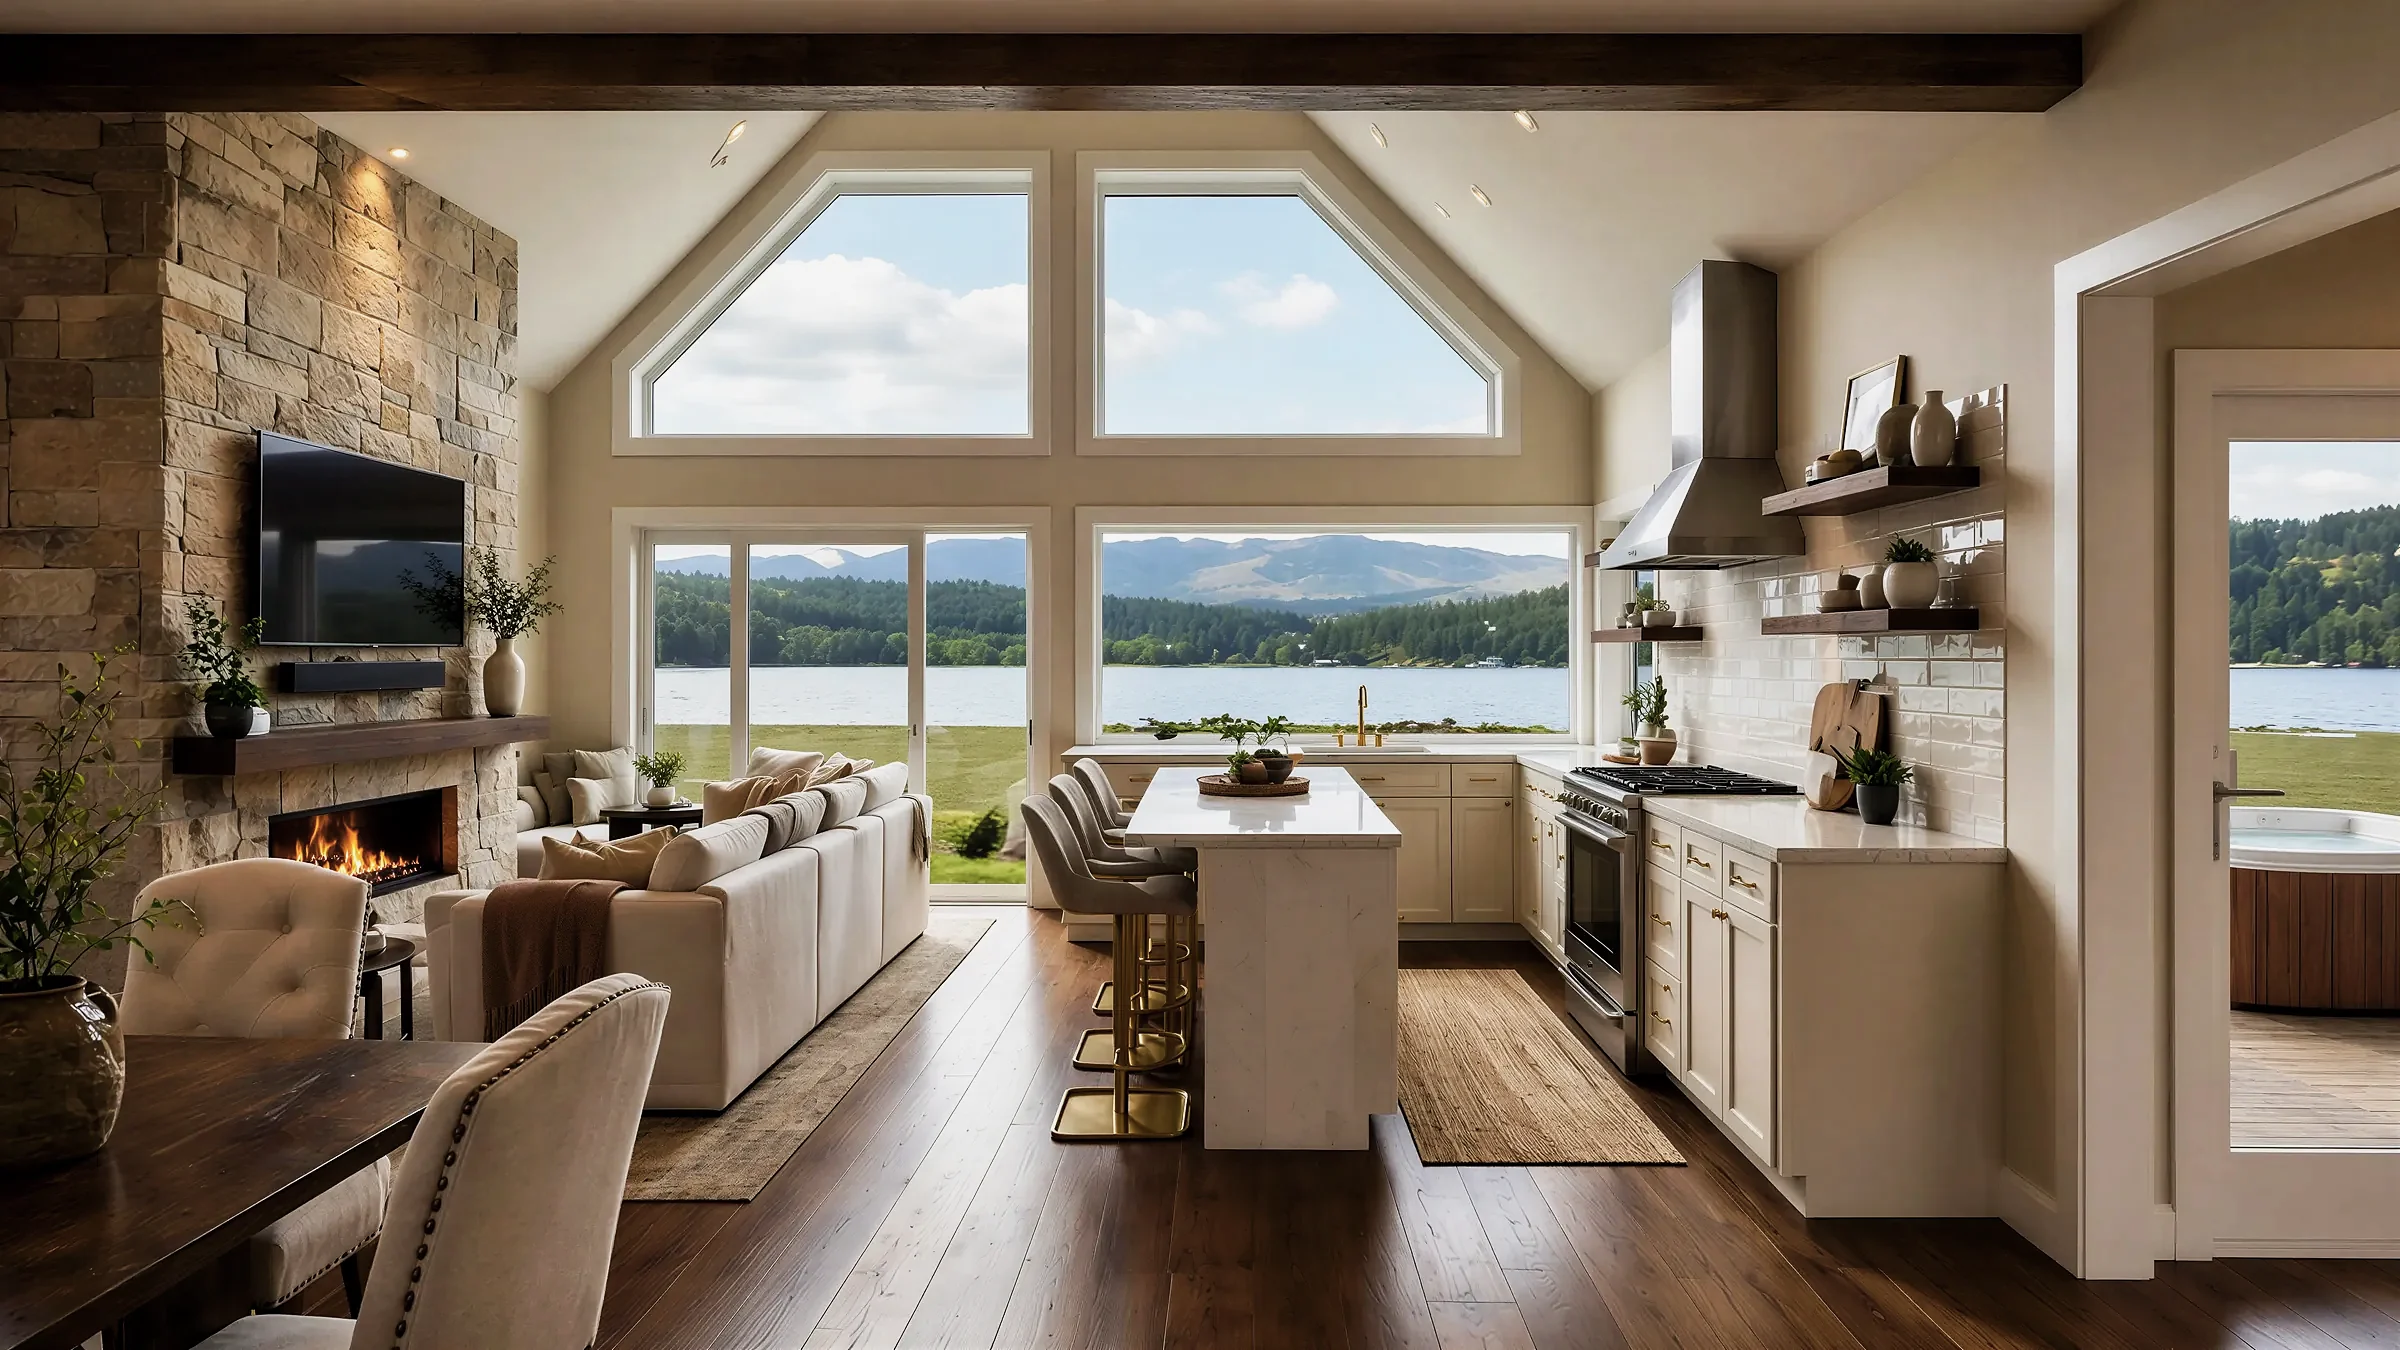
New Construction Homes
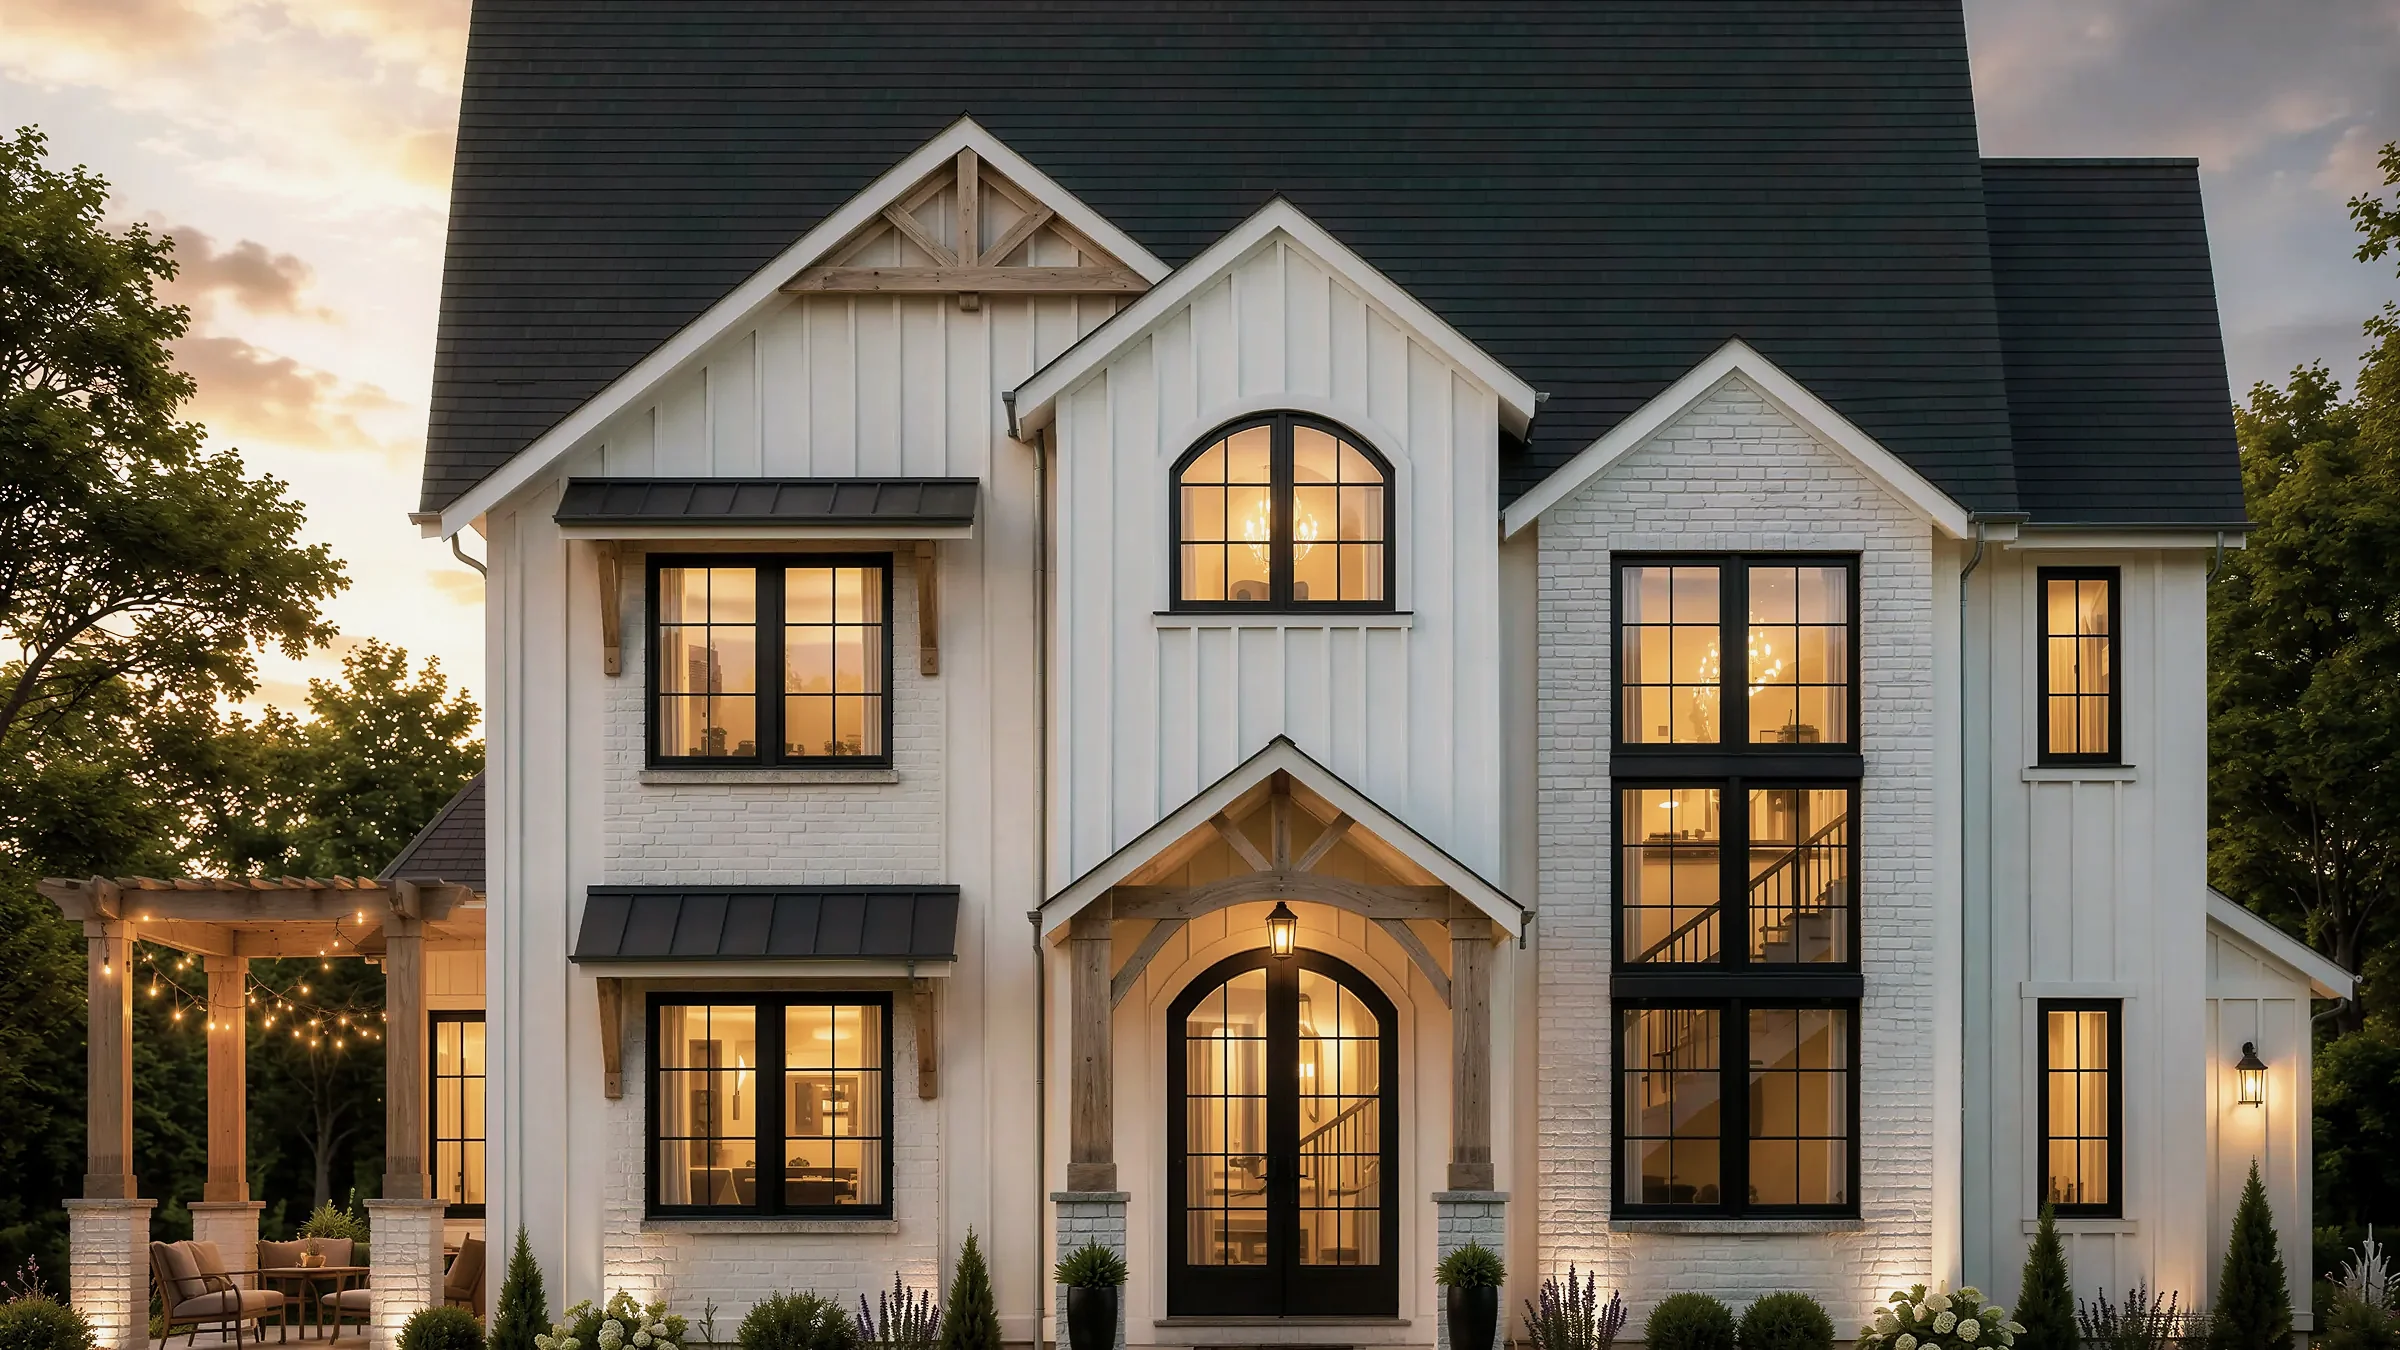
Custom homes drawn from your land outward. Architecture, structure and interiors resolved as one design — for owners who want a house with a point of view.
A house should feel inevitable on its lot.
We start with the land — orientation, views, zoning, the way light moves across the site — and design outward from there. The result is a home that belongs to its place and to the people who live in it, from the sightlines to the stair.
Because structure and interiors are developed alongside the architecture, the big gestures — the double-height room, the wall of glass, the floating stair — are designed to be built, not just drawn.
Everything a new house needs. One studio.
Site & feasibility
Buildability, zoning review, site planning and early budget direction.
Architecture & interiors
Custom home design, materials, kitchens, baths, lighting and finishes.
Structural & permits
Structural design, permit sets and the documentation your builder needs.
Build coordination
Scheduling, trade coordination, site walks and owner representation.
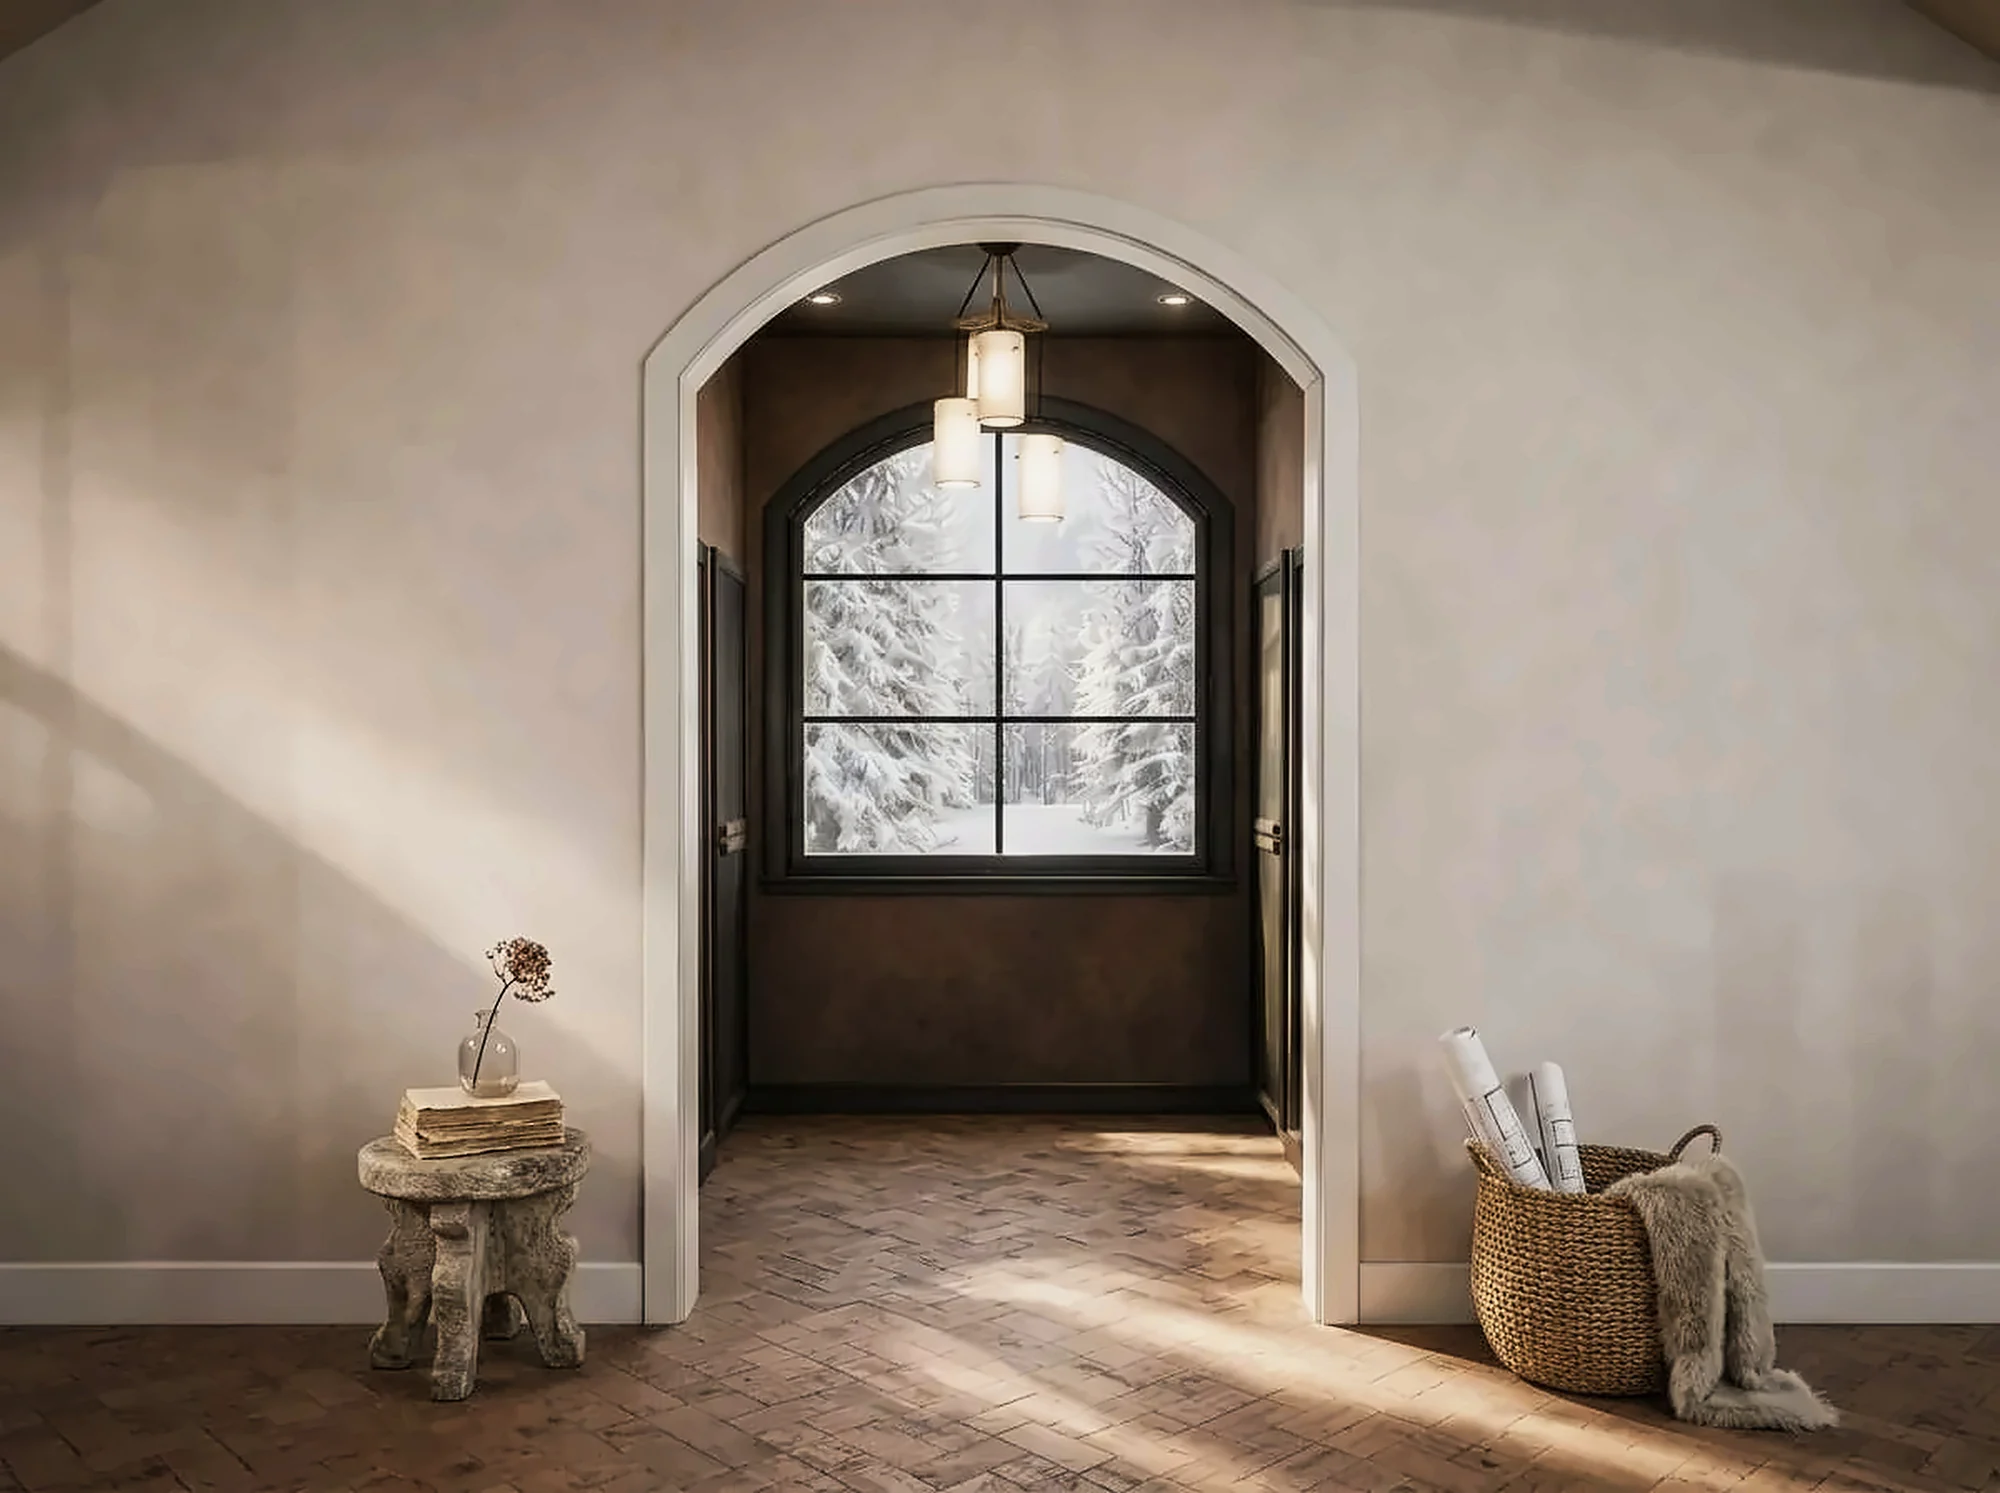 Interior · New Construction
Quiet rooms. Considered light.
Rooms made to be lived in.
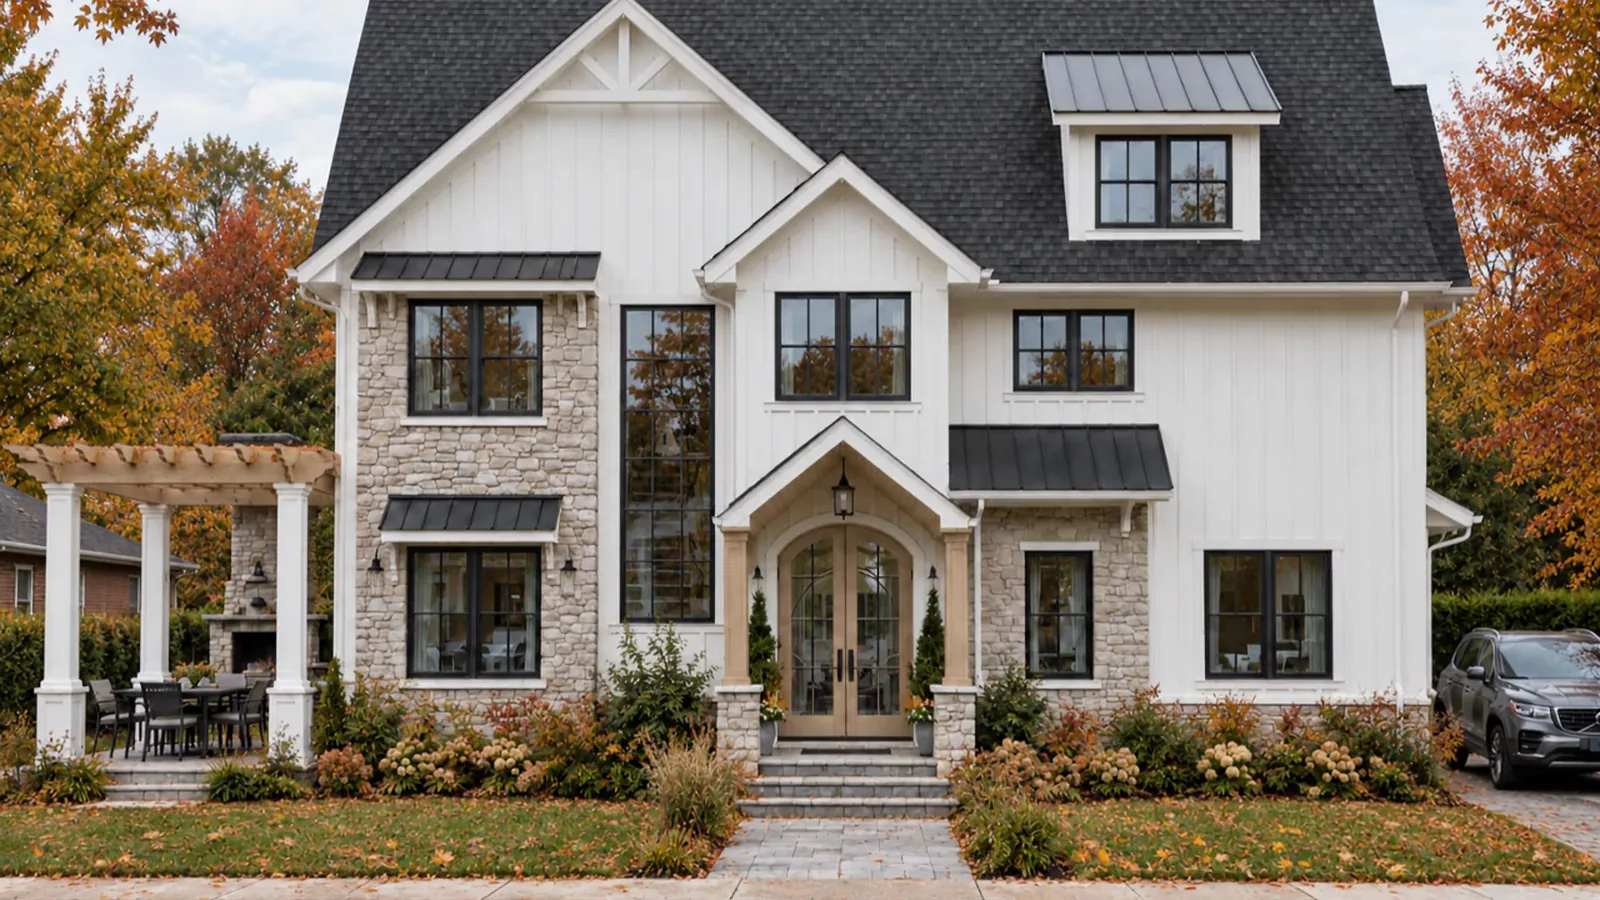 New Construction · Andover
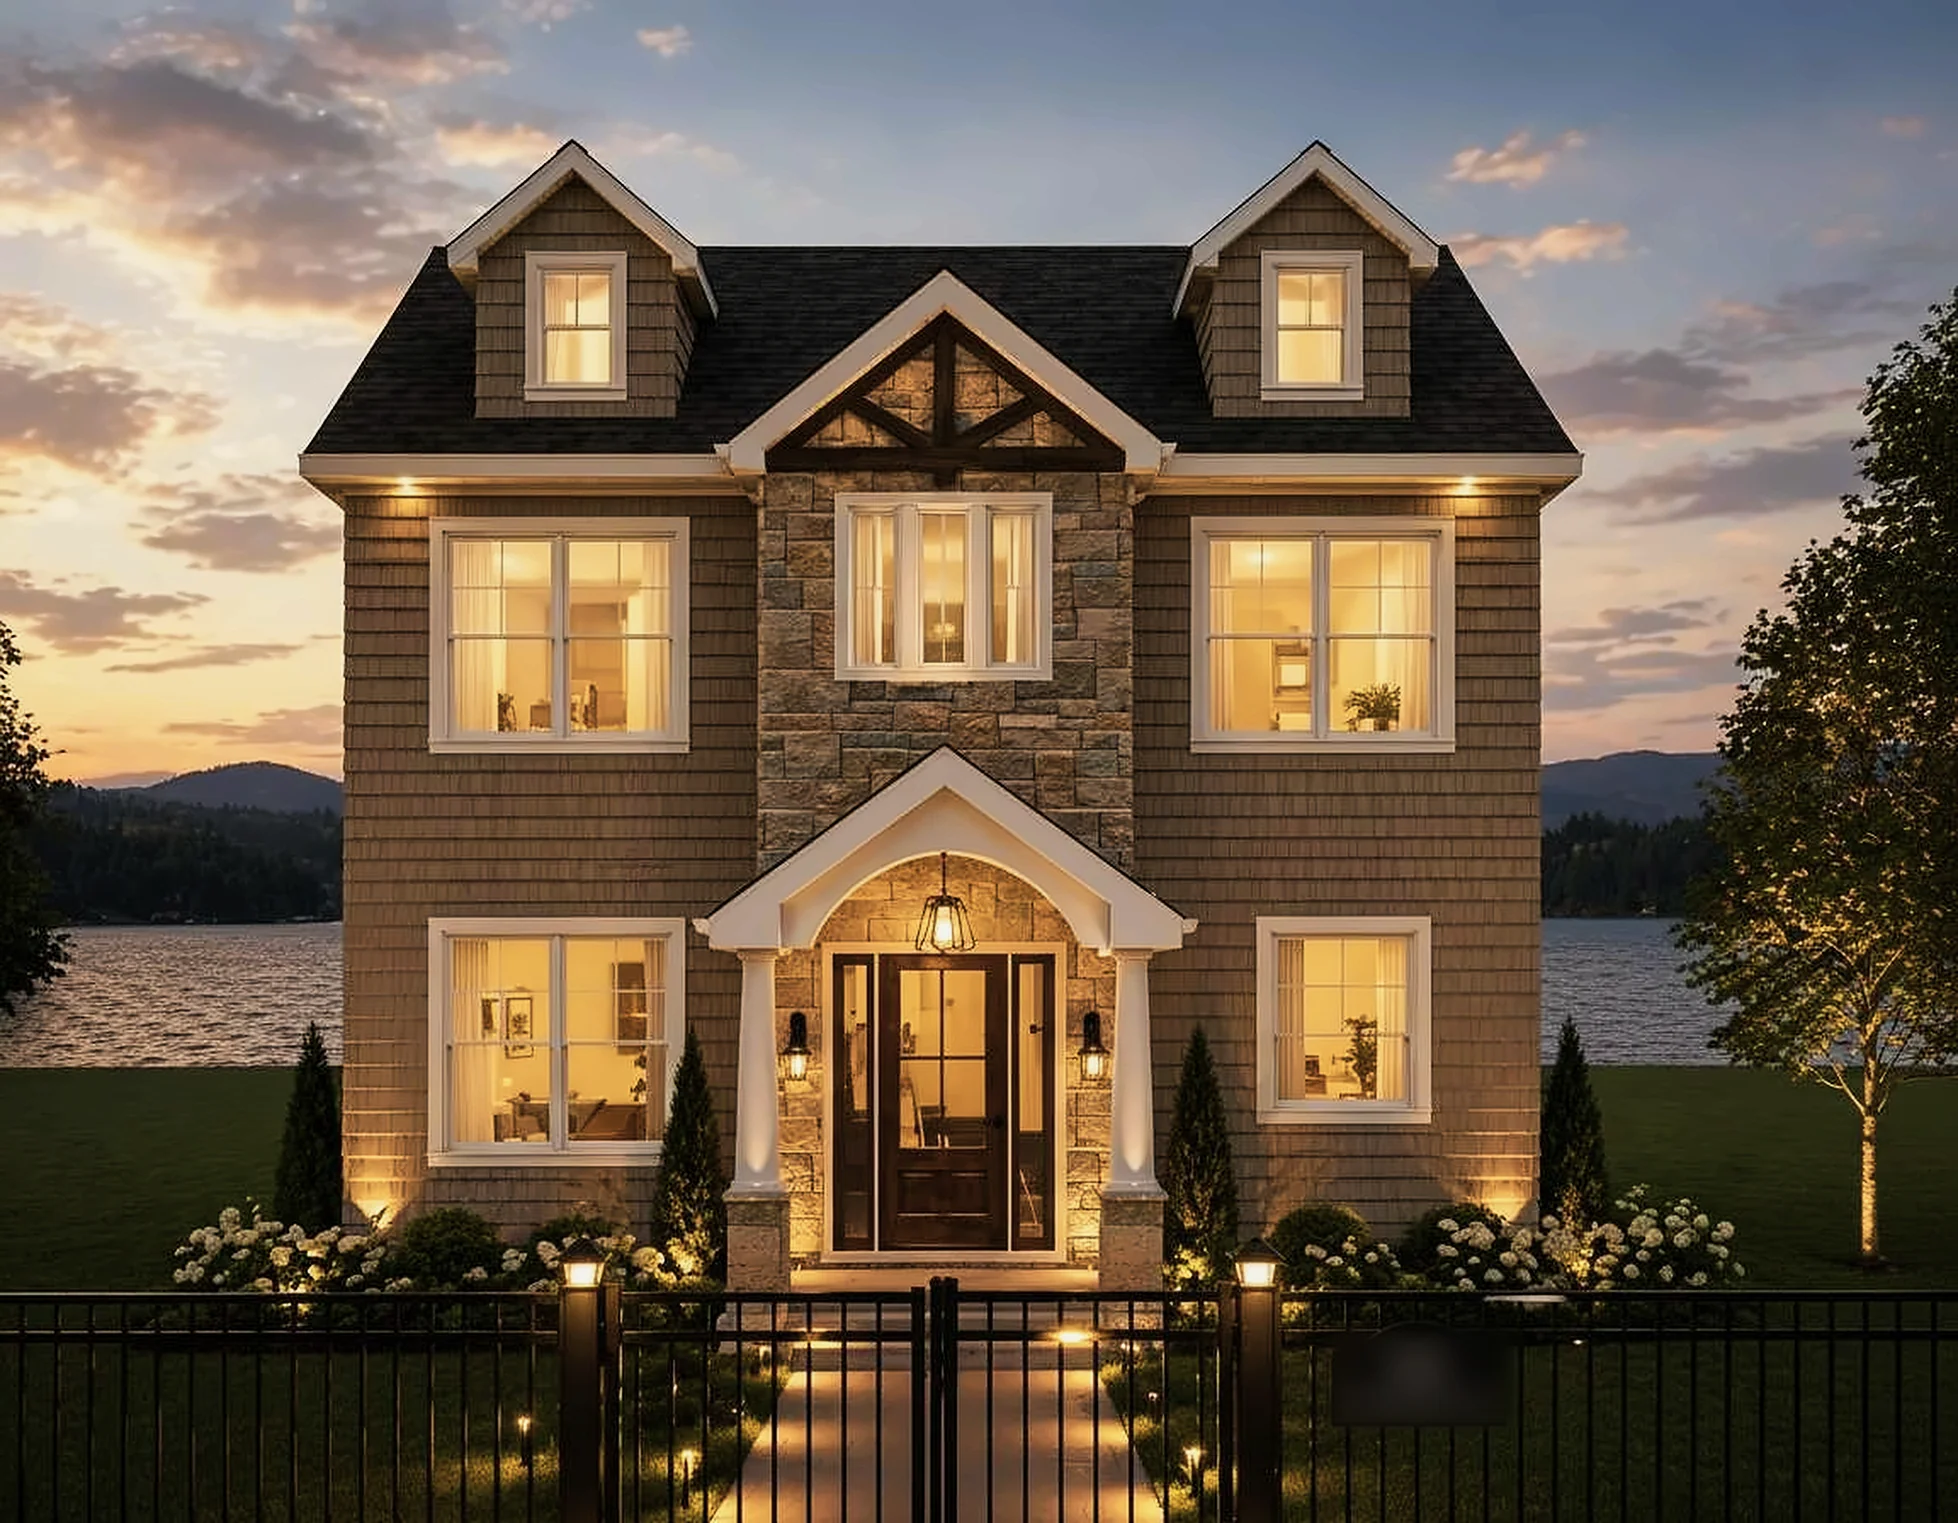 New Construction · Lakefront
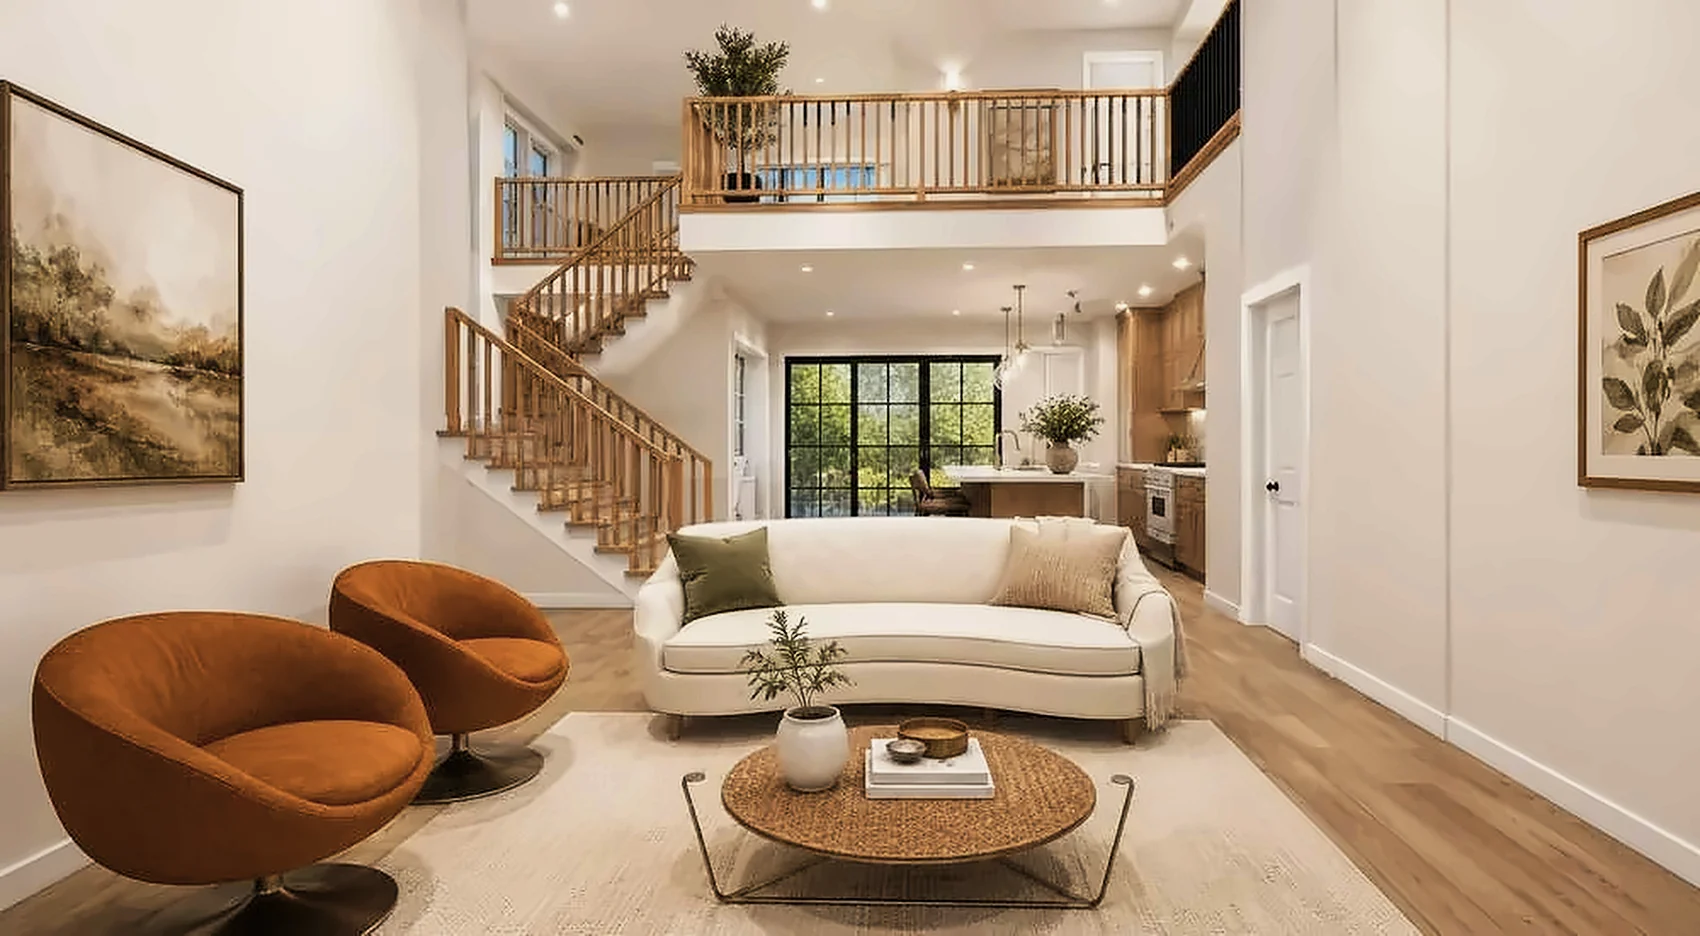 Interior · New Construction
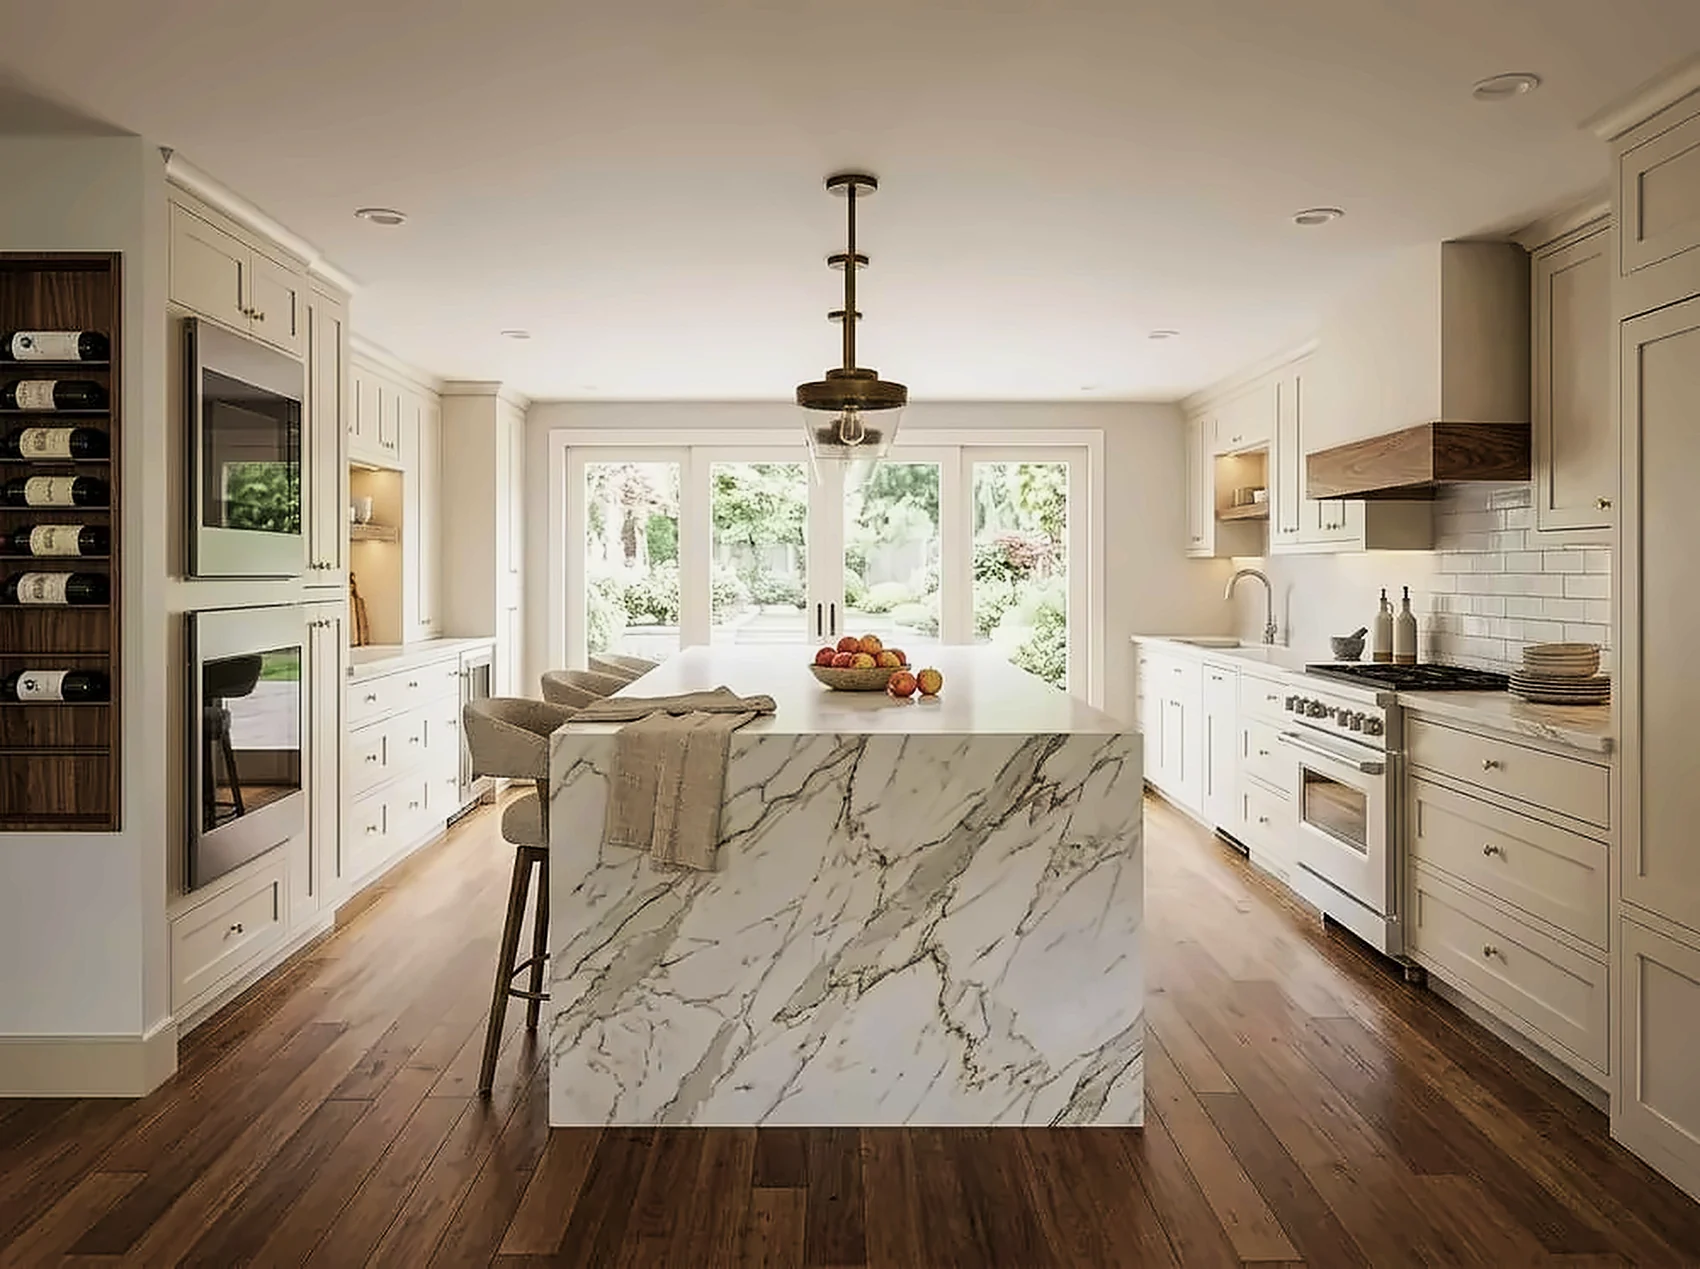 Interior · New Construction
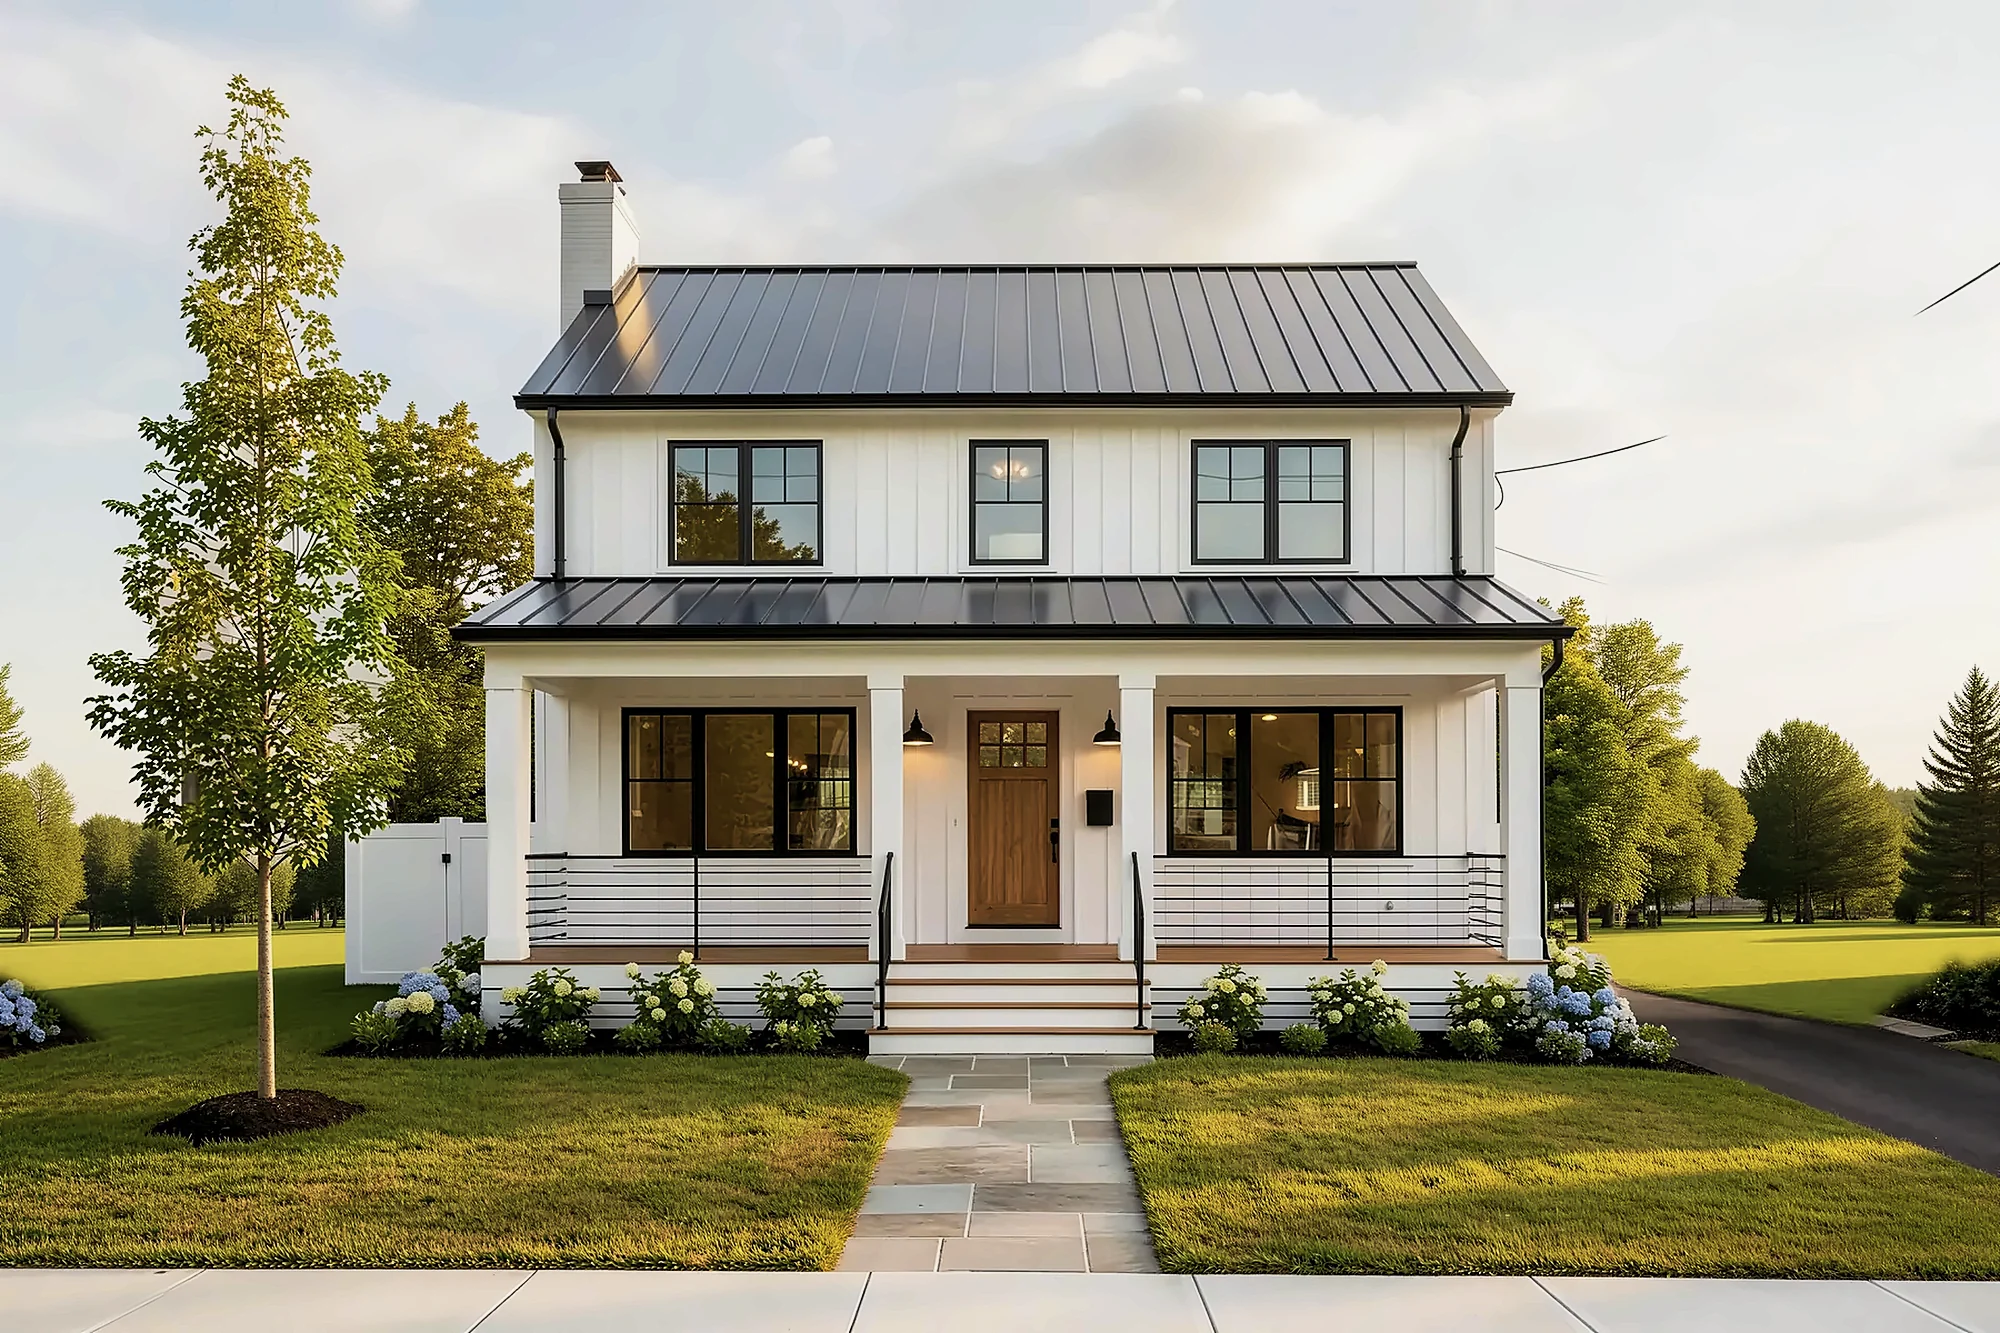 New Construction
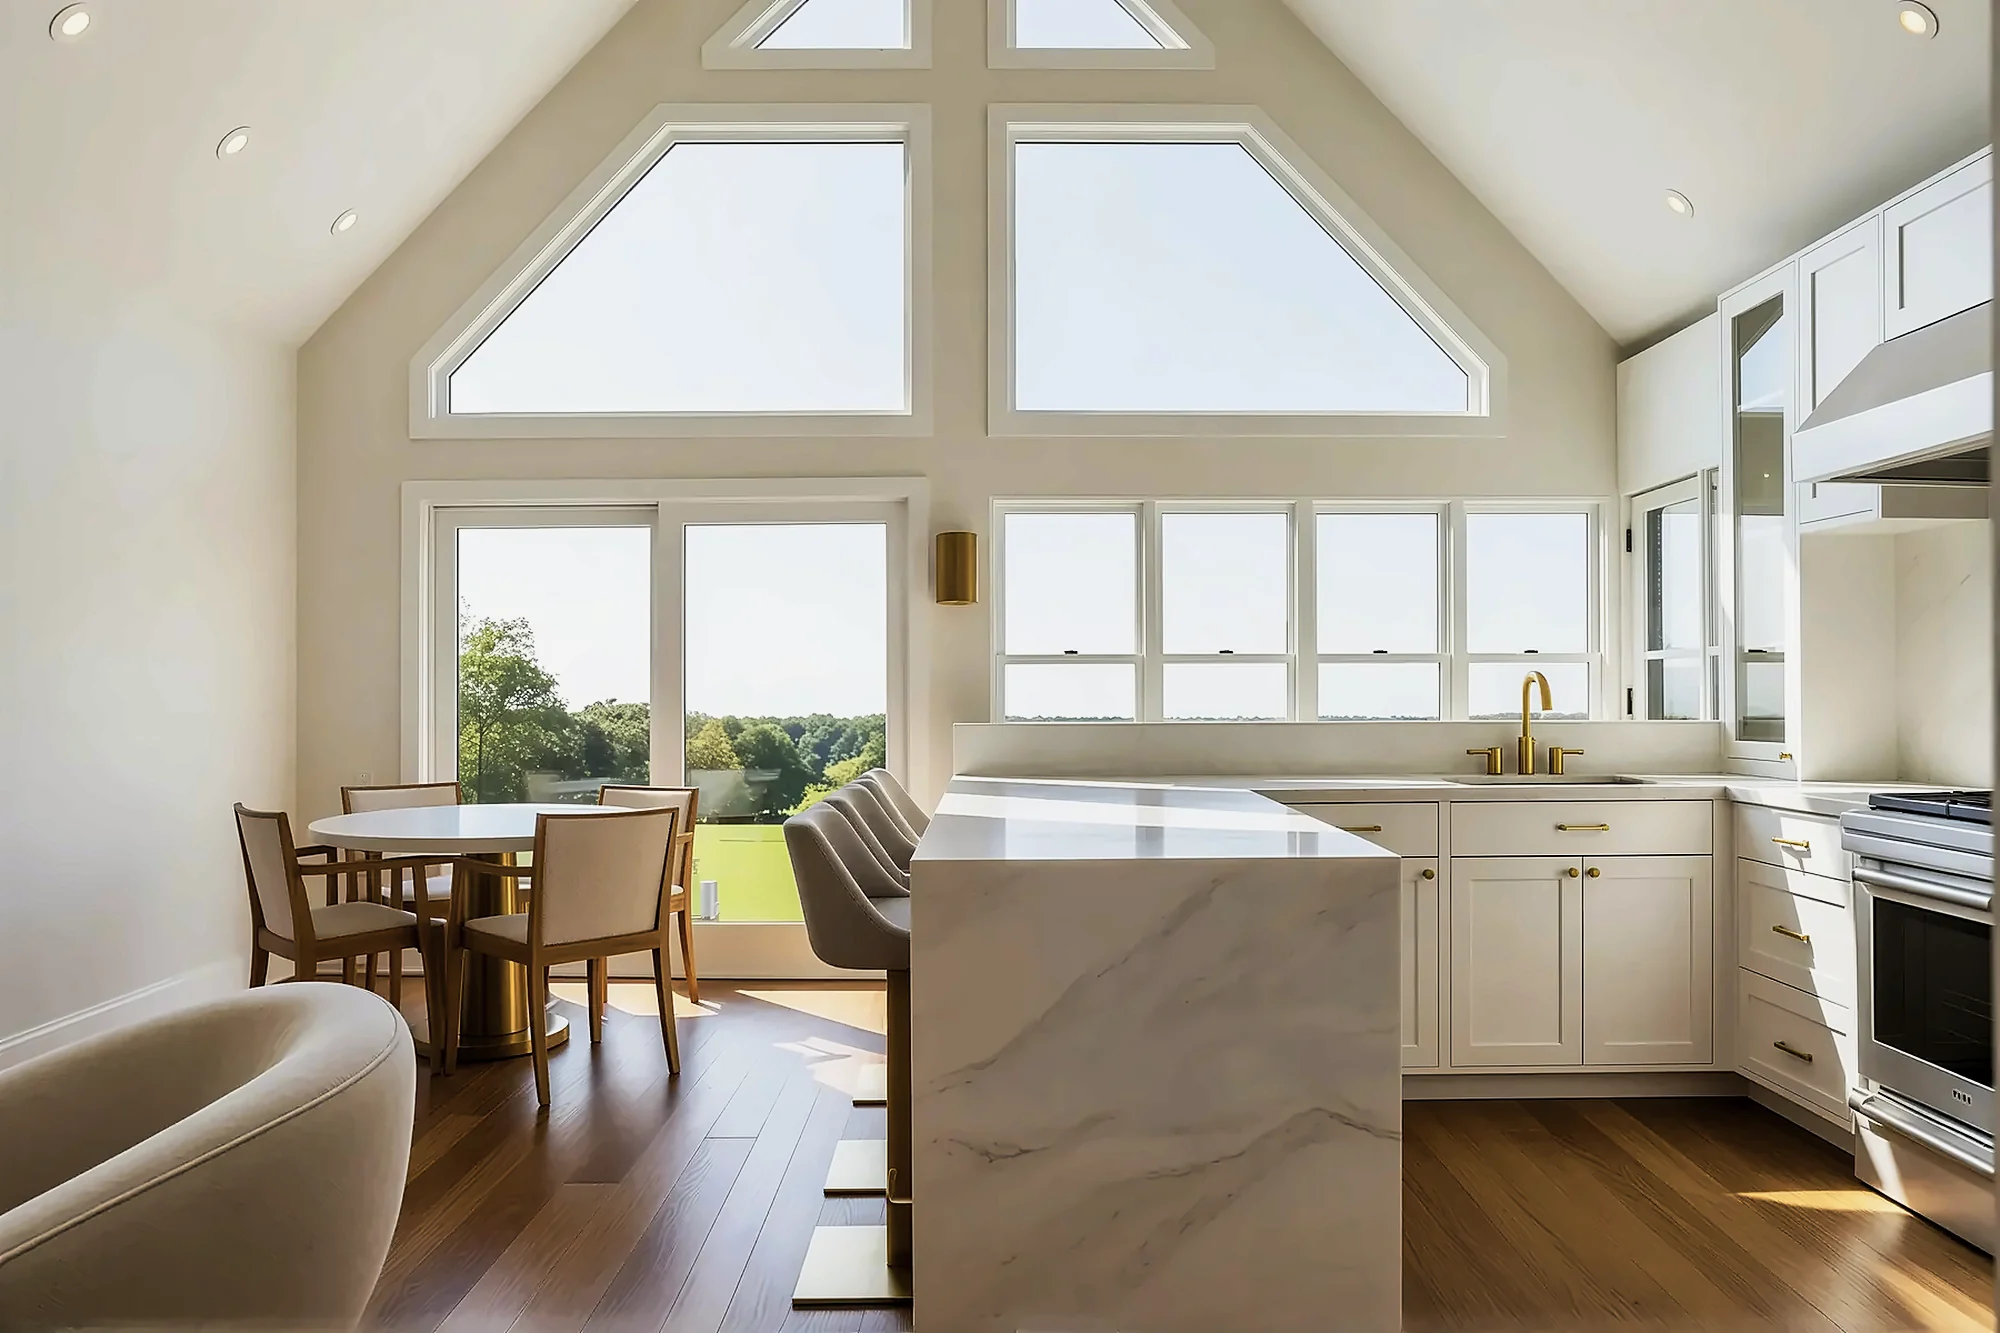 Interior · New Construction
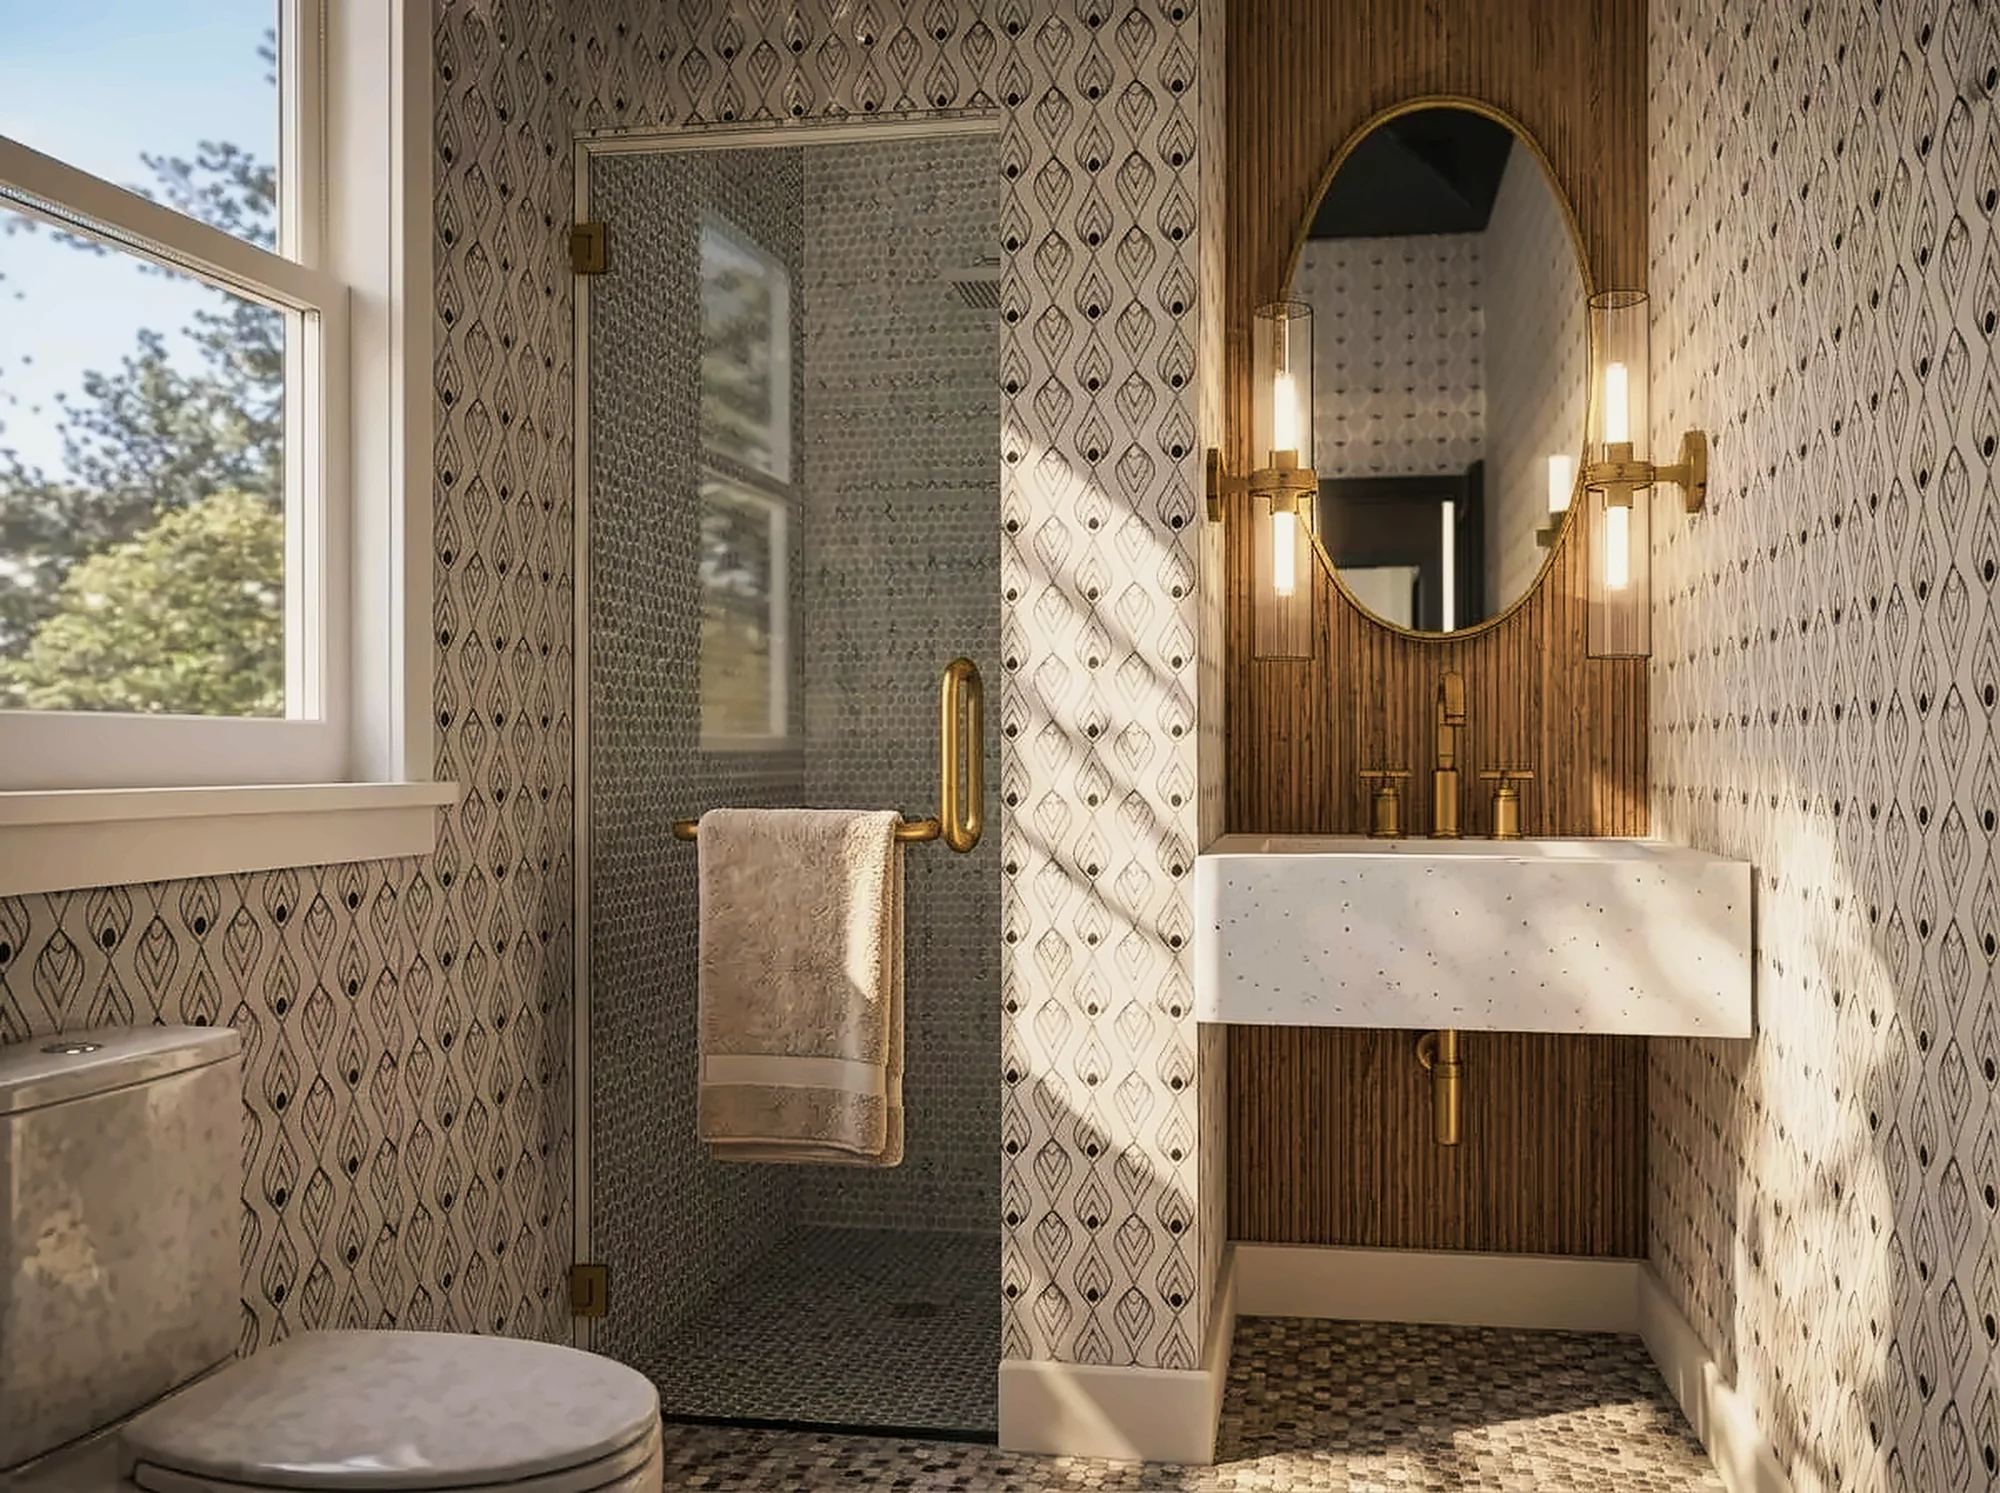 Interior · New Construction
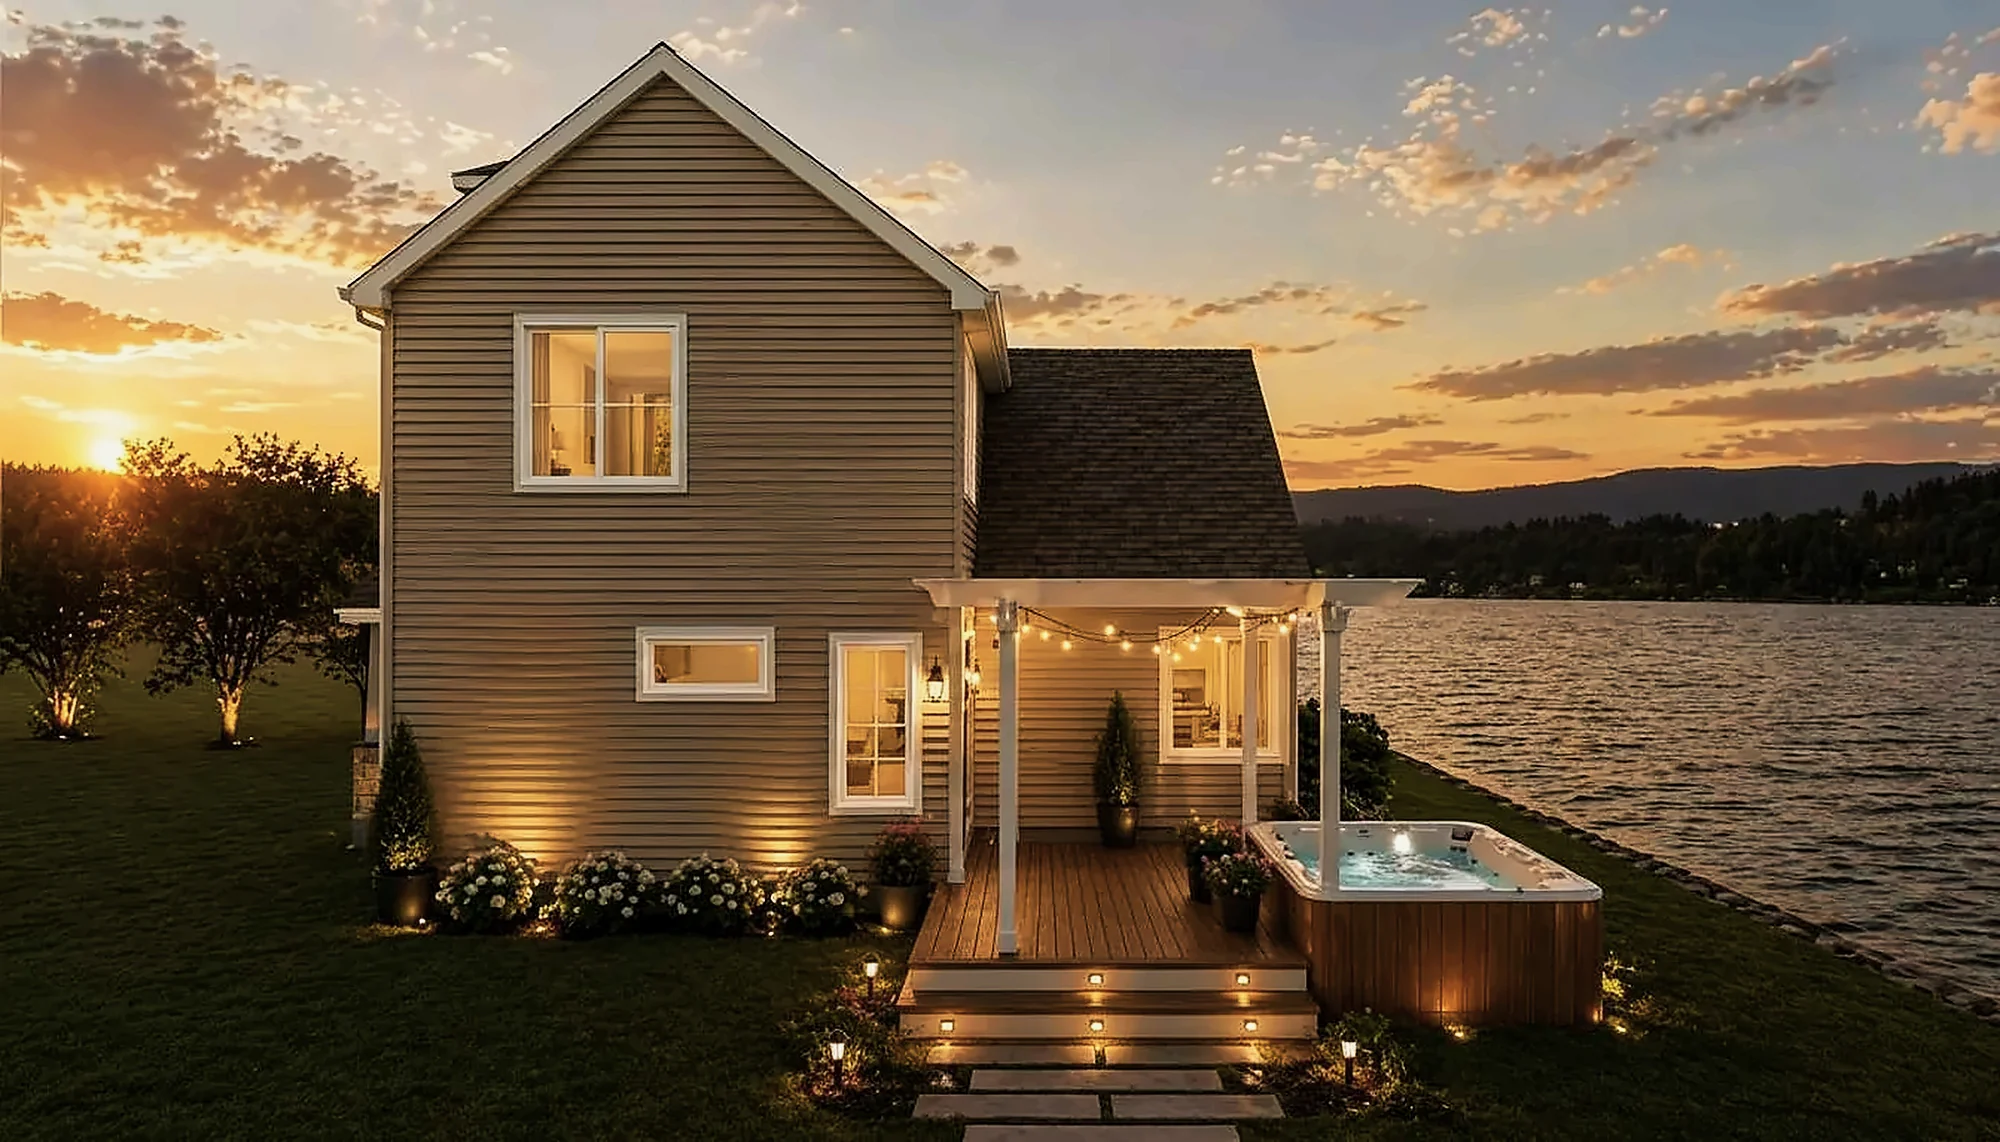 New Construction · Hanson
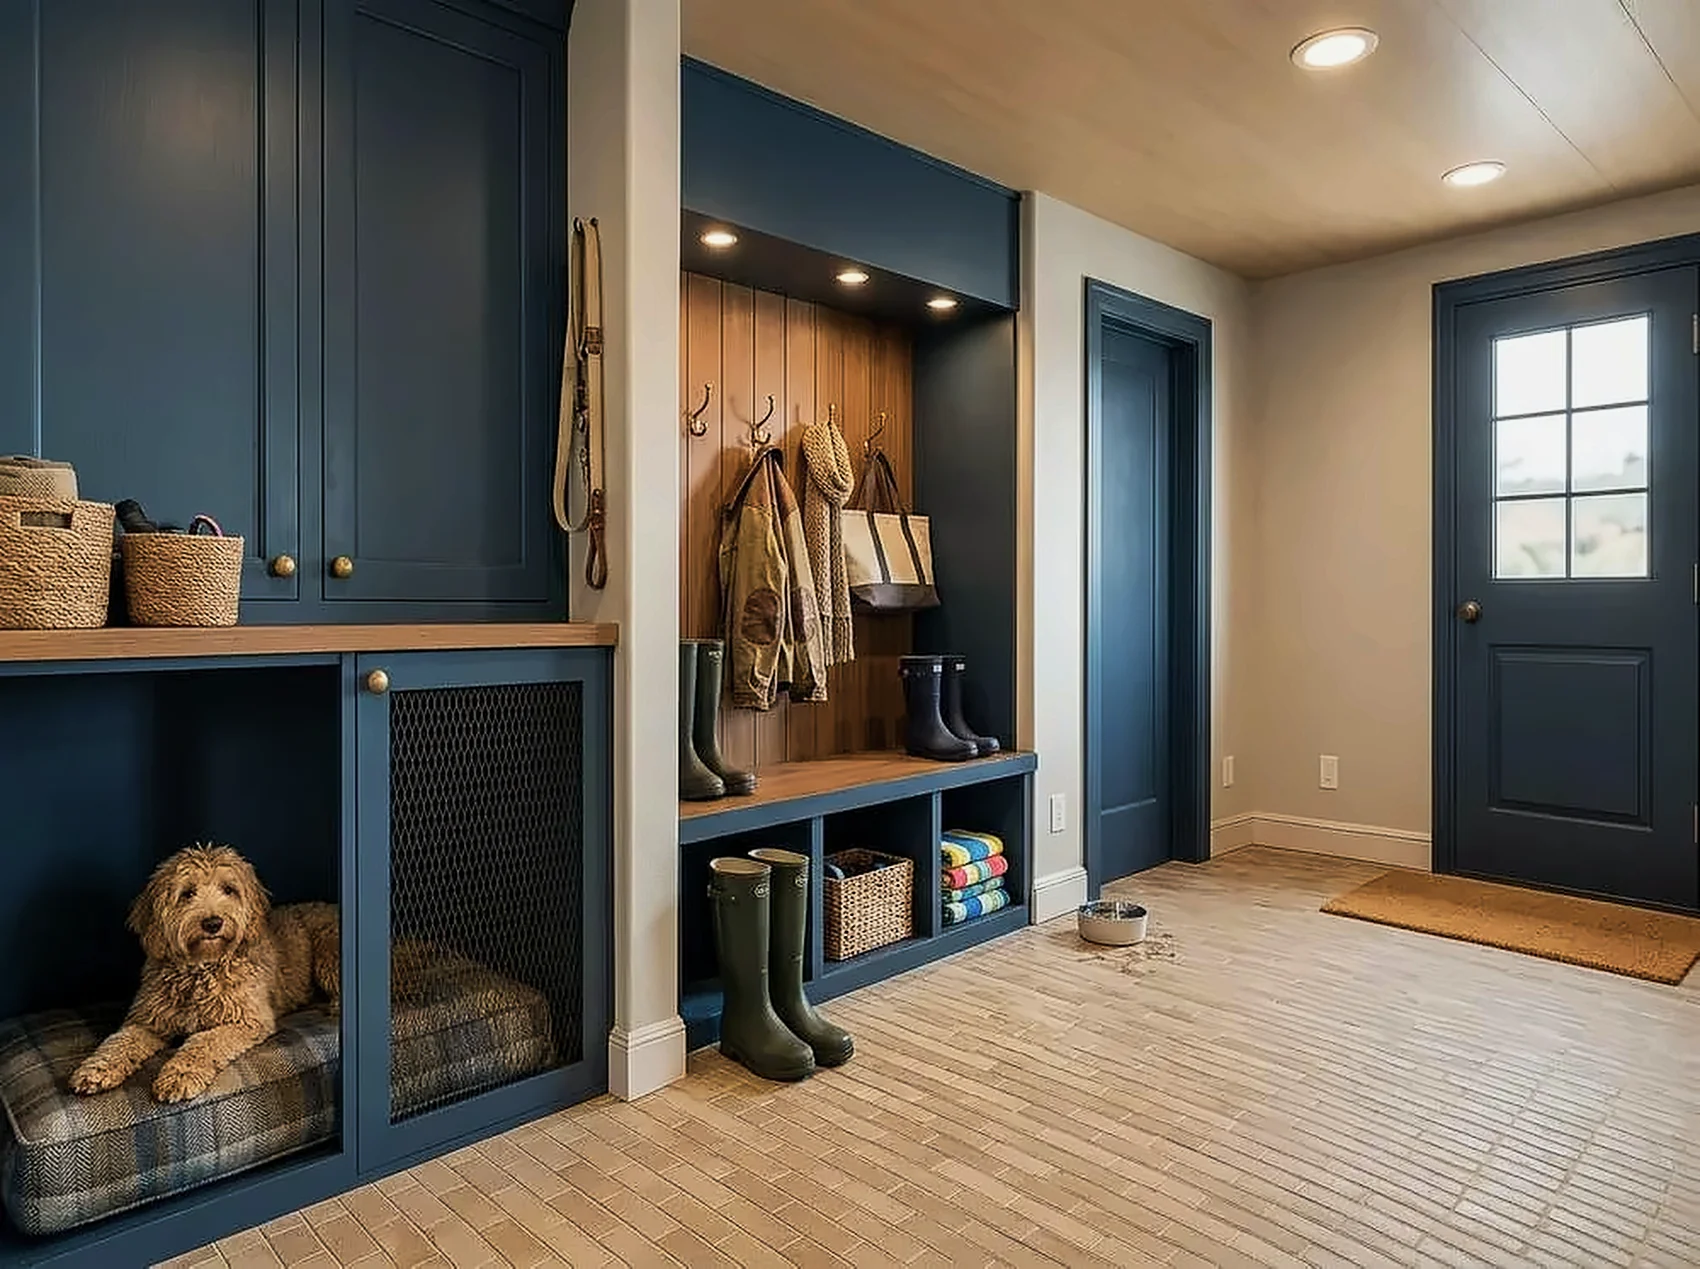 Interior · New Construction
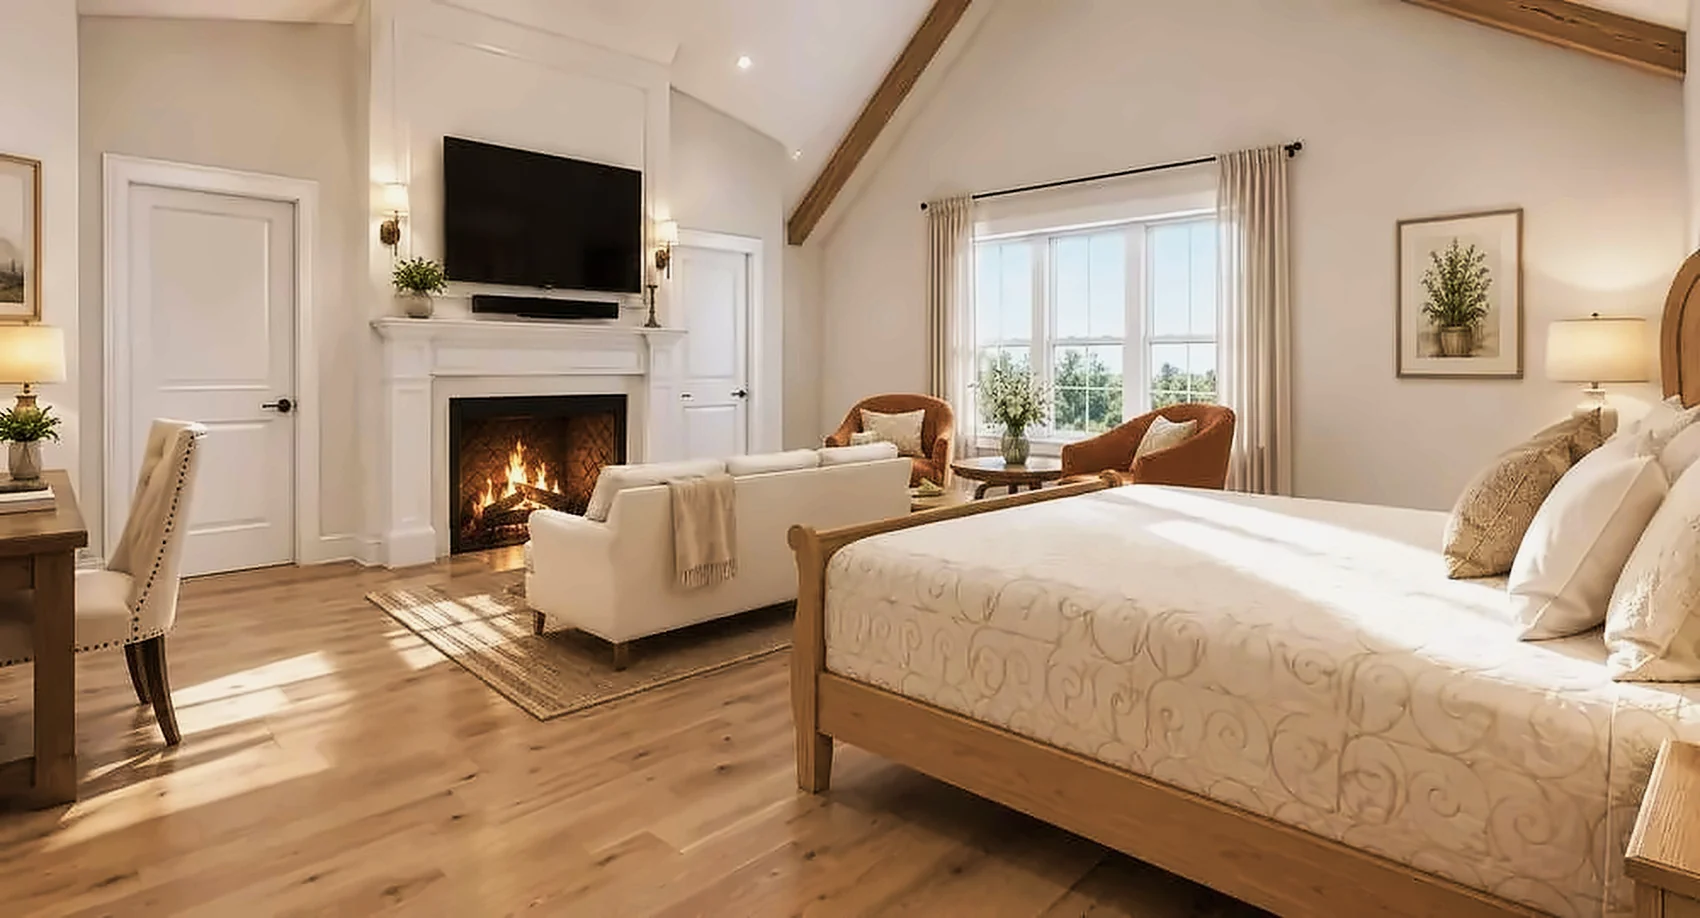 Interior · New Construction
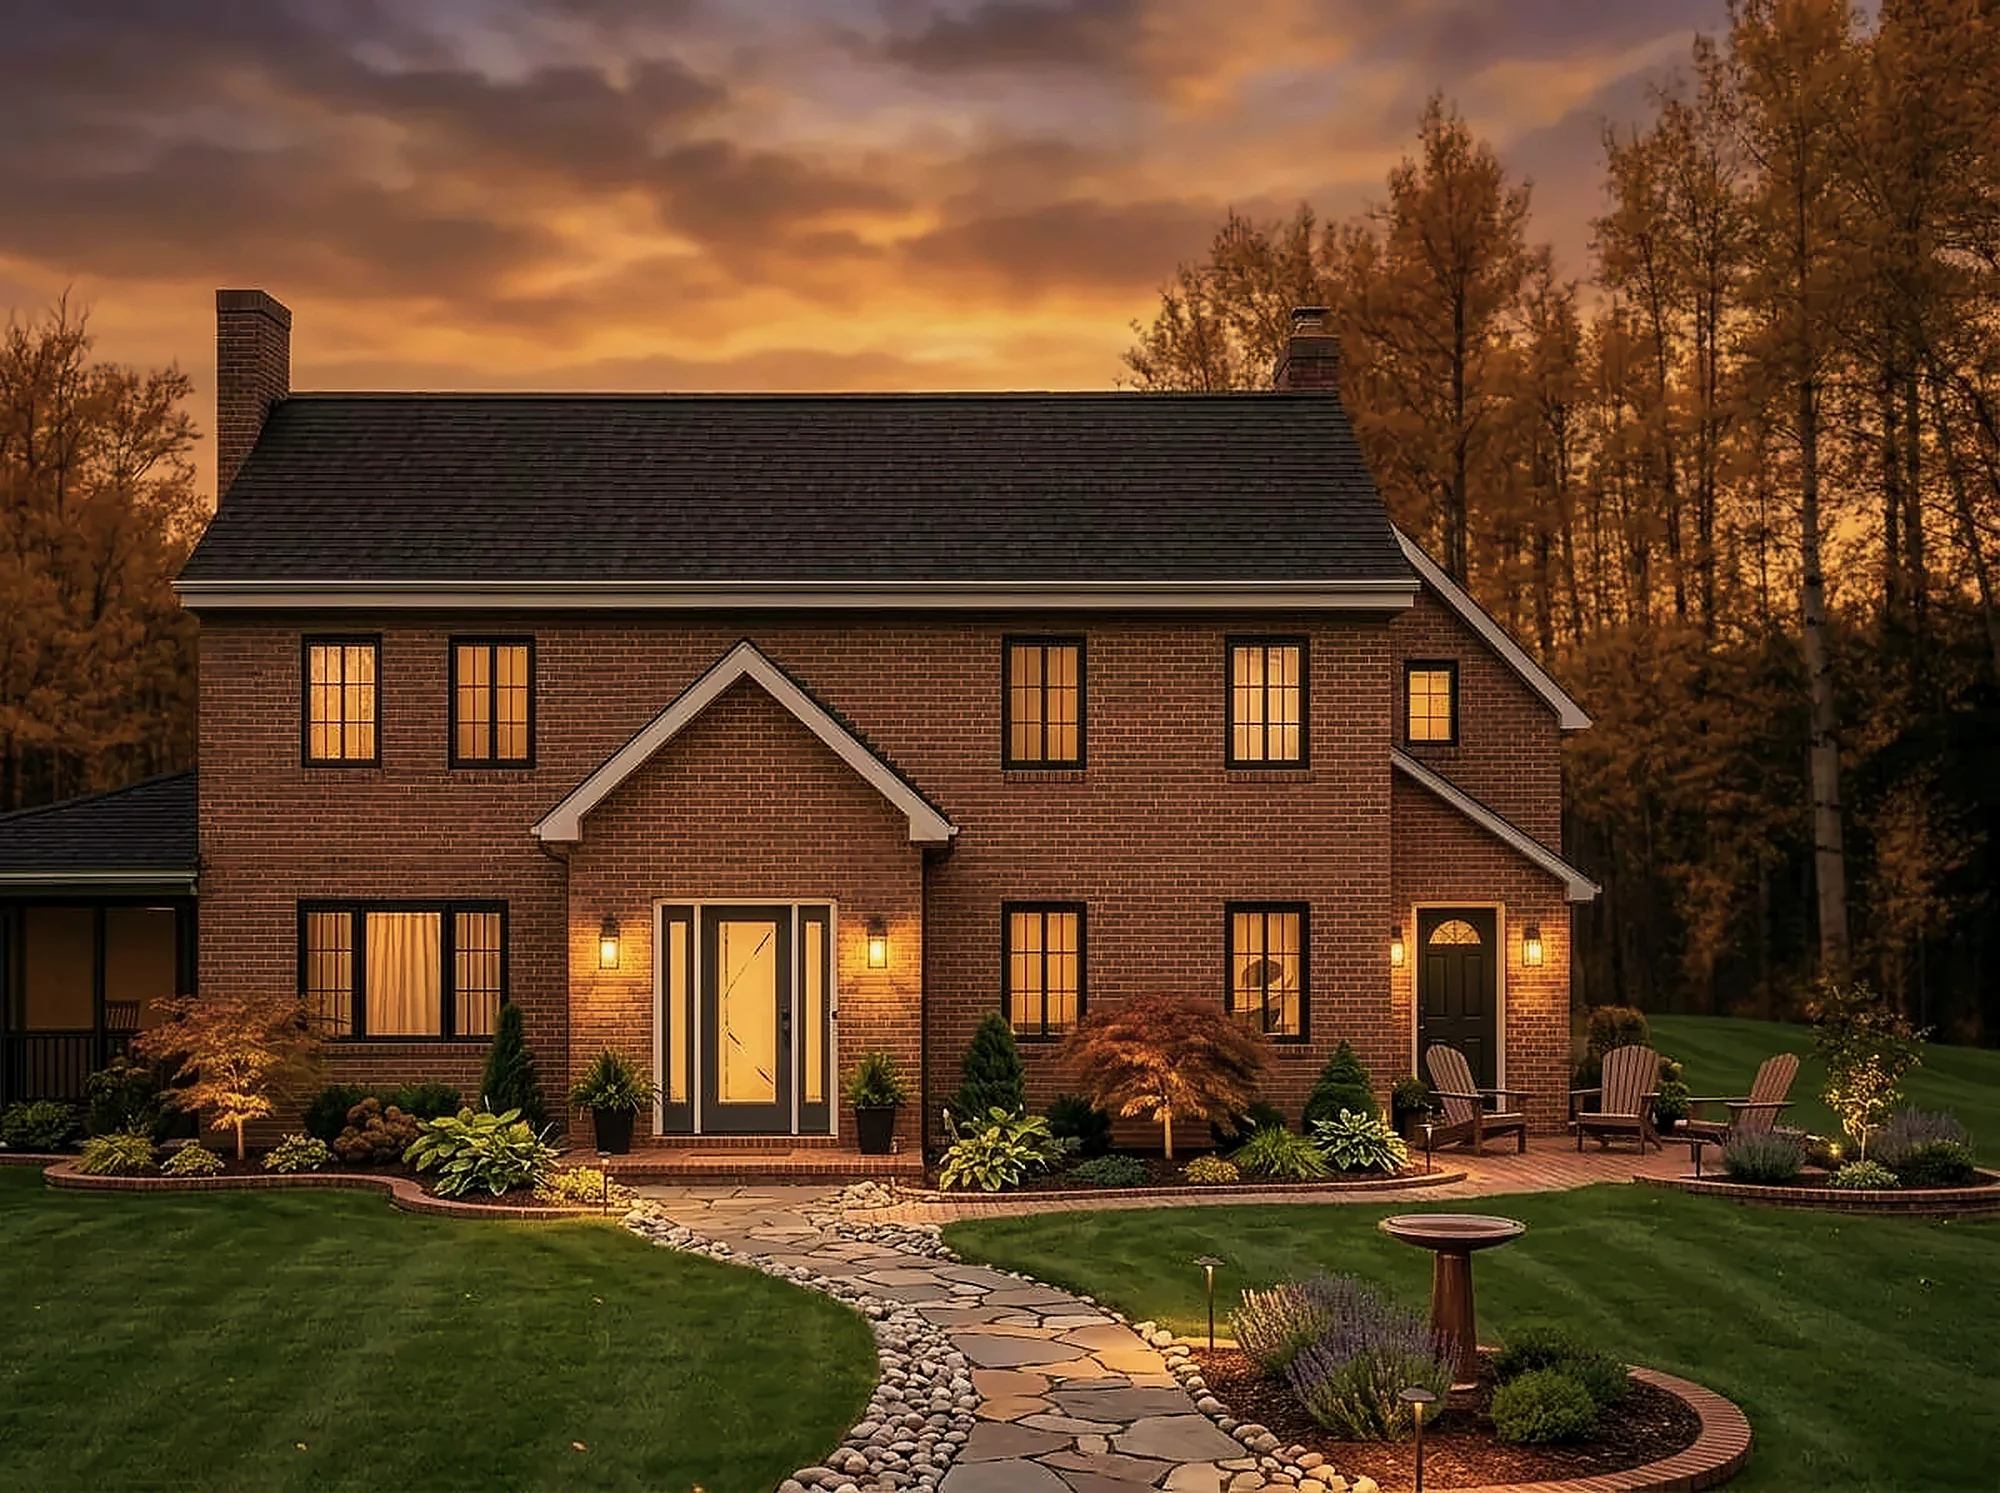 New Construction · Hanover
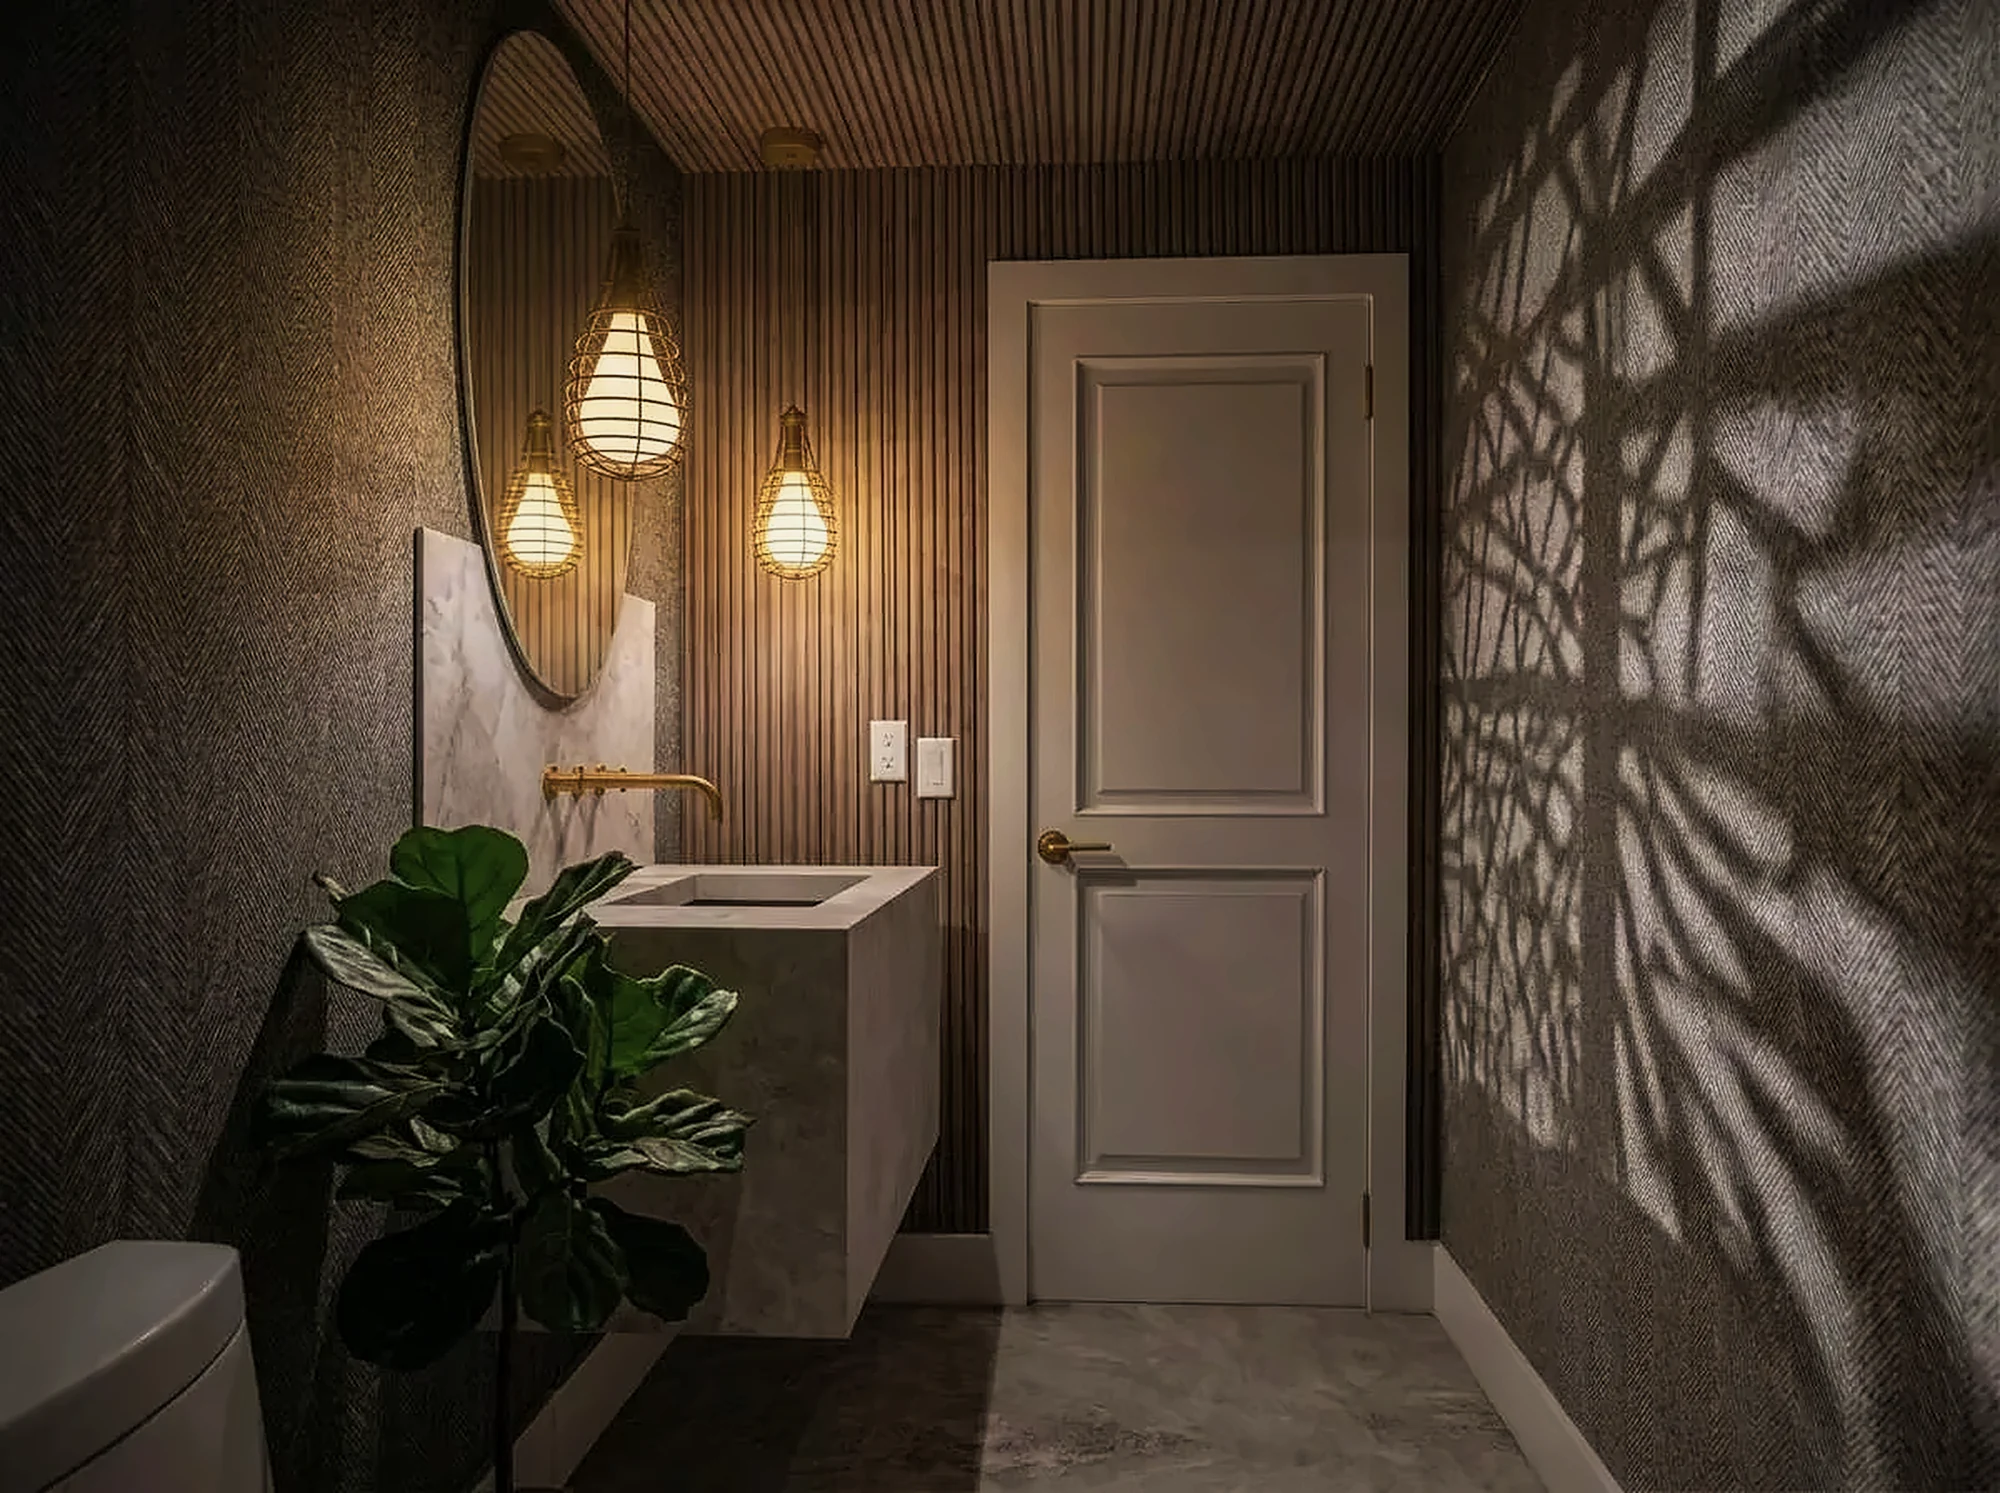 Interior · New Construction
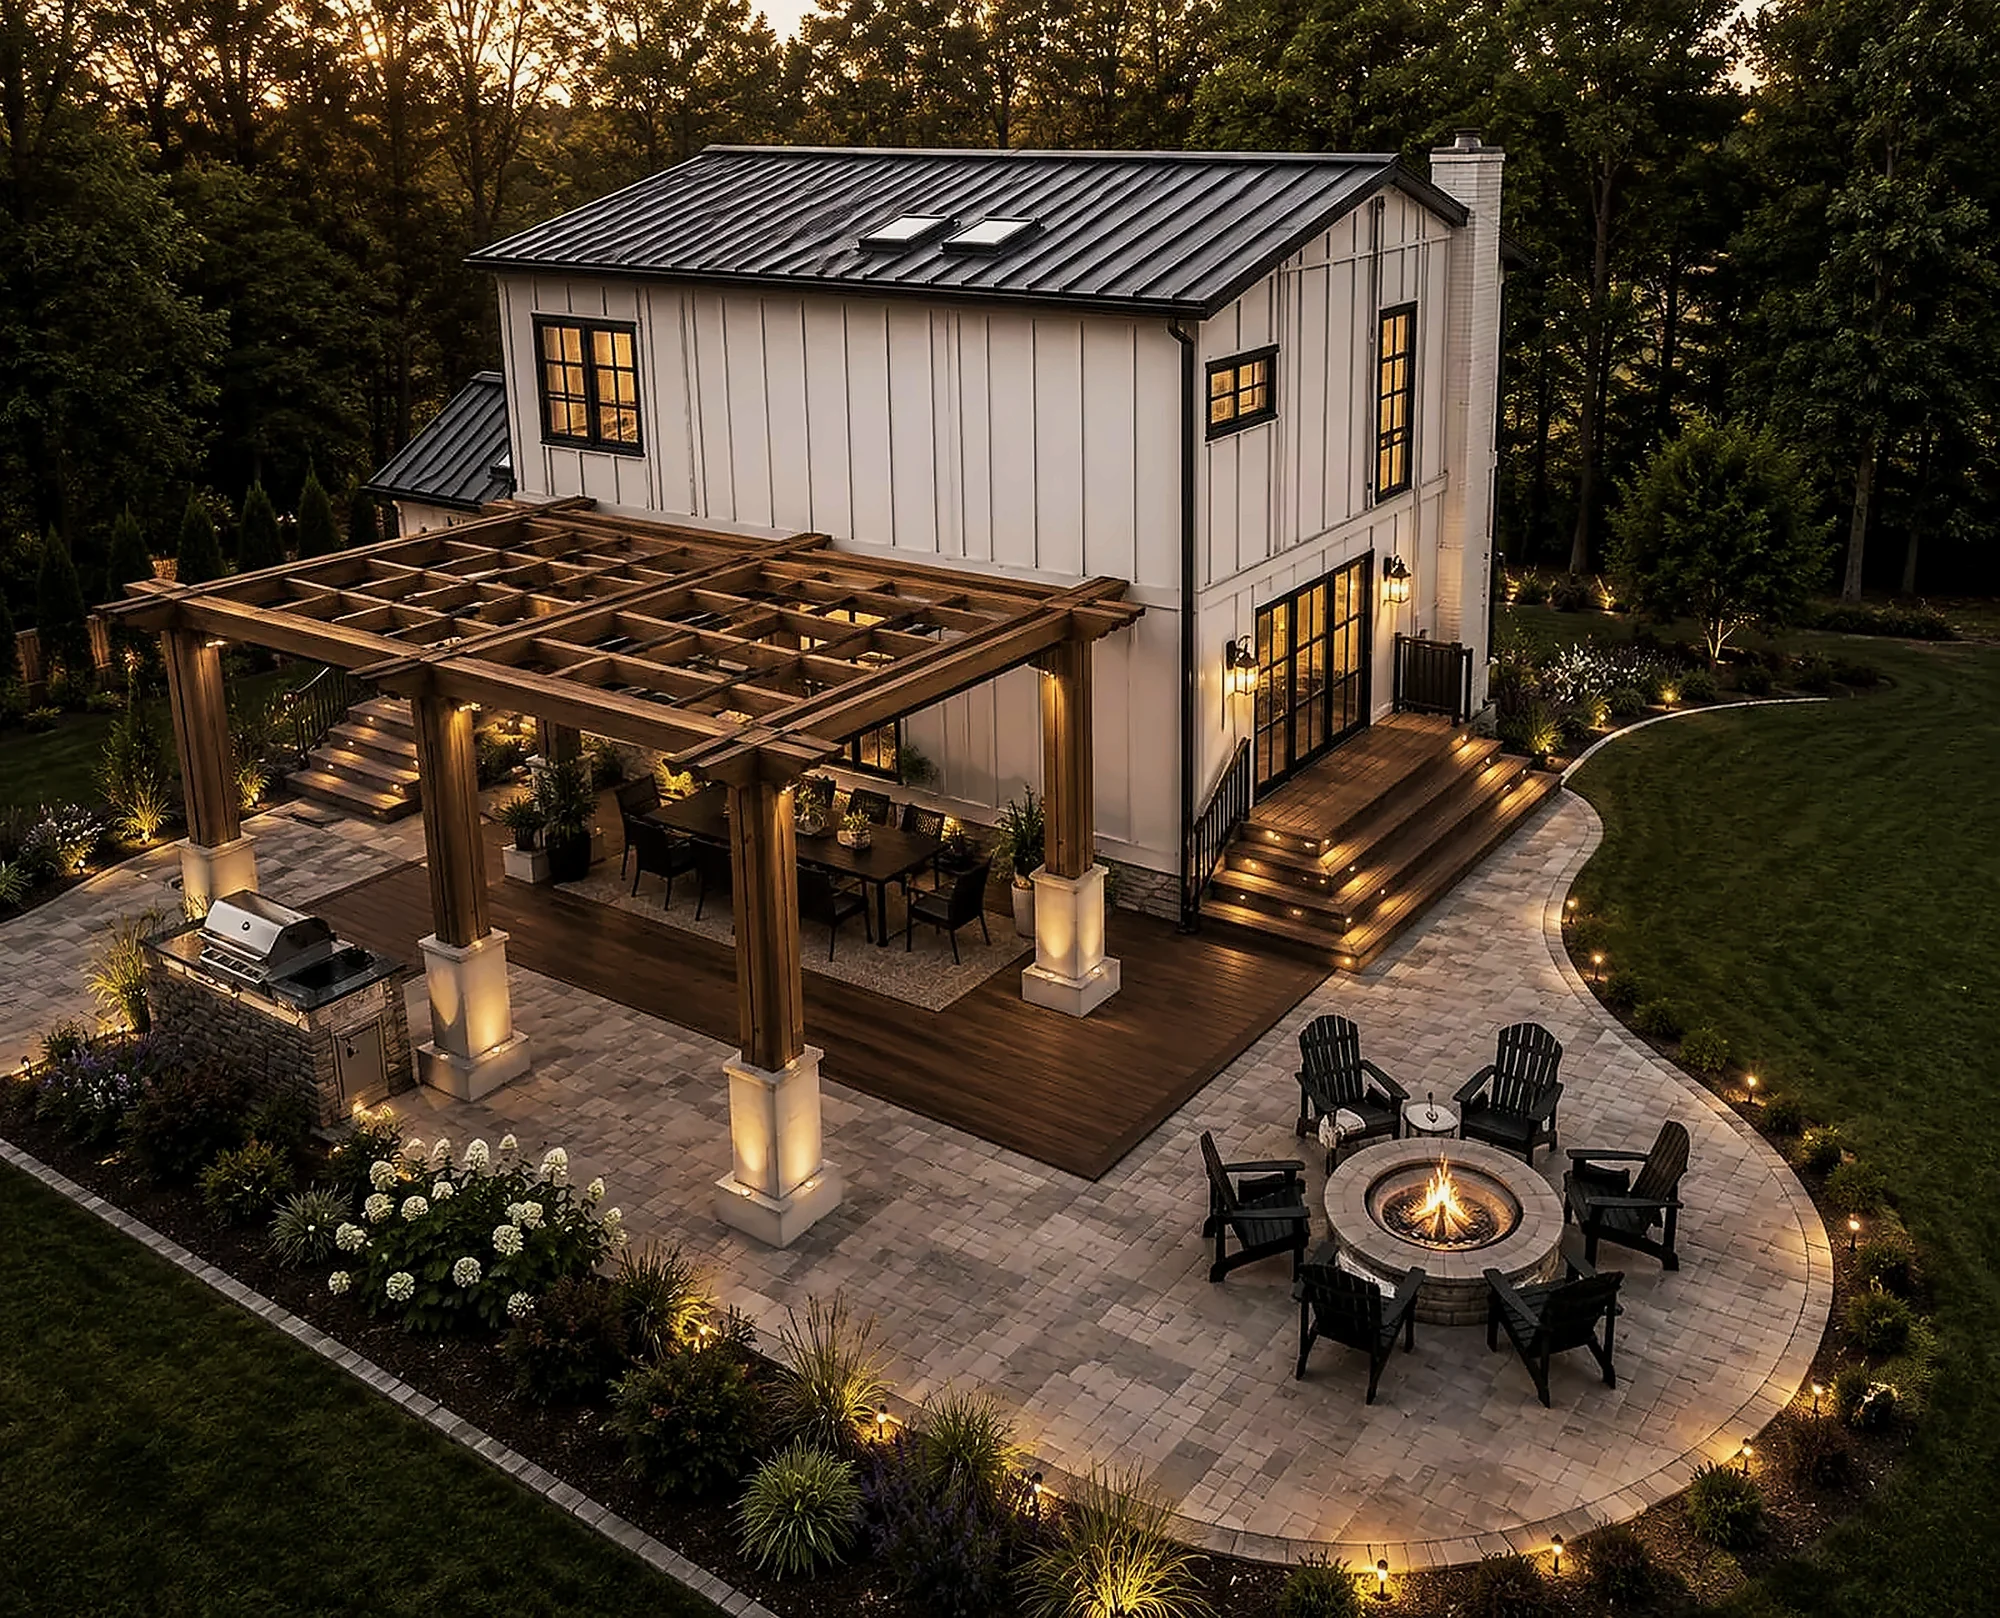 New Construction · Boston
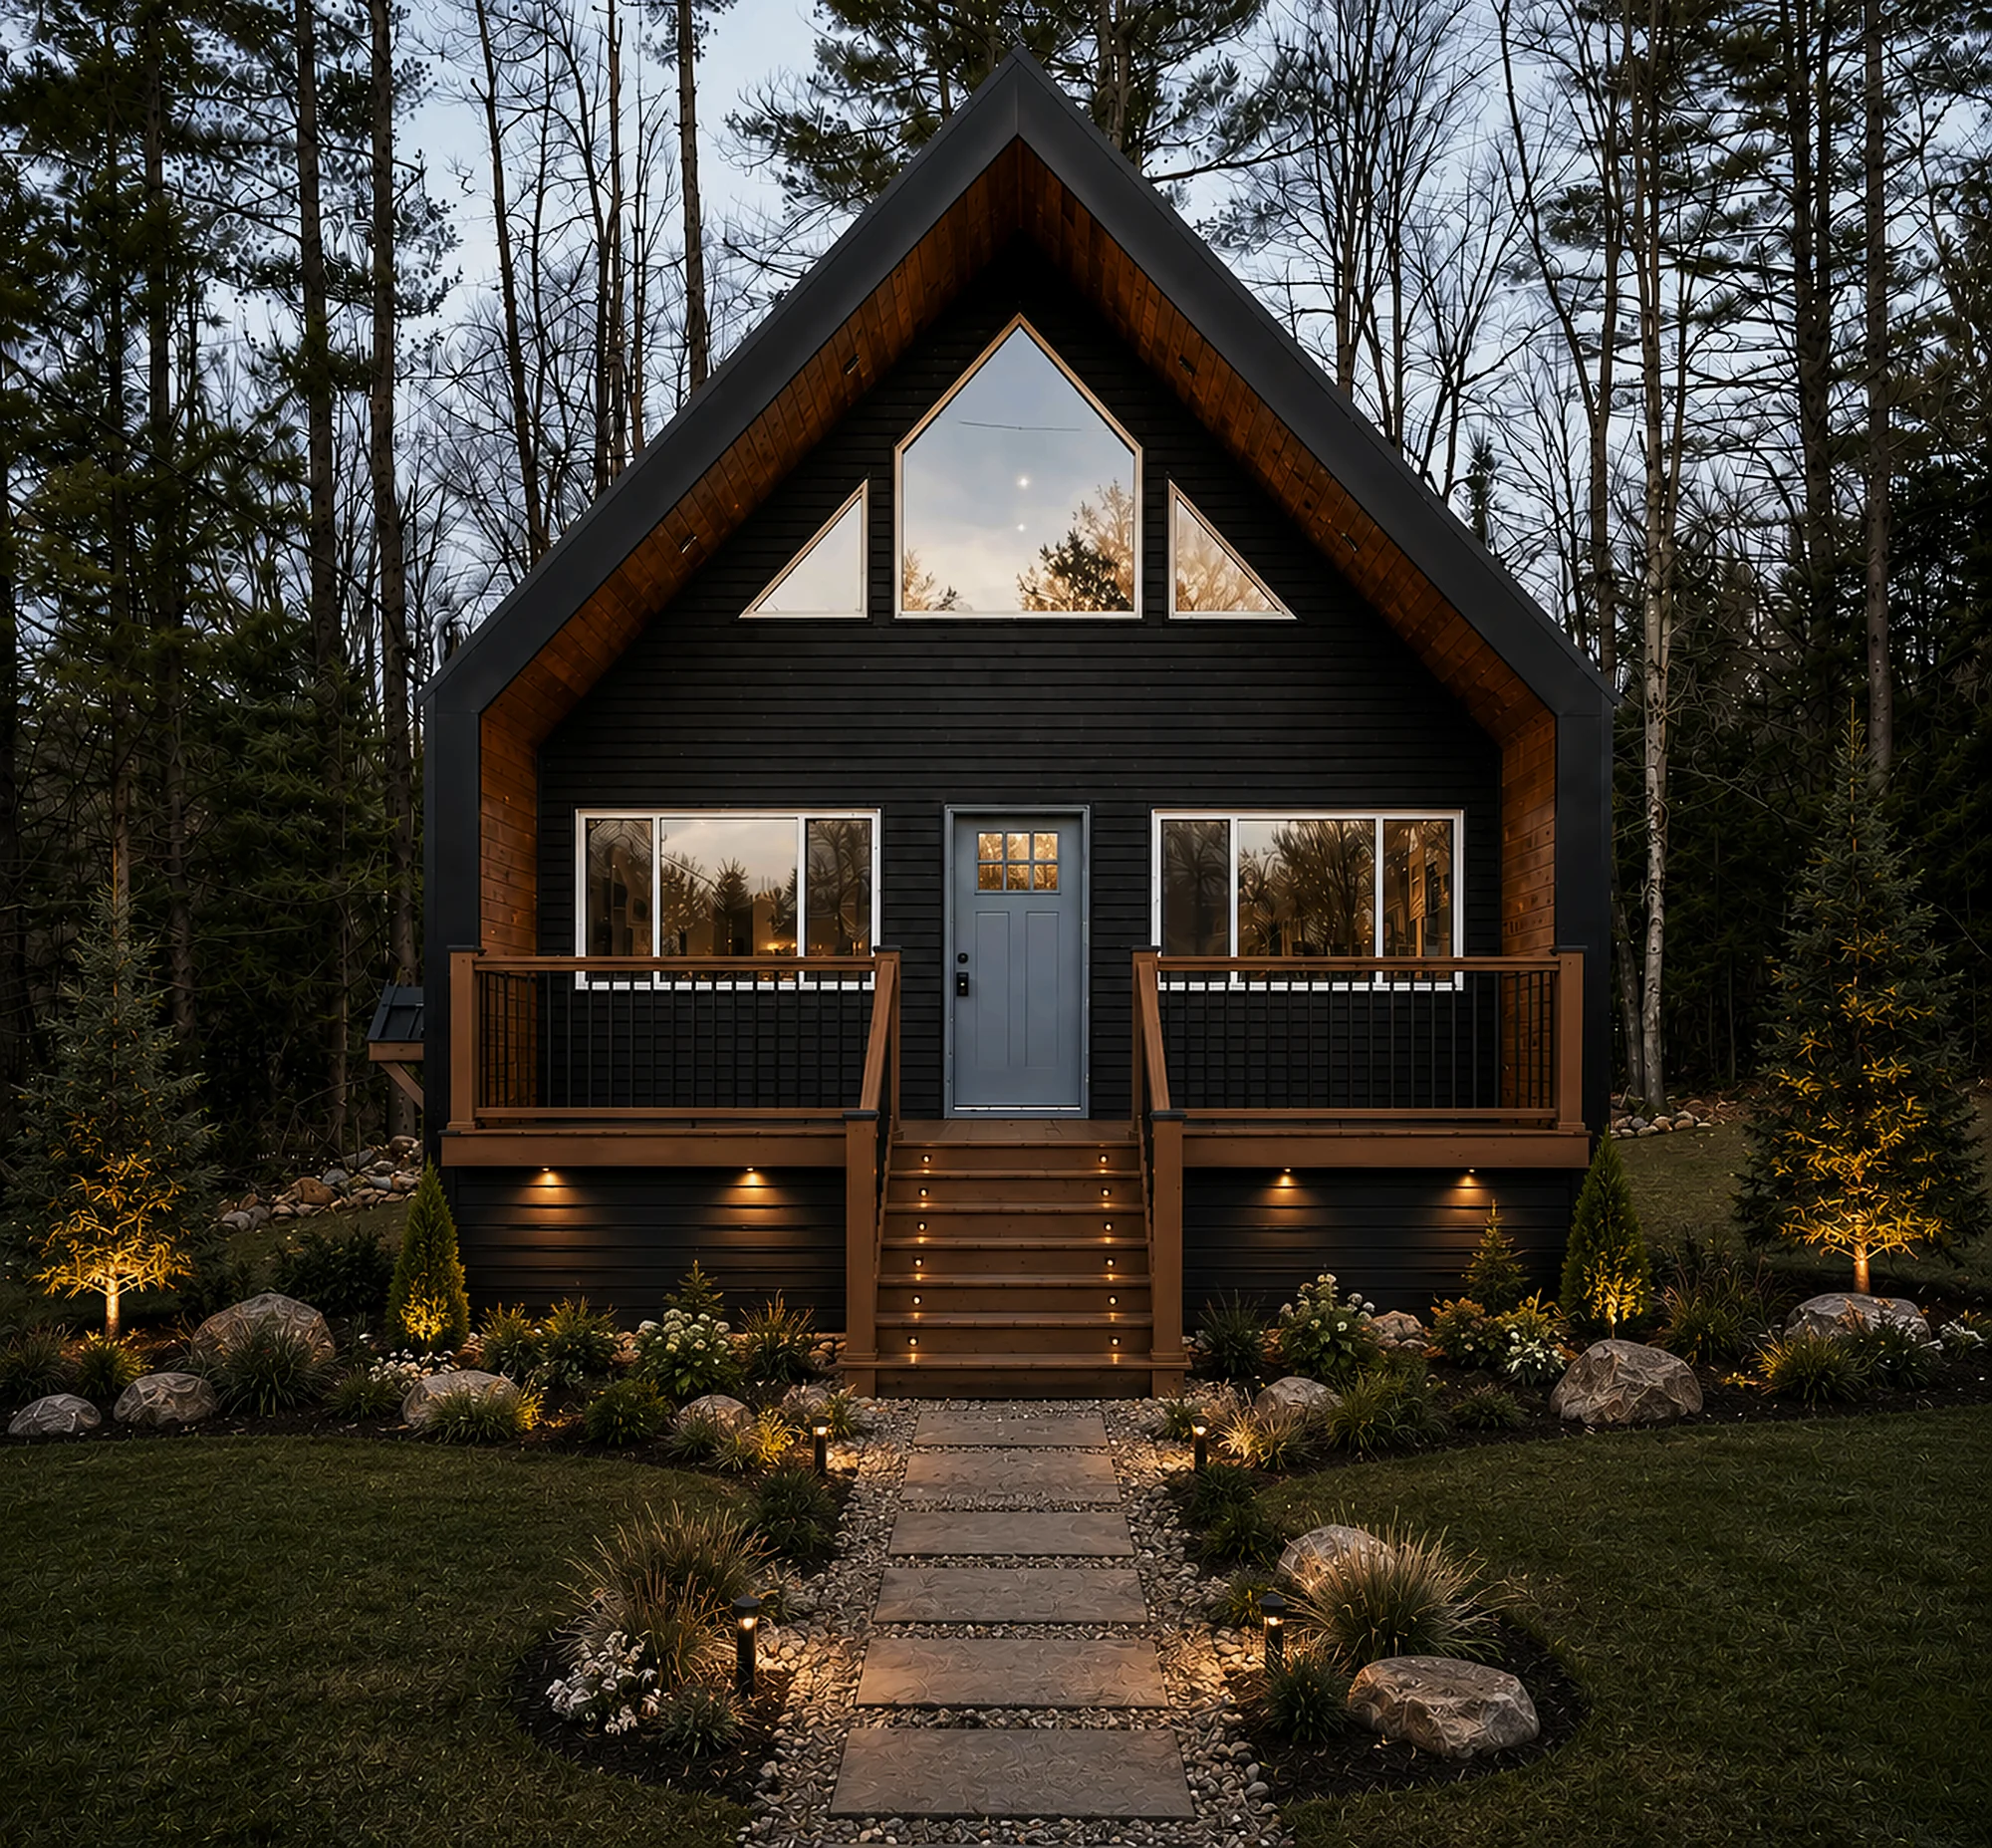 Cabin · New Hampshire
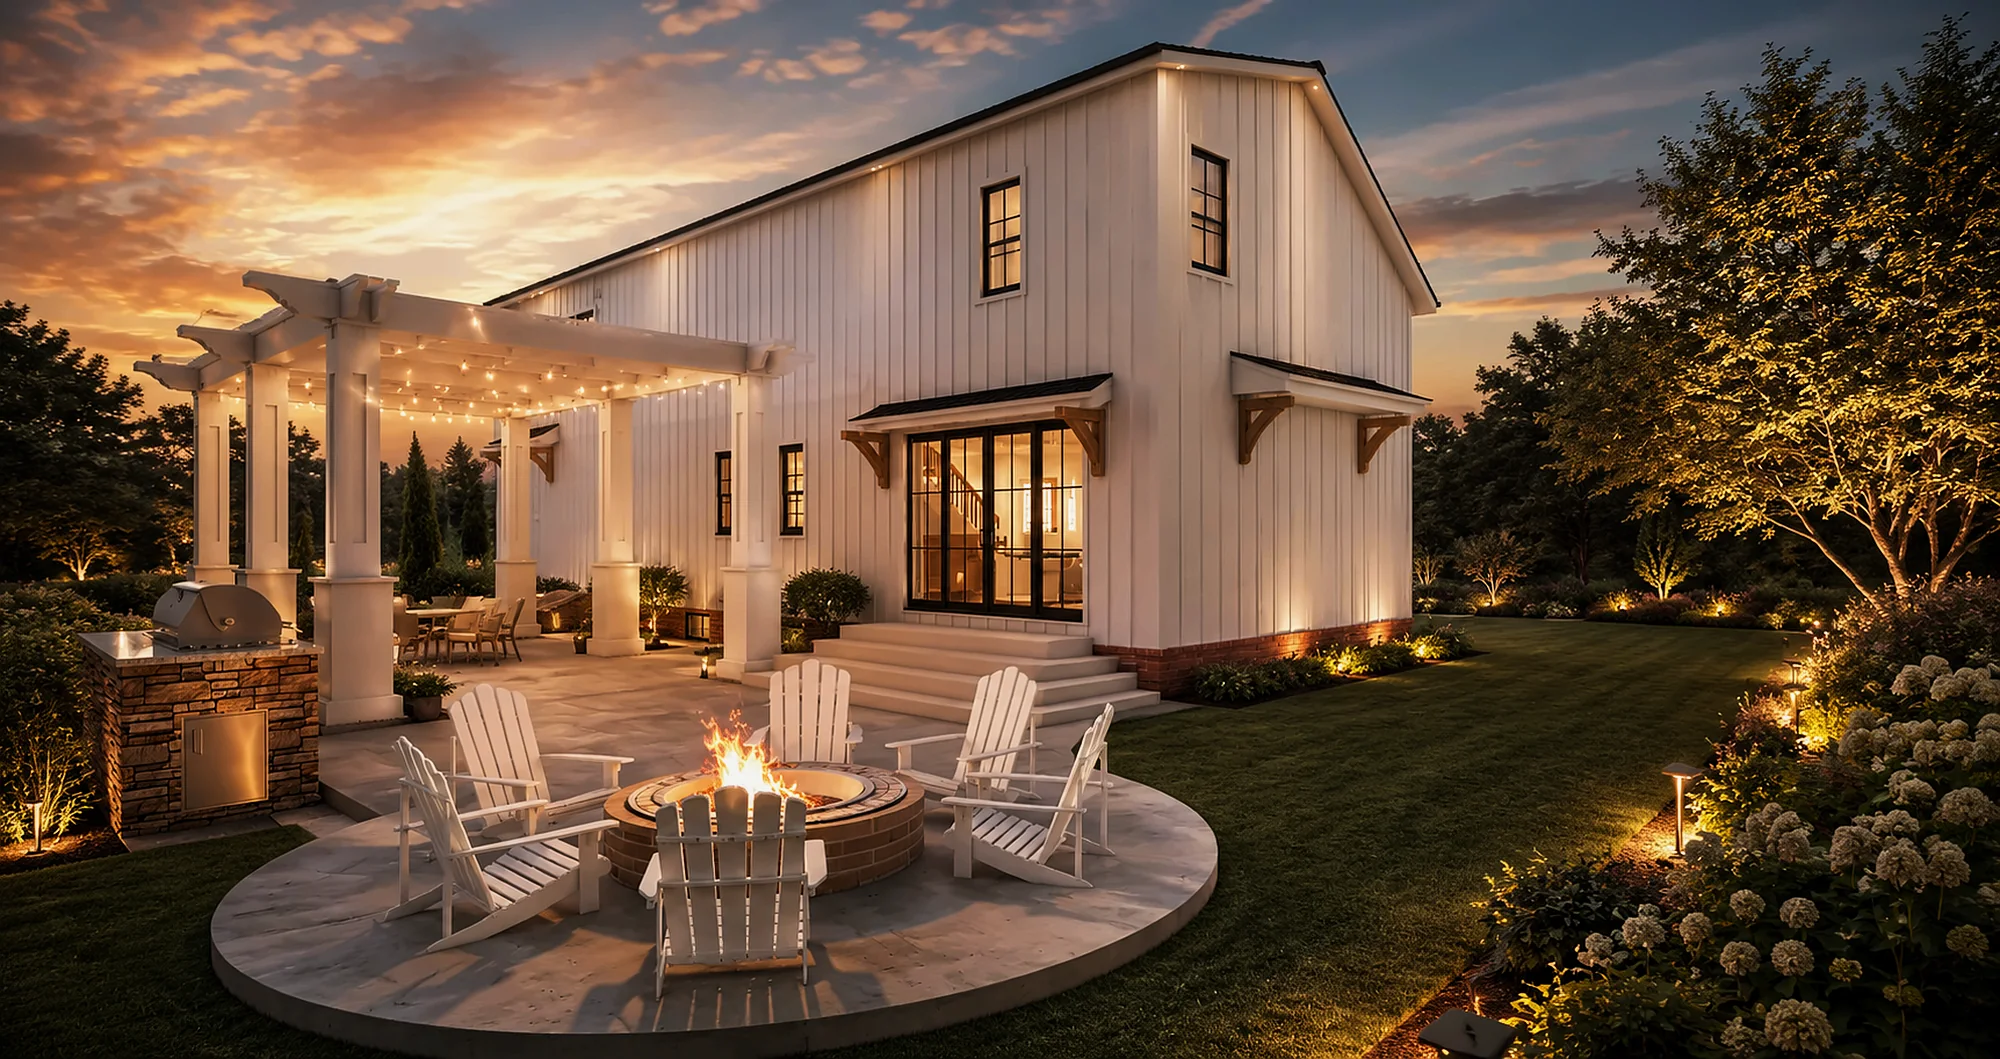 New Construction · Boston
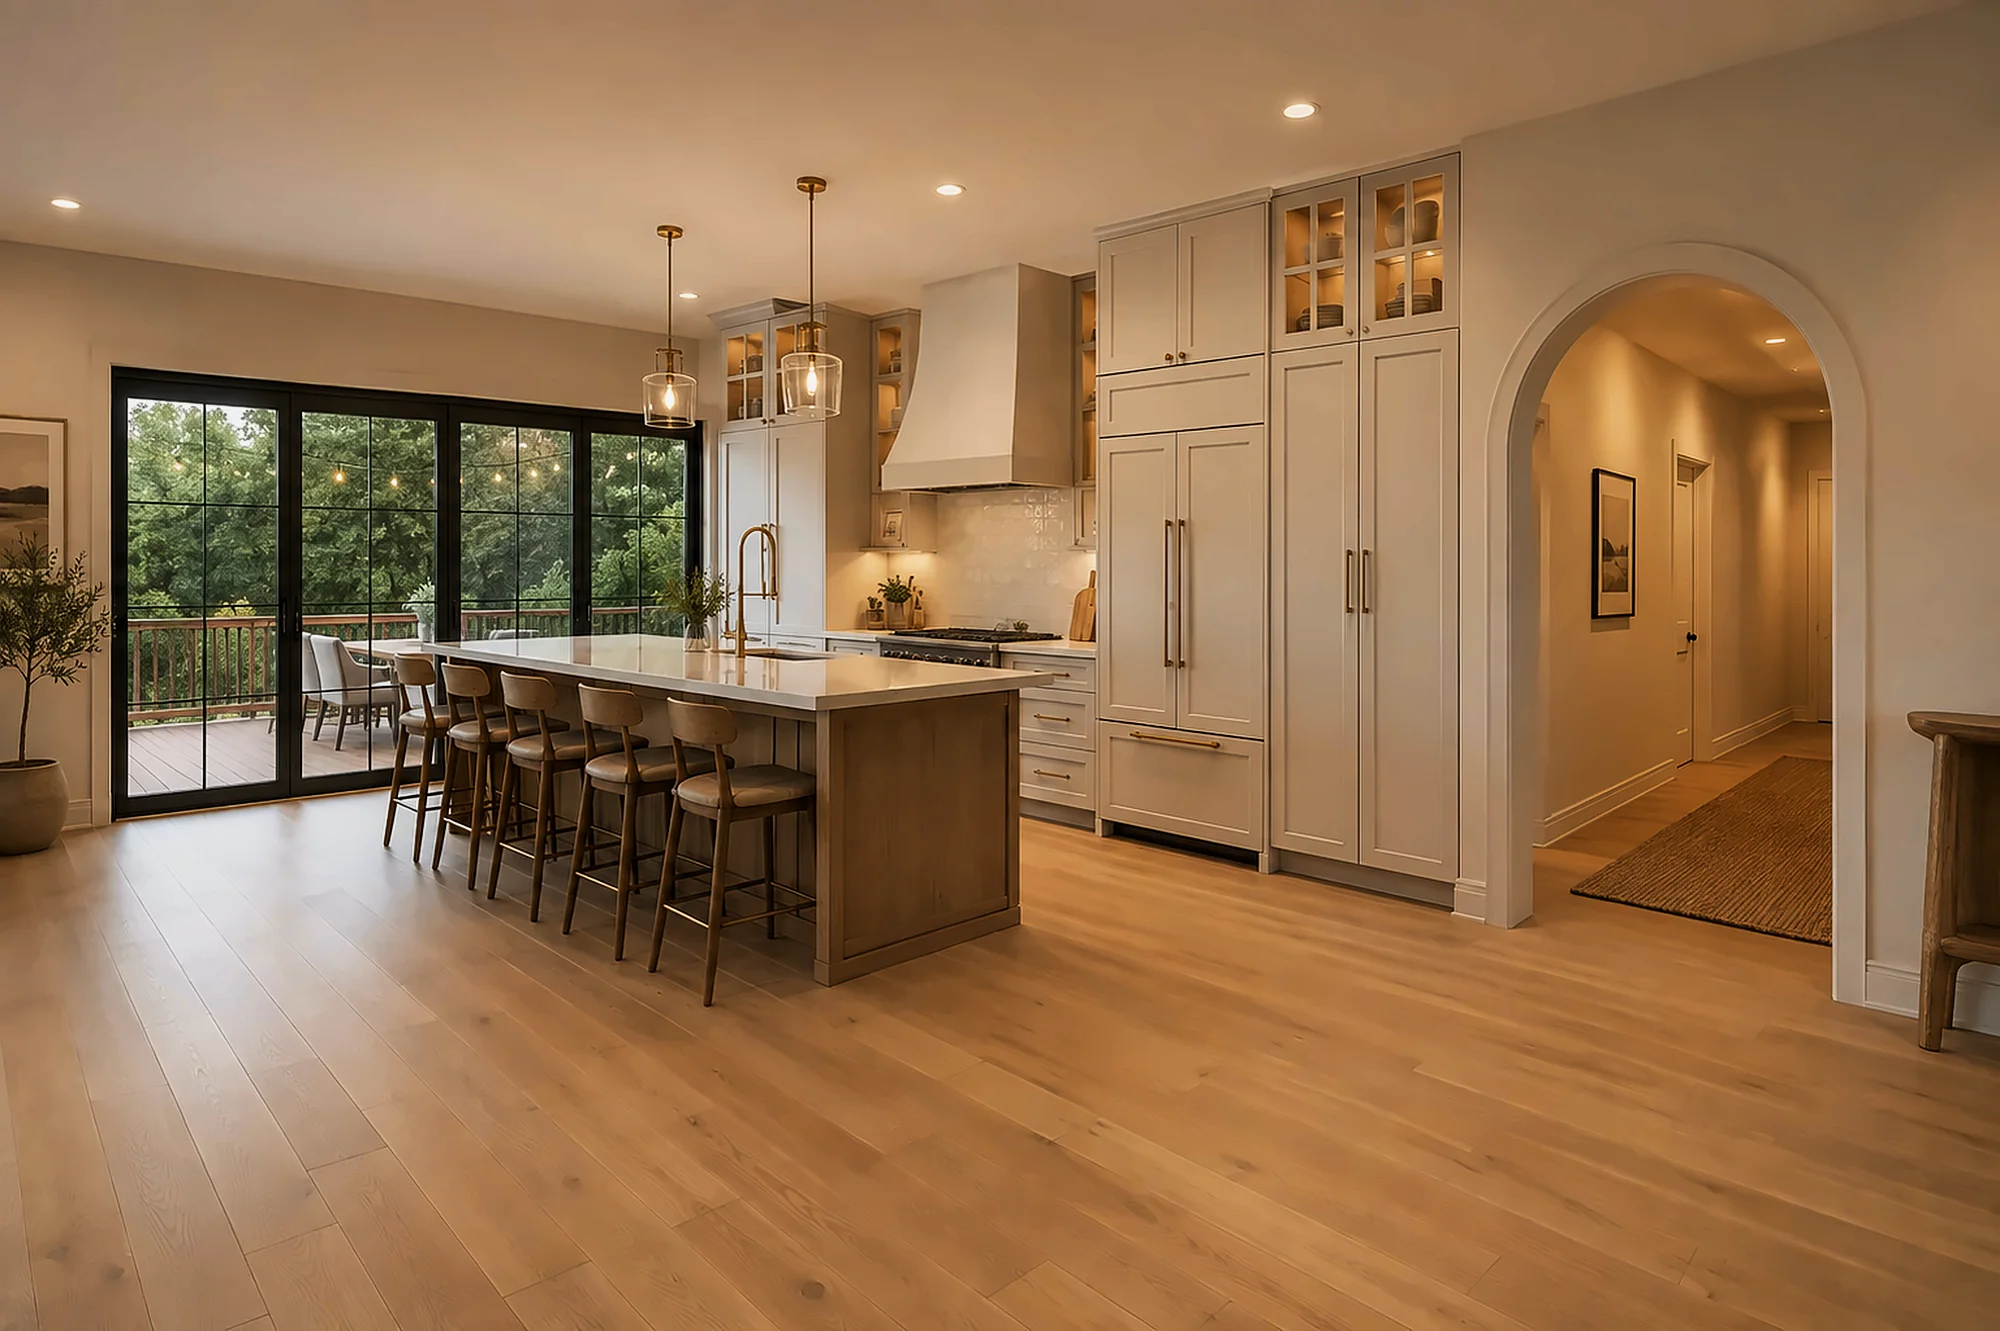 Interior design
From lot to keys.
Site & vision
We walk the lot, review zoning and talk through how you want to live.
Design
Concept, massing, materials and interiors, refined together with you.
Documentation
Permit-ready drawings, structural design and specifications.
Construction
Coordination and site walks through the final walkthrough.
New construction projects.
A selection of homes across Greater Boston and New England.
Andover
Custom home
Lakefront Residence
Lakefront custom home
Hanover Residence
Custom home
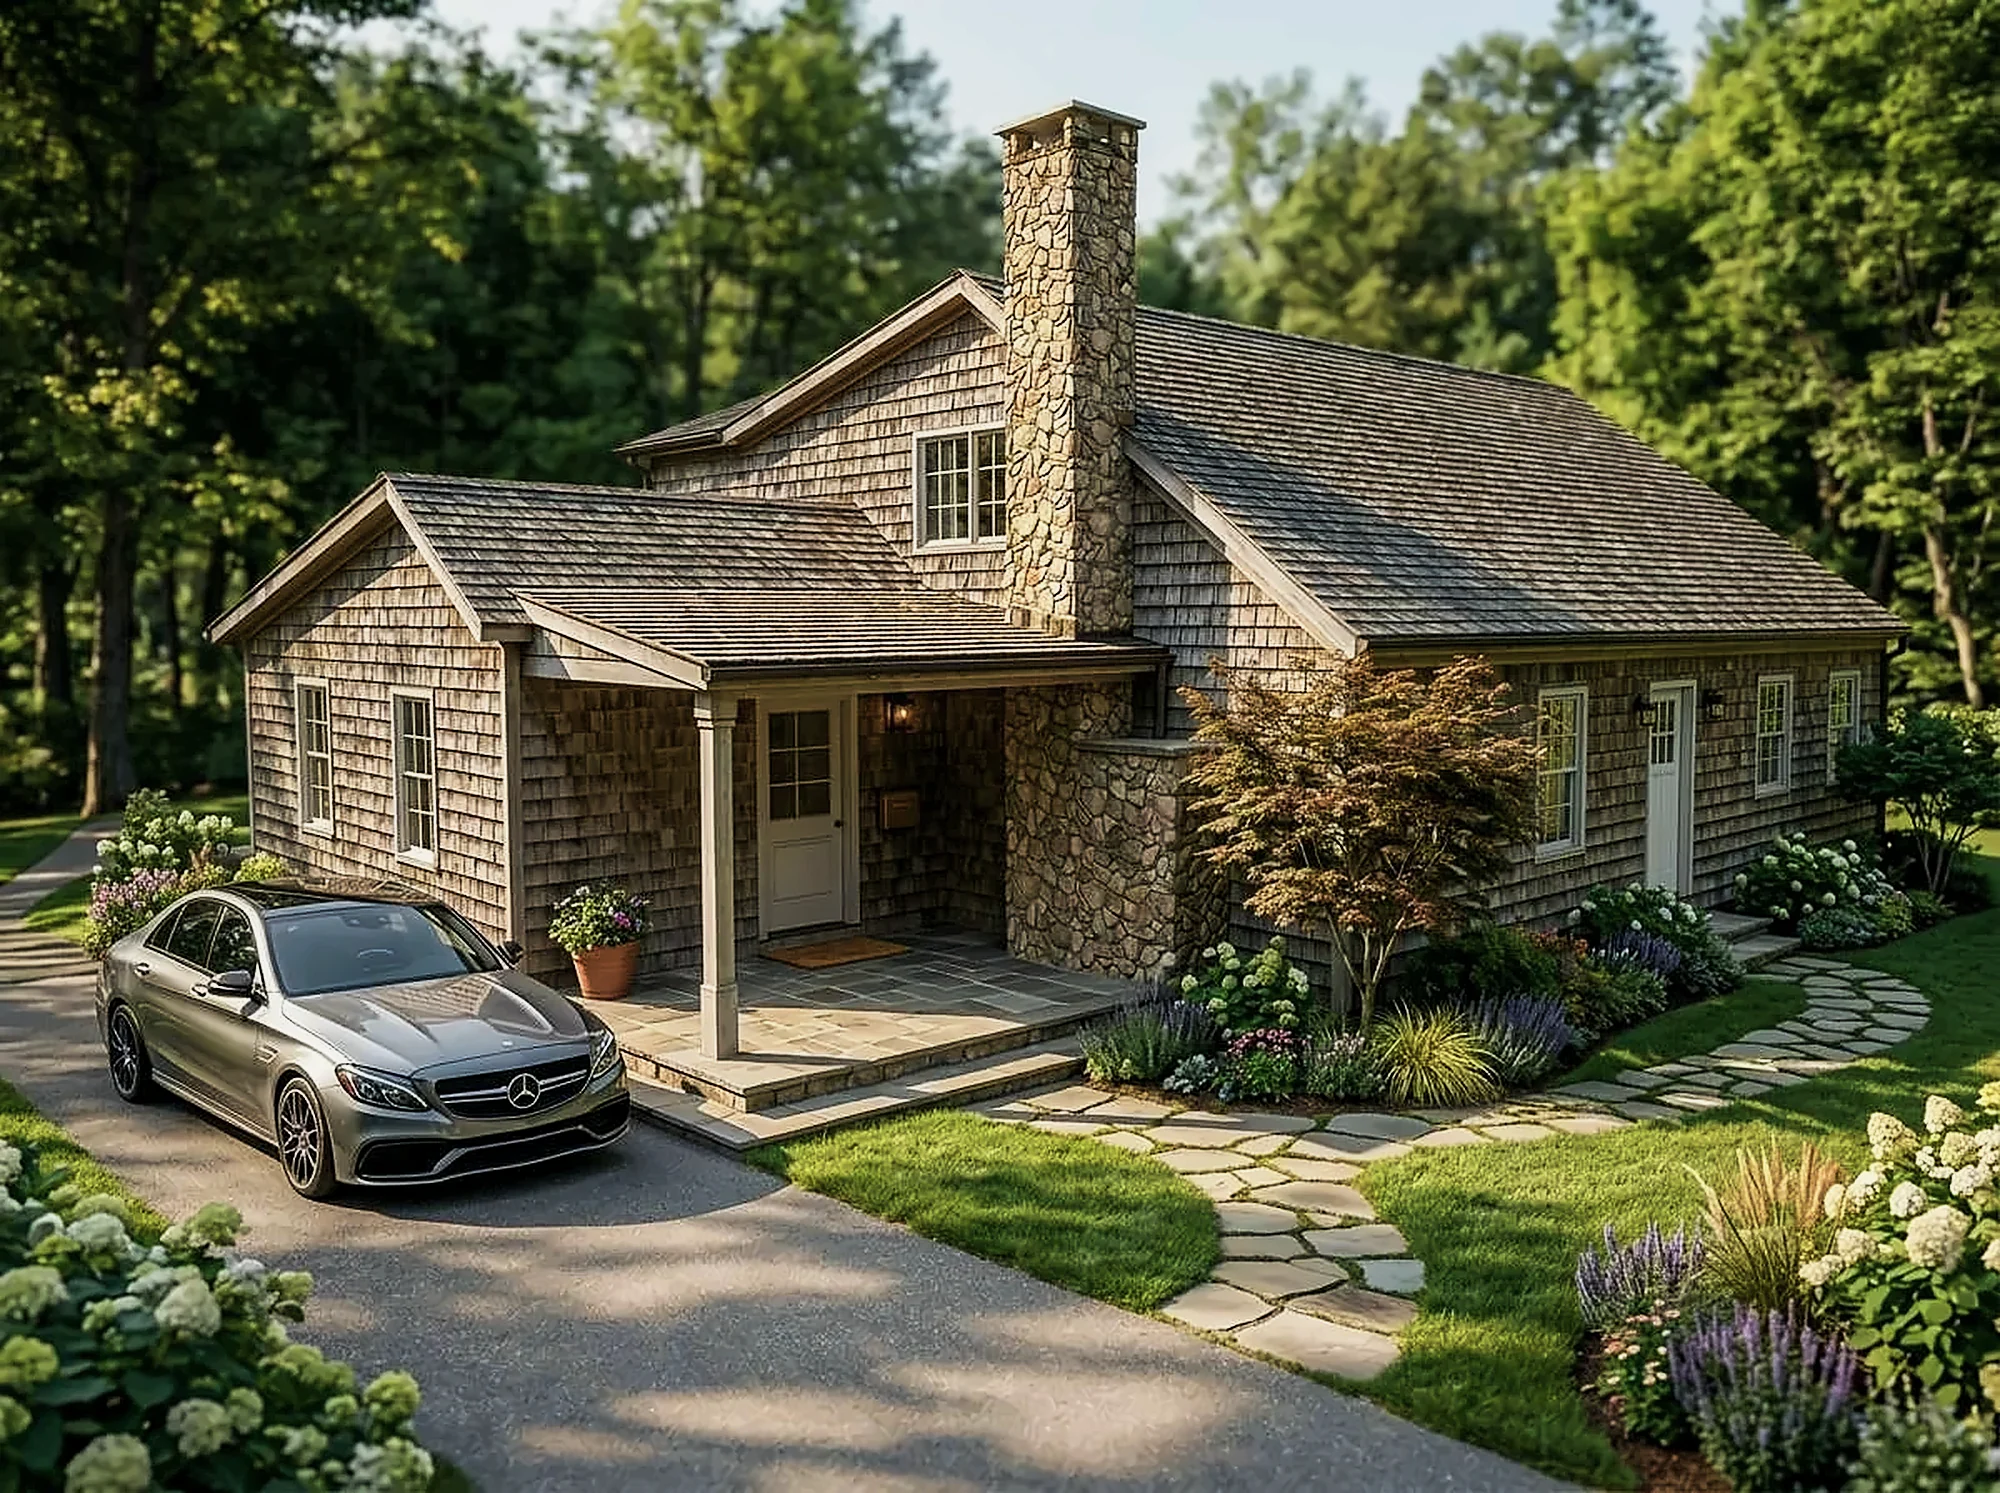
Yarmouth Residence
Custom home
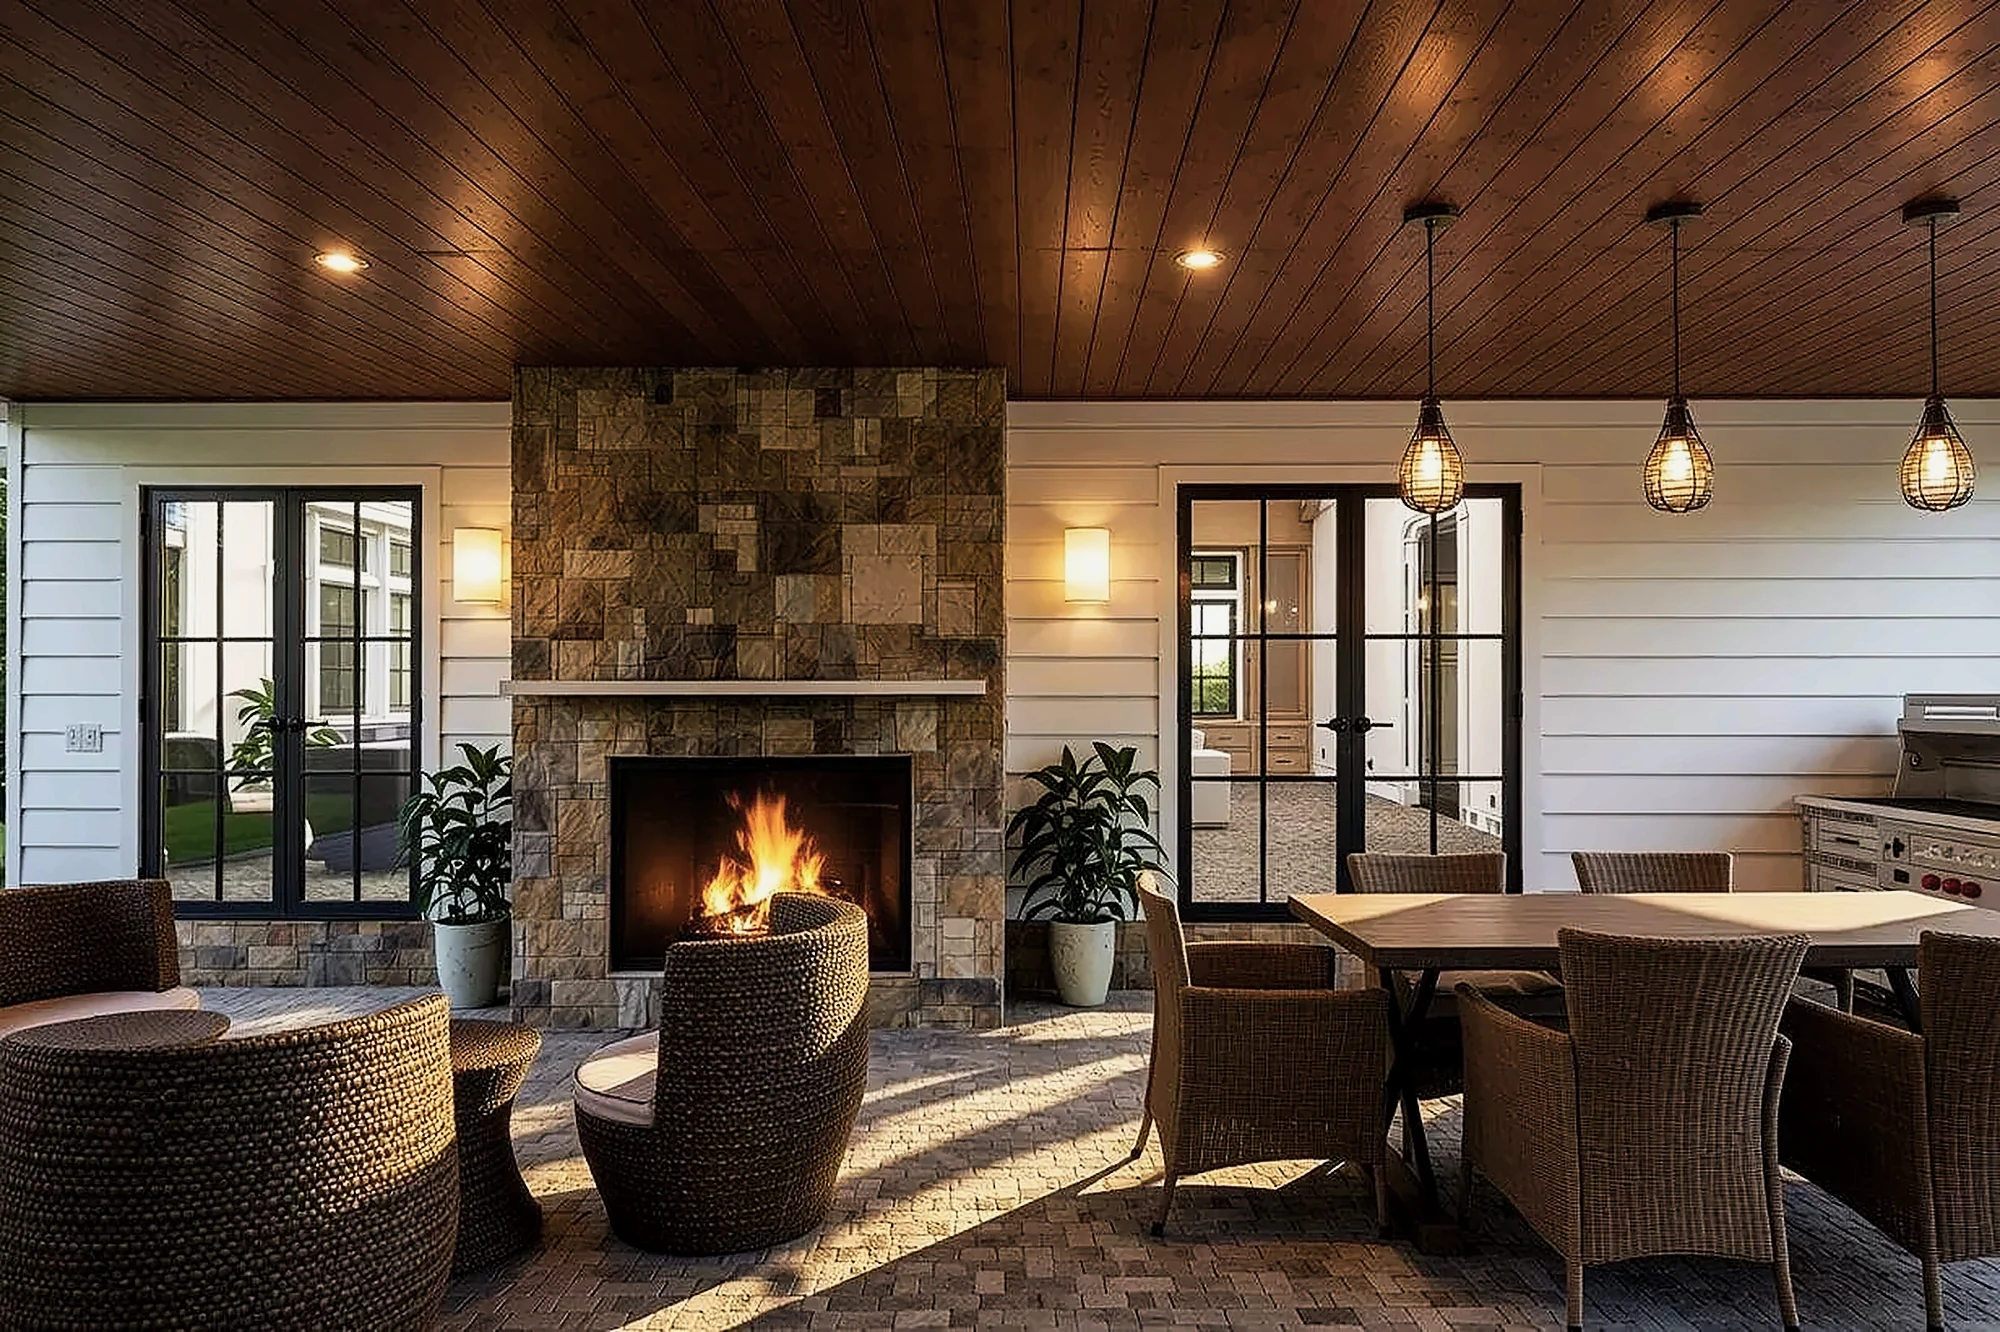
Milford Residence
Custom home
Boston Residence
Urban residence
New Hampshire Cabin
Short-term rental
Before we begin
What do you need to get started?
An address or parcel, any survey or plot plan you have, and an honest sense of your goals and budget range. If you're still deciding on a lot, we can help you evaluate it before you buy.
Do you handle structural engineering and permits?
Yes. Structural design and permit documentation are part of how we work, so the drawings, the structure and the permit set are coordinated from the start.
Will you stay involved during construction?
Yes. We coordinate trades, walk the site and represent you as the owner, so decisions are made quickly and the design intent is protected.
Where do you work?
Greater Boston, throughout Massachusetts, and in New Hampshire and Rhode Island.
Tell us about your lot. We'll tell you what it can become.
Share the address, the dream and the timeline. We'll reply within one business day.
Start your home