

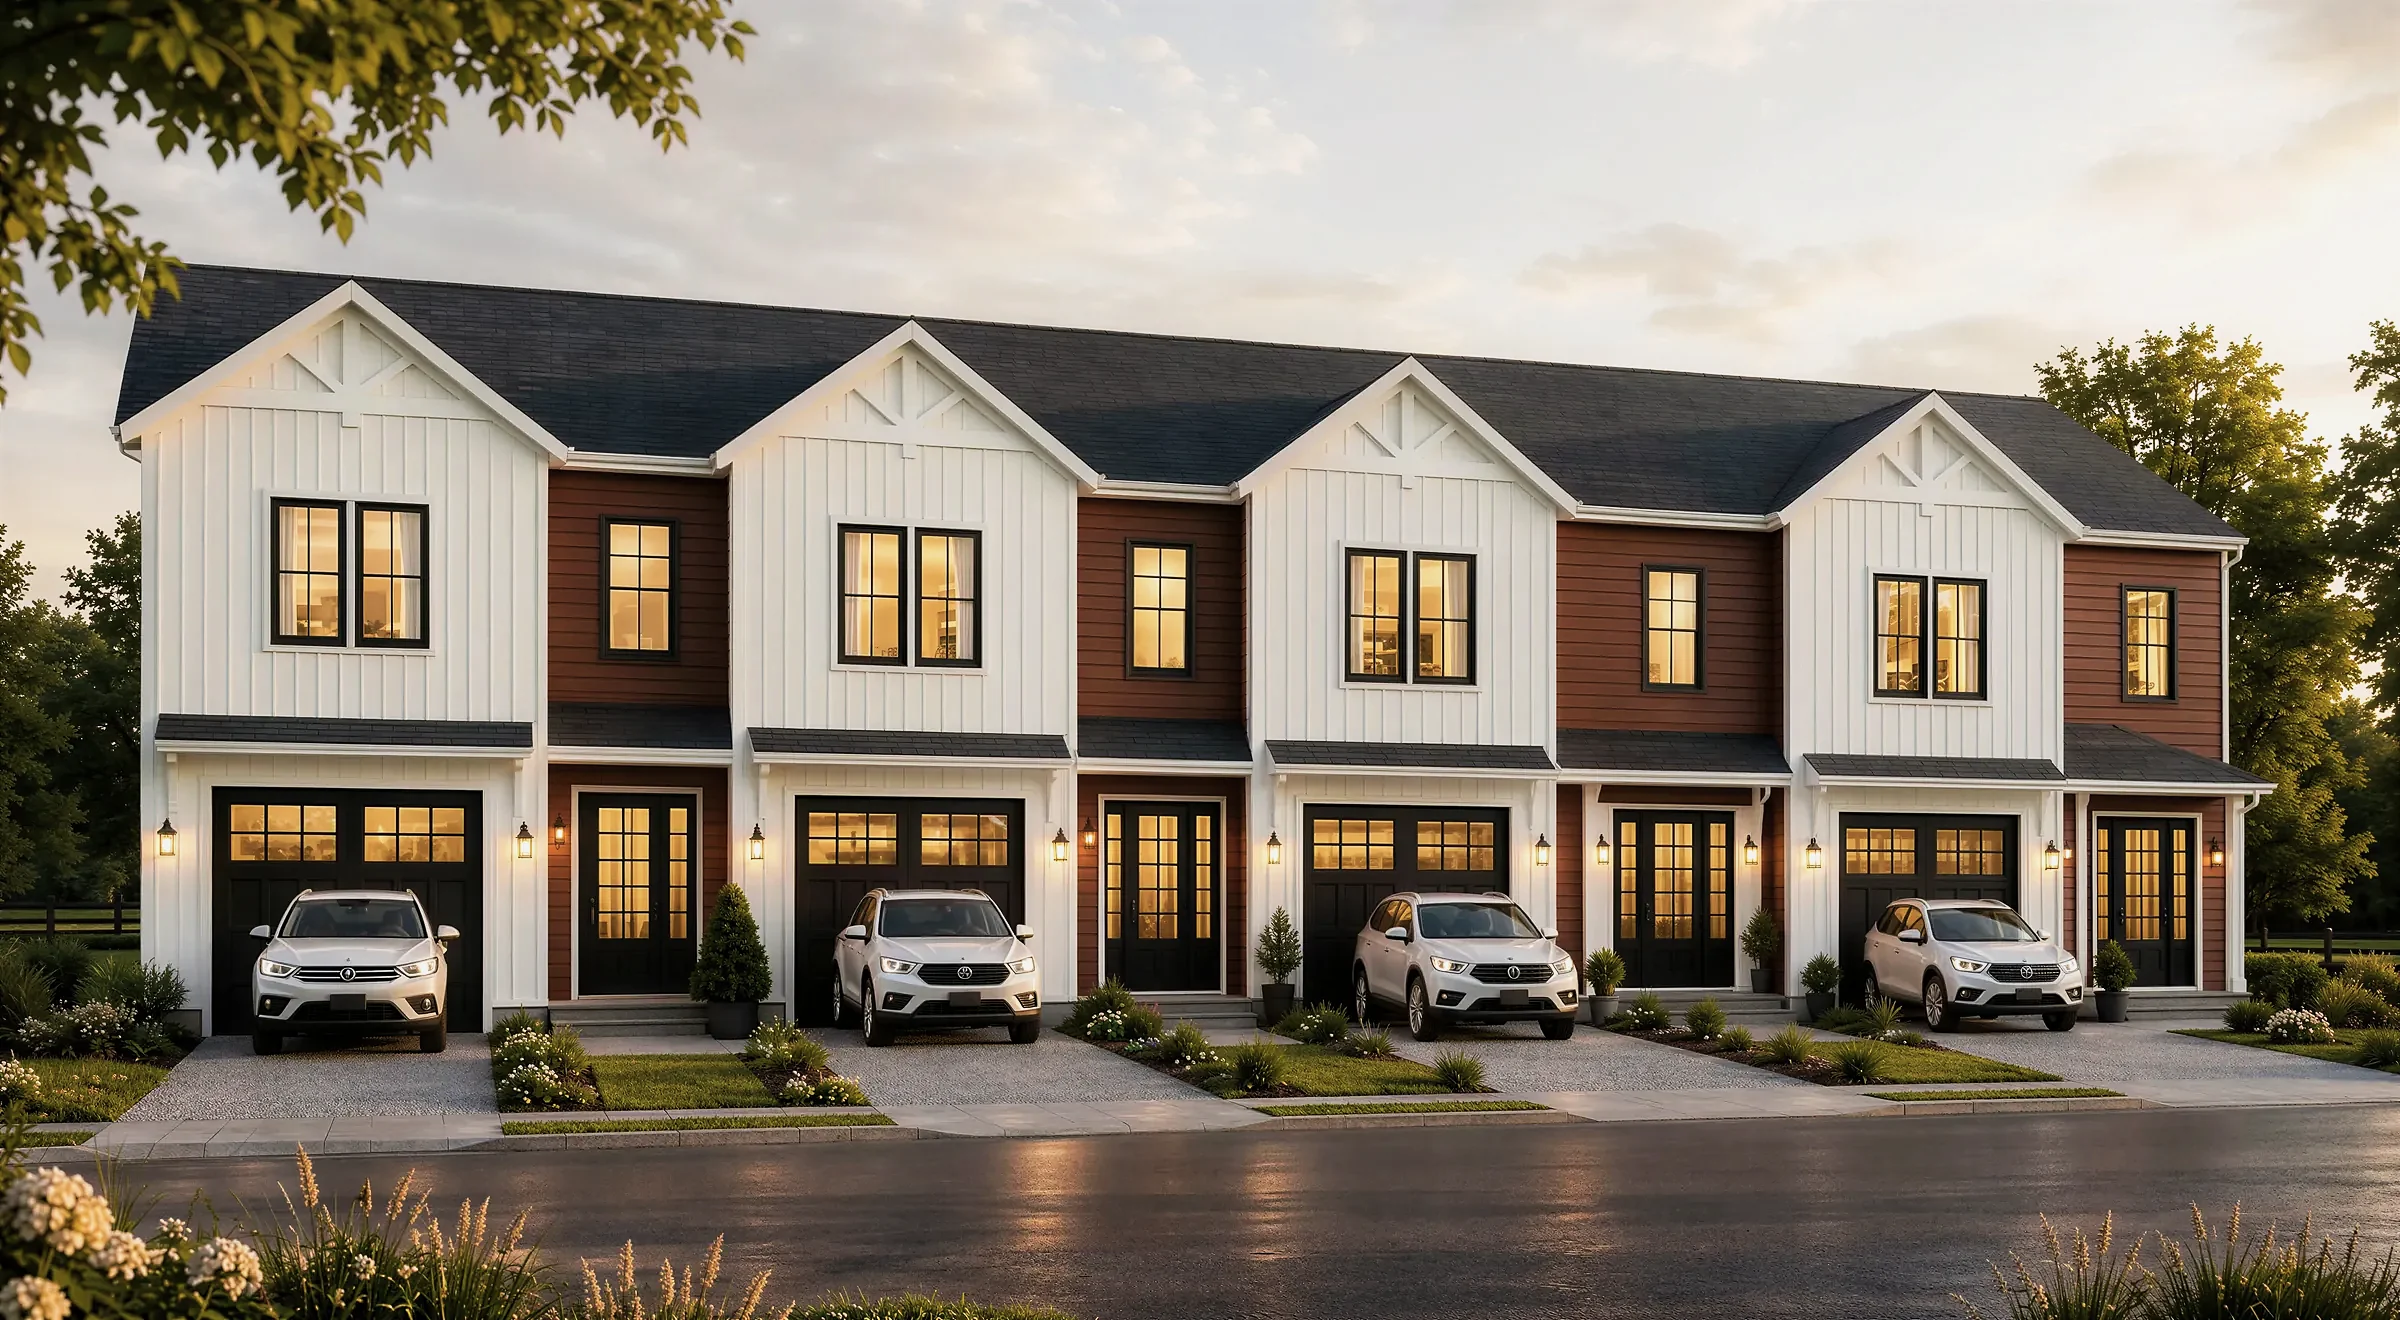
Multi-Unit Development
Multi-family and small residential developments, engineered for the pro forma — and designed so every unit still feels like a home.
Numbers that hold. Buildings that last.
On a multi-unit project, small decisions compound: a column grid, a stair location, a unit mix. We resolve them early — with structure, zoning and cost in the same conversation as design — so the project pencils out and the buildings are good places to live.
Every property we deliver is designed with the same care as a custom home, because buyers and tenants can tell.
Typologies we know well.
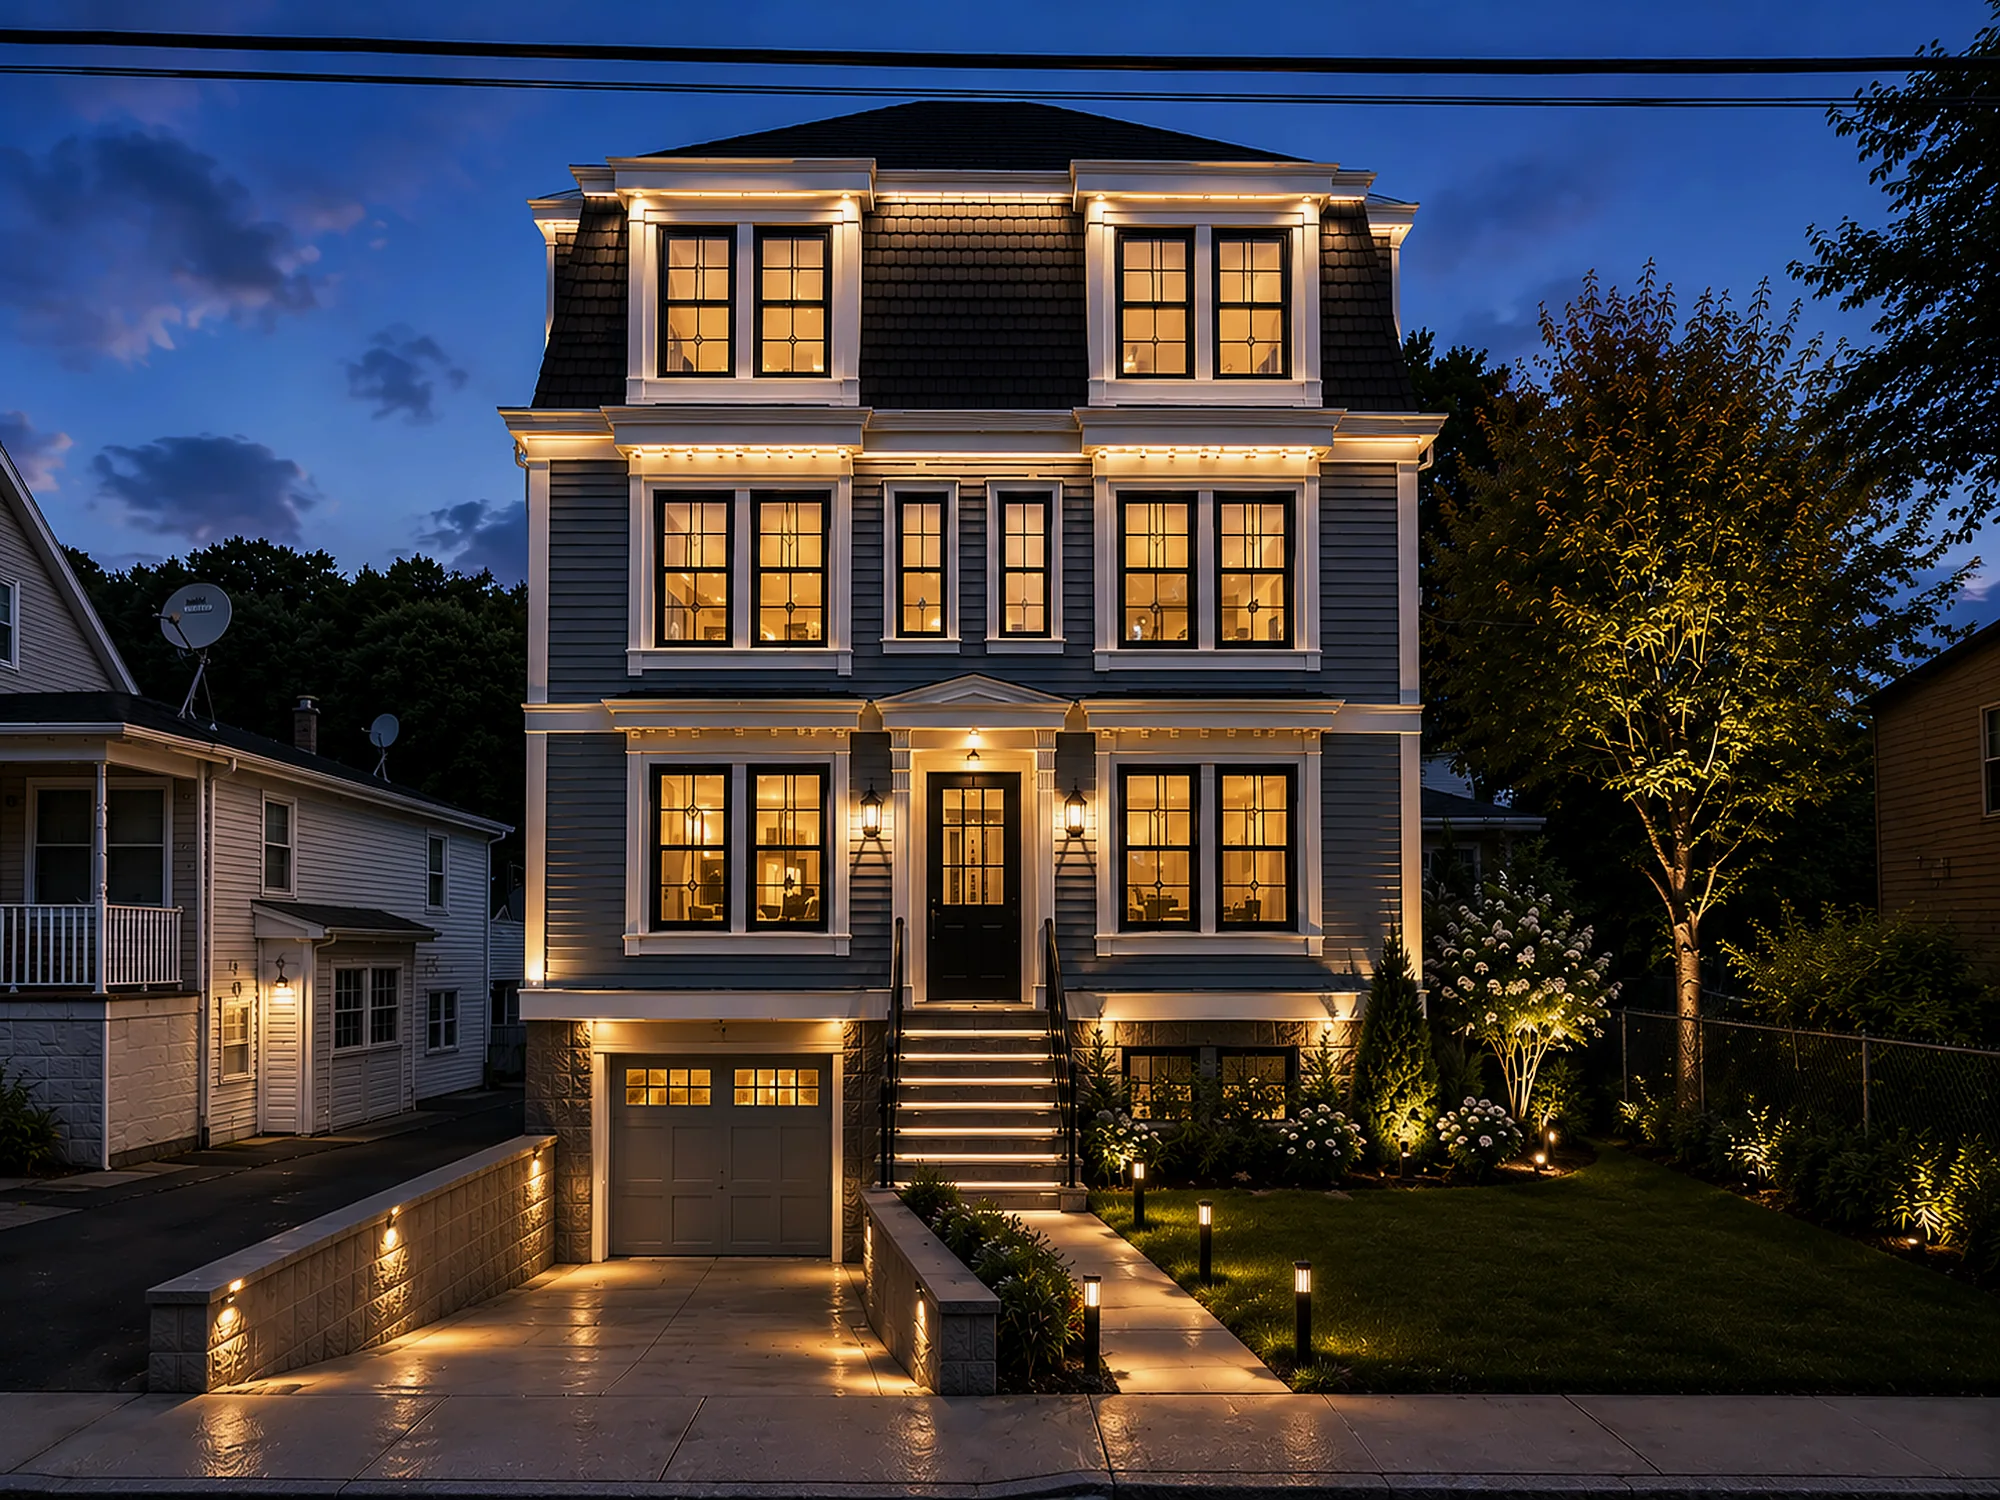 Multi-Unit · East Boston
Two- & three-family
Stacked units, efficient structure and clear separation for owner-occupants and investors.
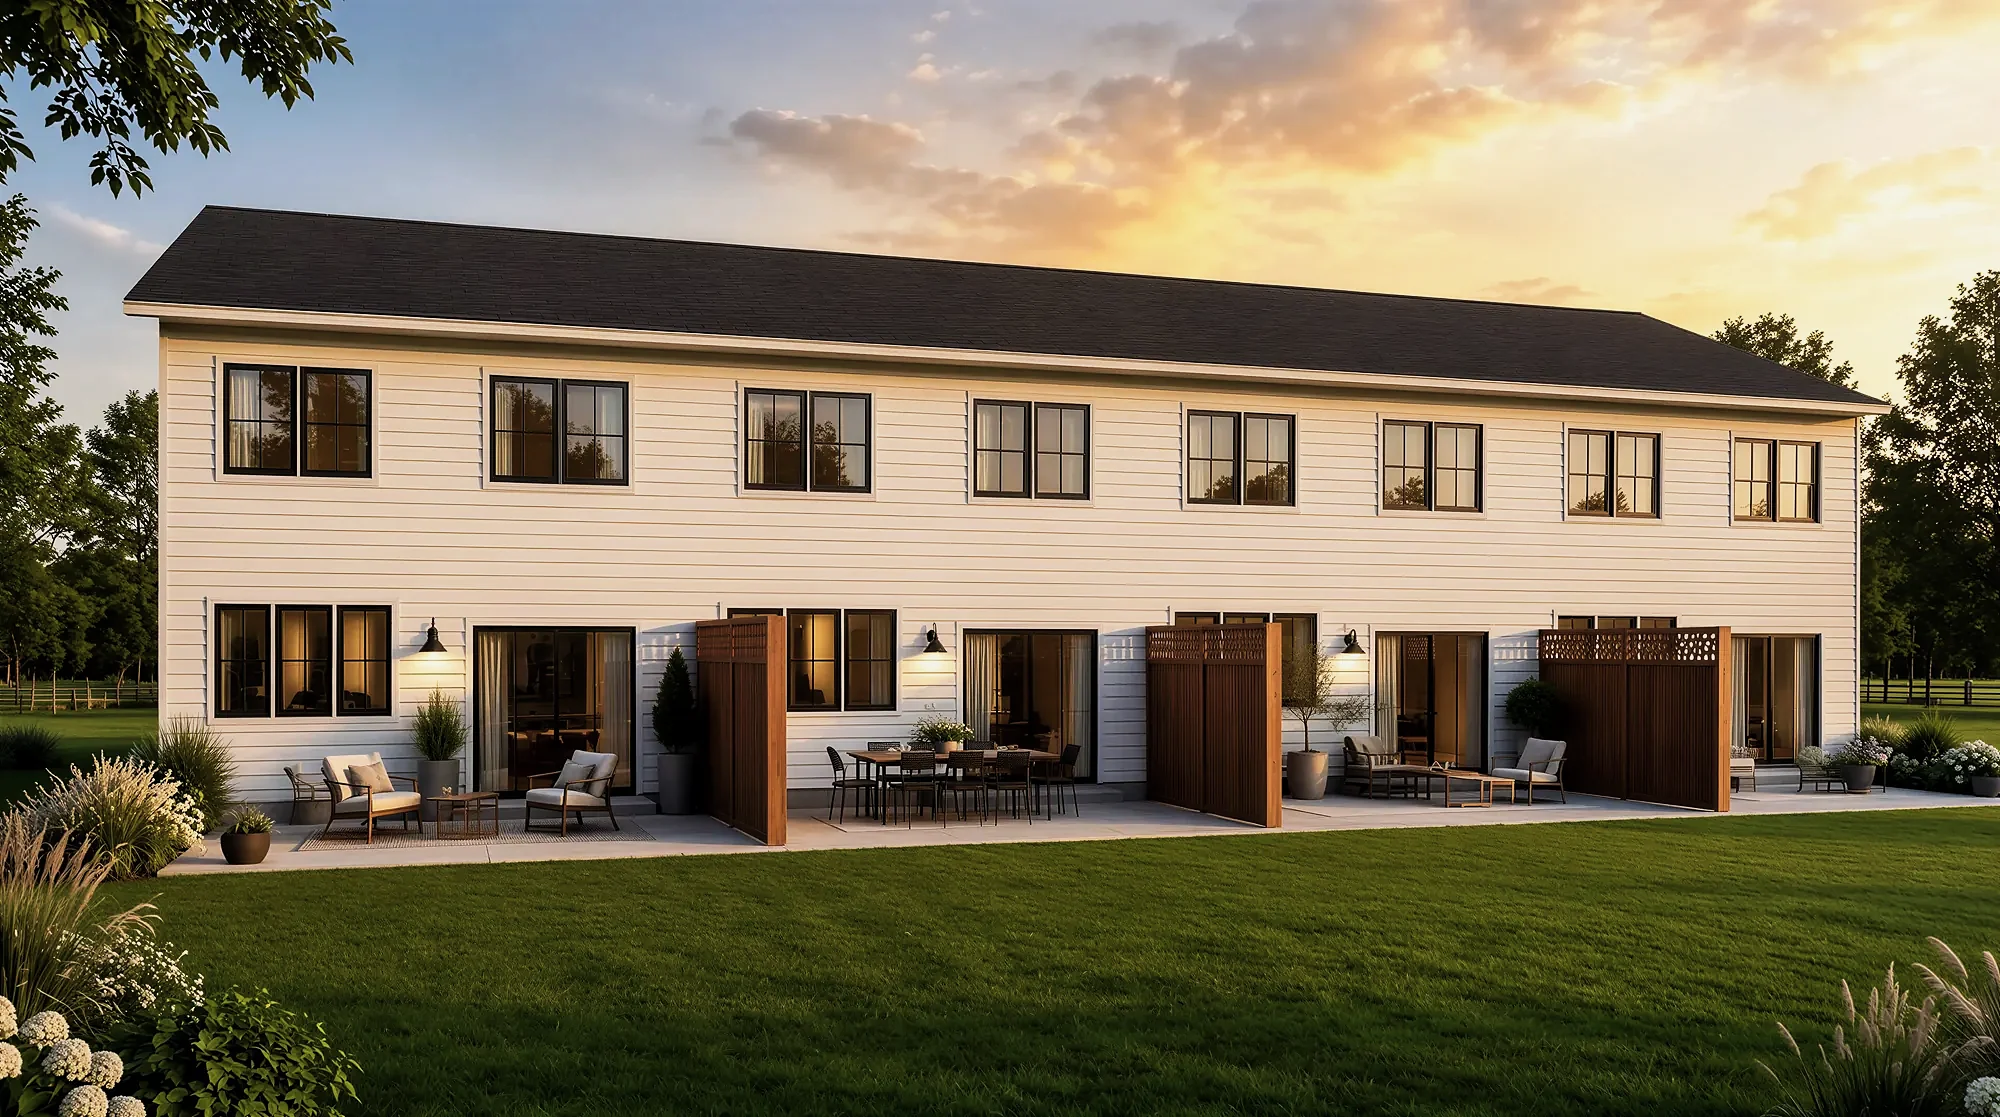 Multi-Unit · Haverhill
Townhouses
Attached homes with individual entries, private outdoor space and a coherent street presence.
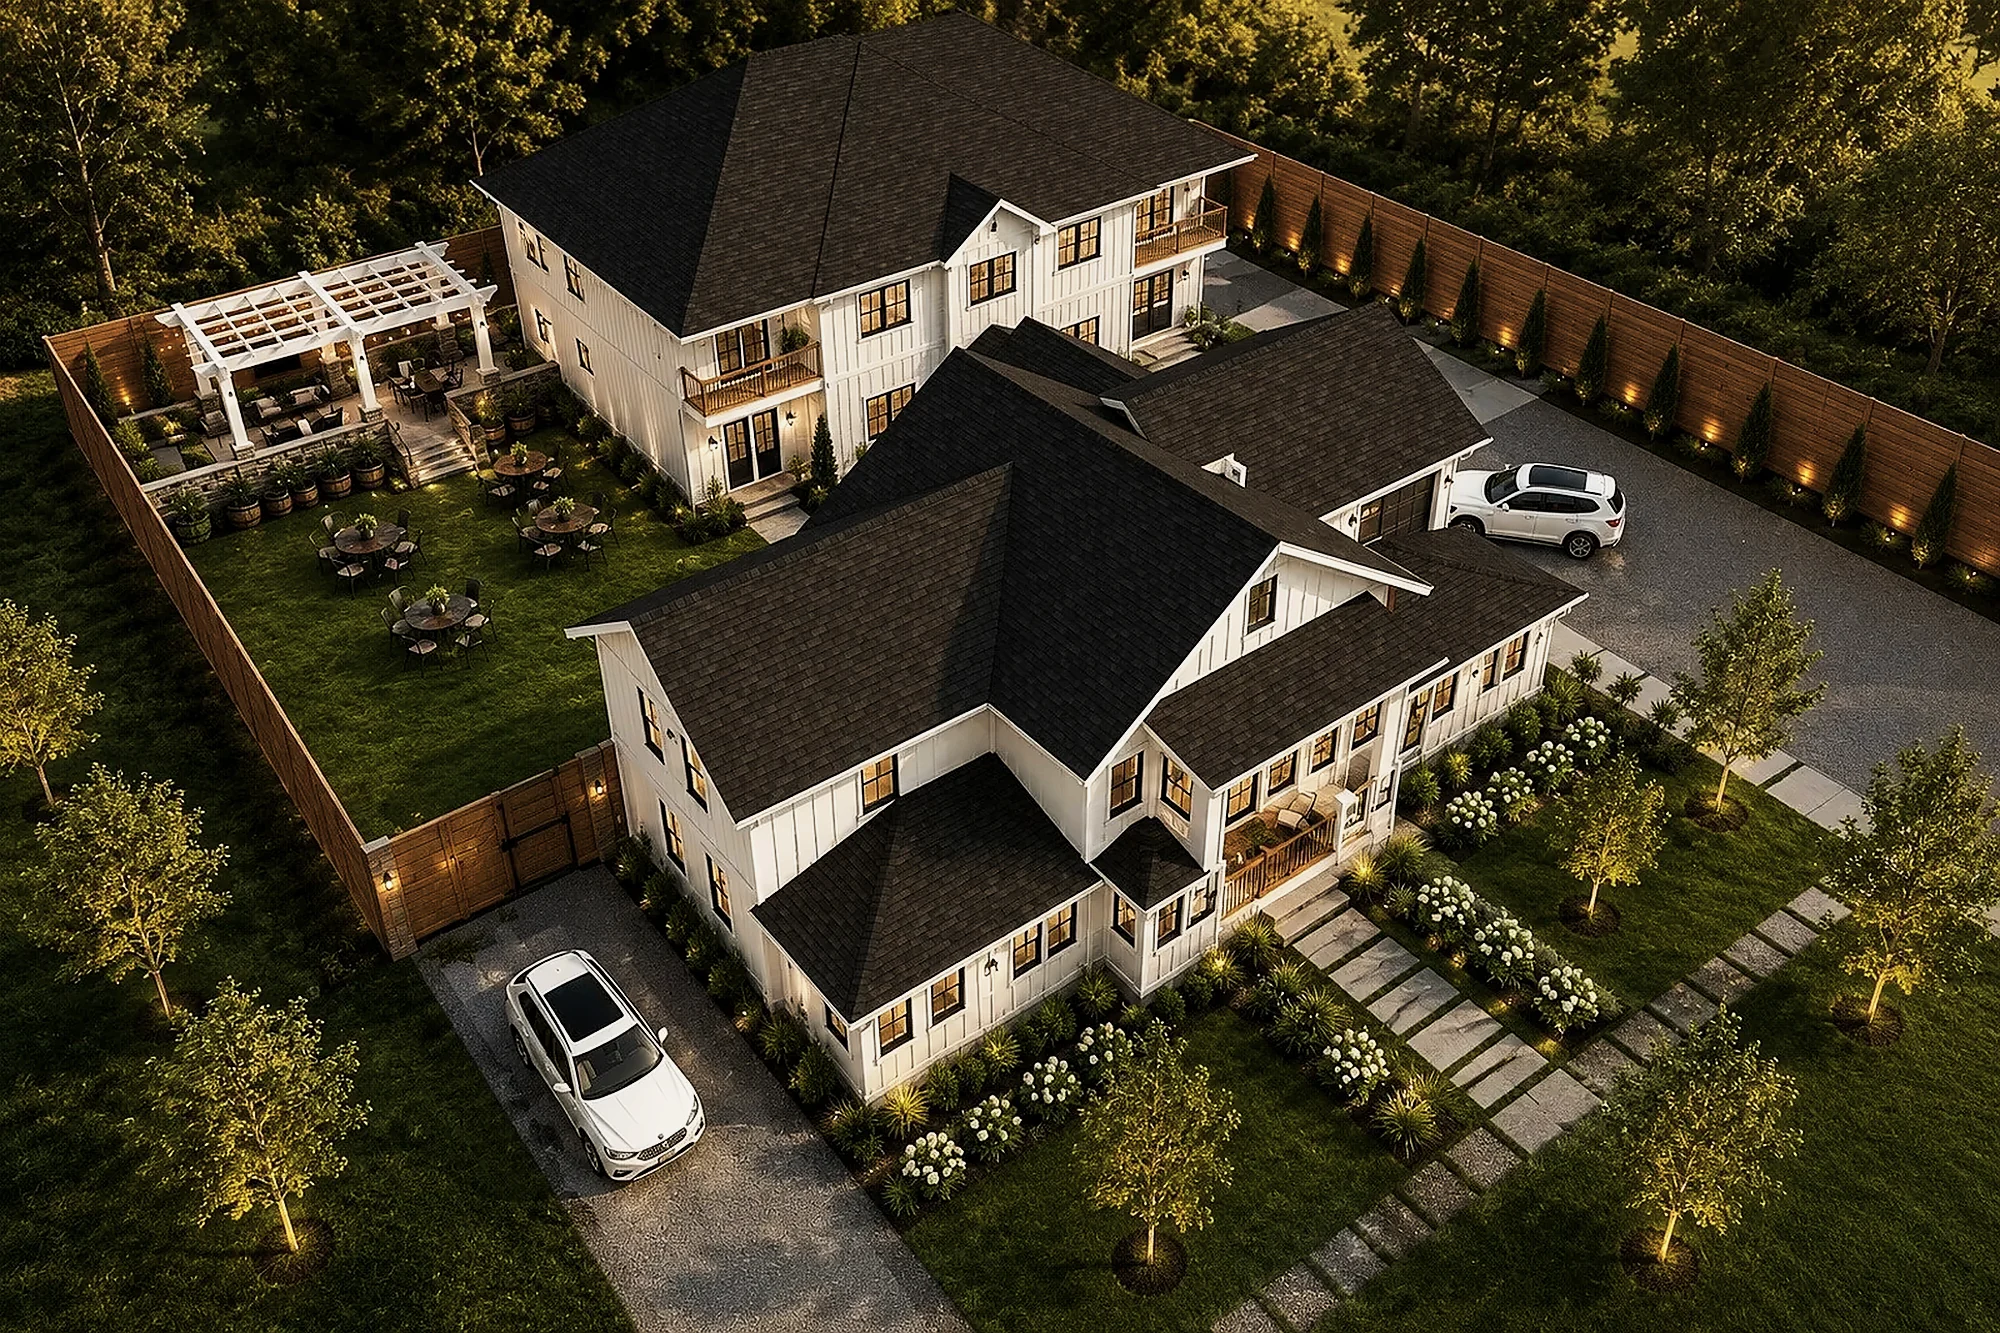 Multi-Unit · Gardner
Small developments
Site planning, unit mix and phasing for multi-building residential projects.
Multi-Unit · East Boston141 Ashley St
Three stories of multi-family housing over a street-level garage, on a compact East Boston lot. The project began as a feasibility study — testing unit counts against zoning before a single drawing was committed.
Send us your parcel →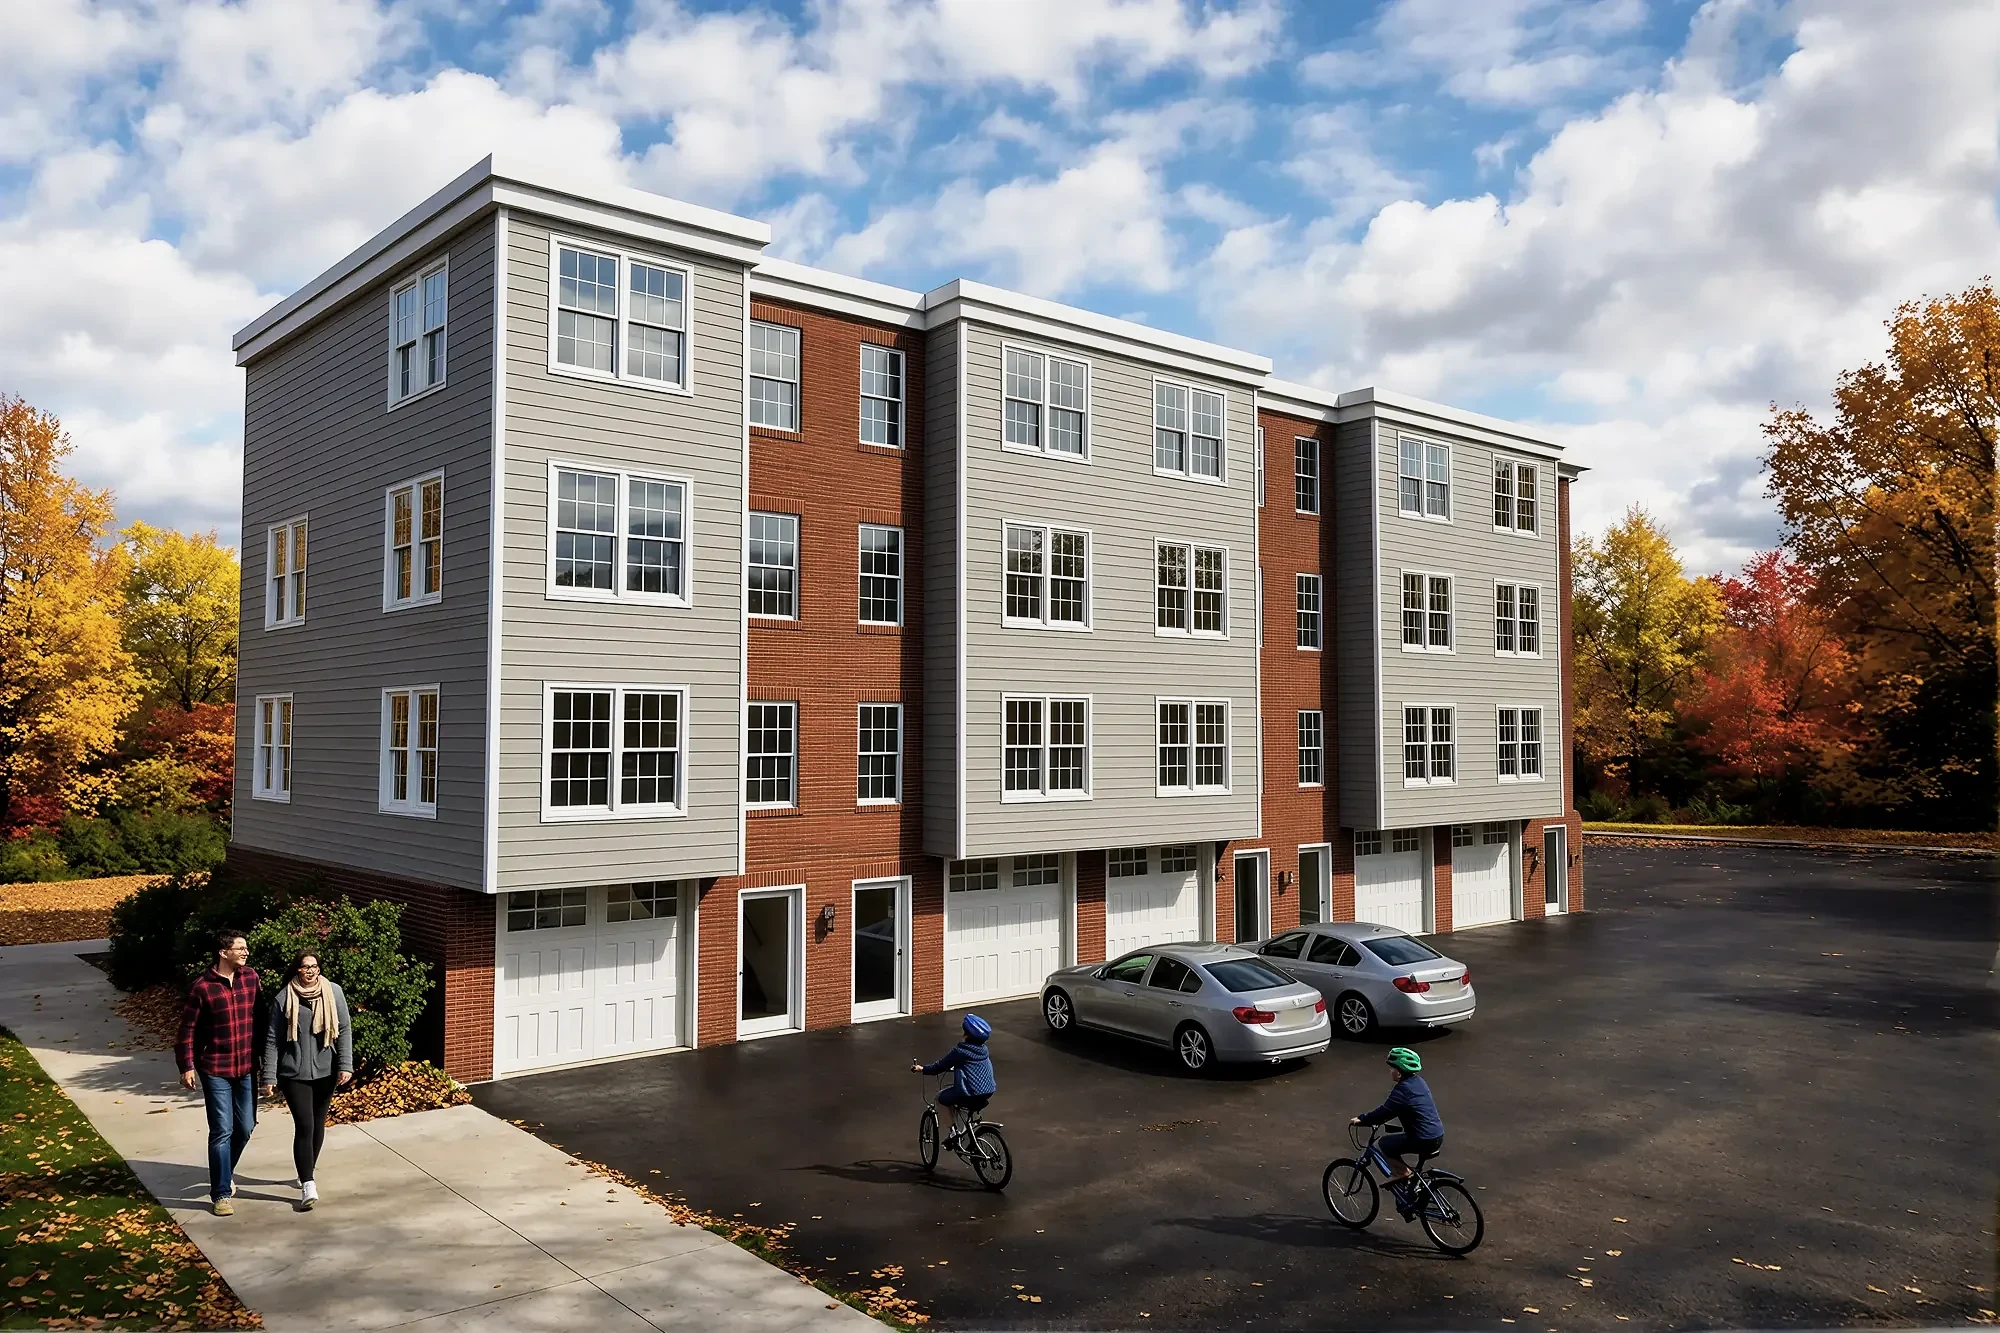 Multi-Unit · Everett
Paris Street
A new multi-family building in Everett — brick and lap siding, a garage for each residence and a clear entry for every unit. The project is complete.
Start a multi-unit project →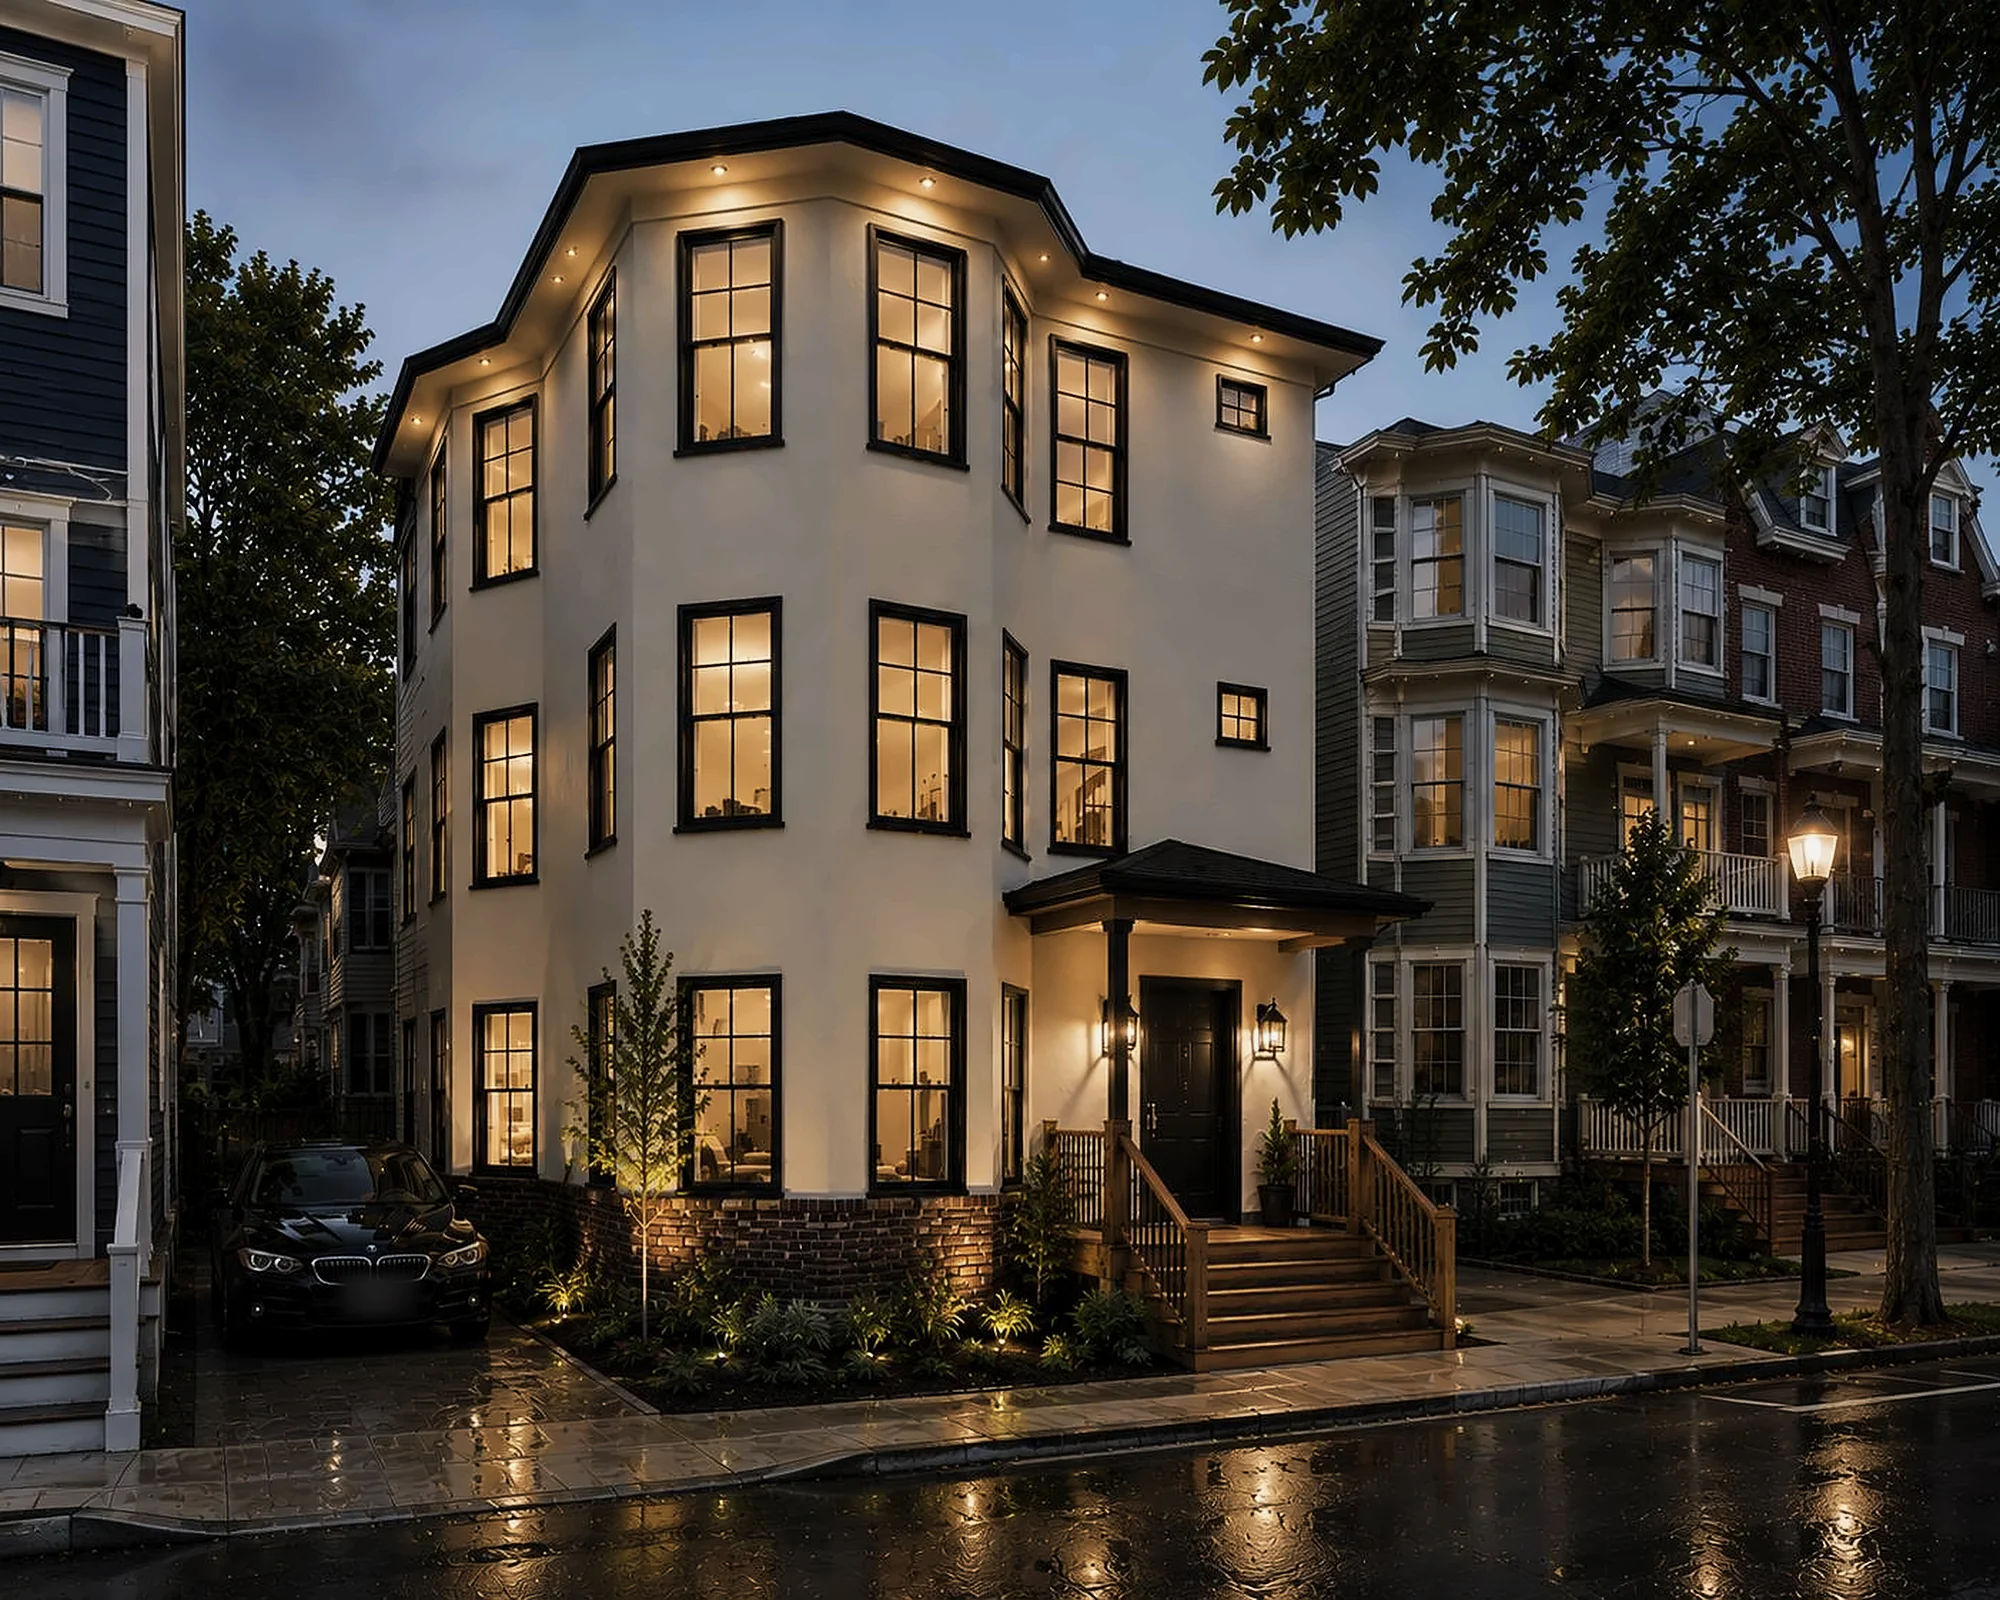 Multi-Unit · Everett
School Street
A six-unit conversion of an existing three-story building: two residences per floor, the classic New England facade kept, and modern interiors behind it. Architecture, structure and permit documents from one team.
Send us your parcel →Multi-Unit · GardnerGardner Condominiums
A renovation of an existing building paired with a new building at the rear of the lot, planned together with the site — drives, courtyard and parking included — as one coordinated multi-condo development.
See all multi-unit work →Open plans. Real warmth.
Kitchens and living rooms that sell and rent on first walkthrough — oak, stone and daylight, even at unit scale.
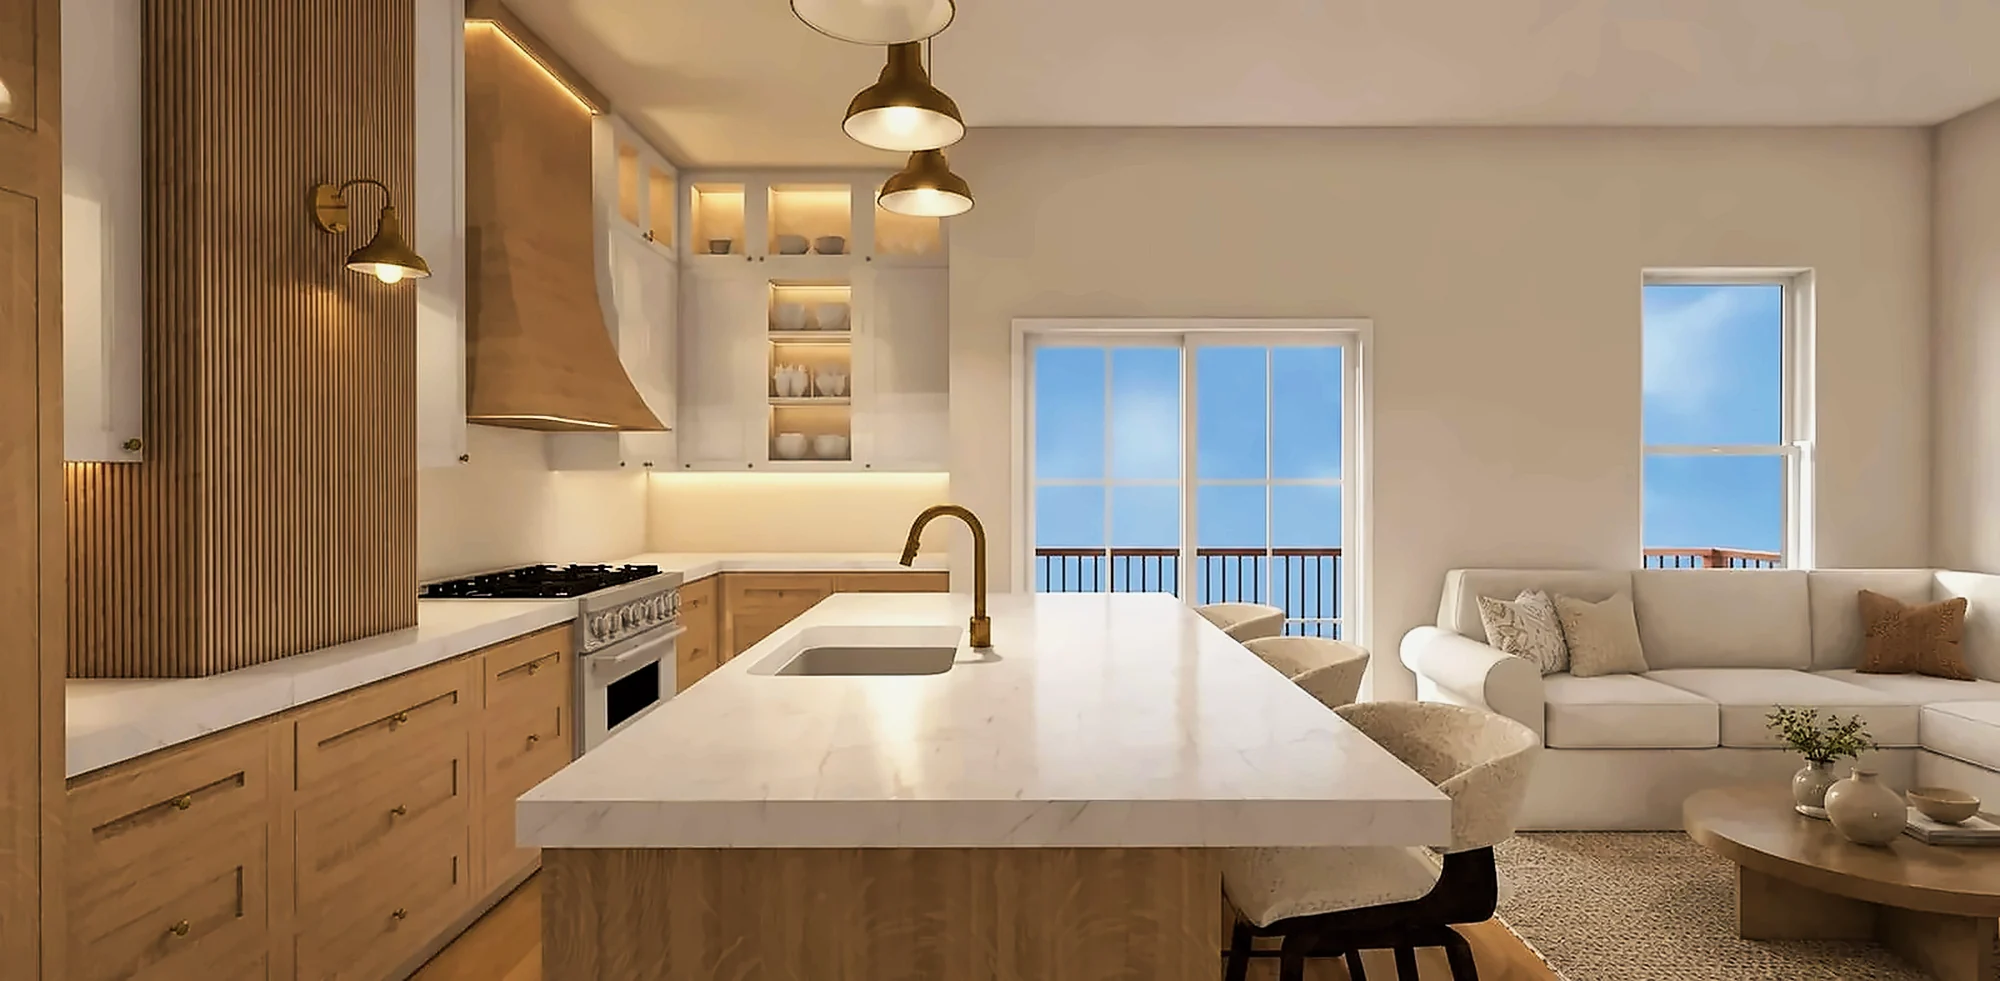 Multi-Unit · Interior
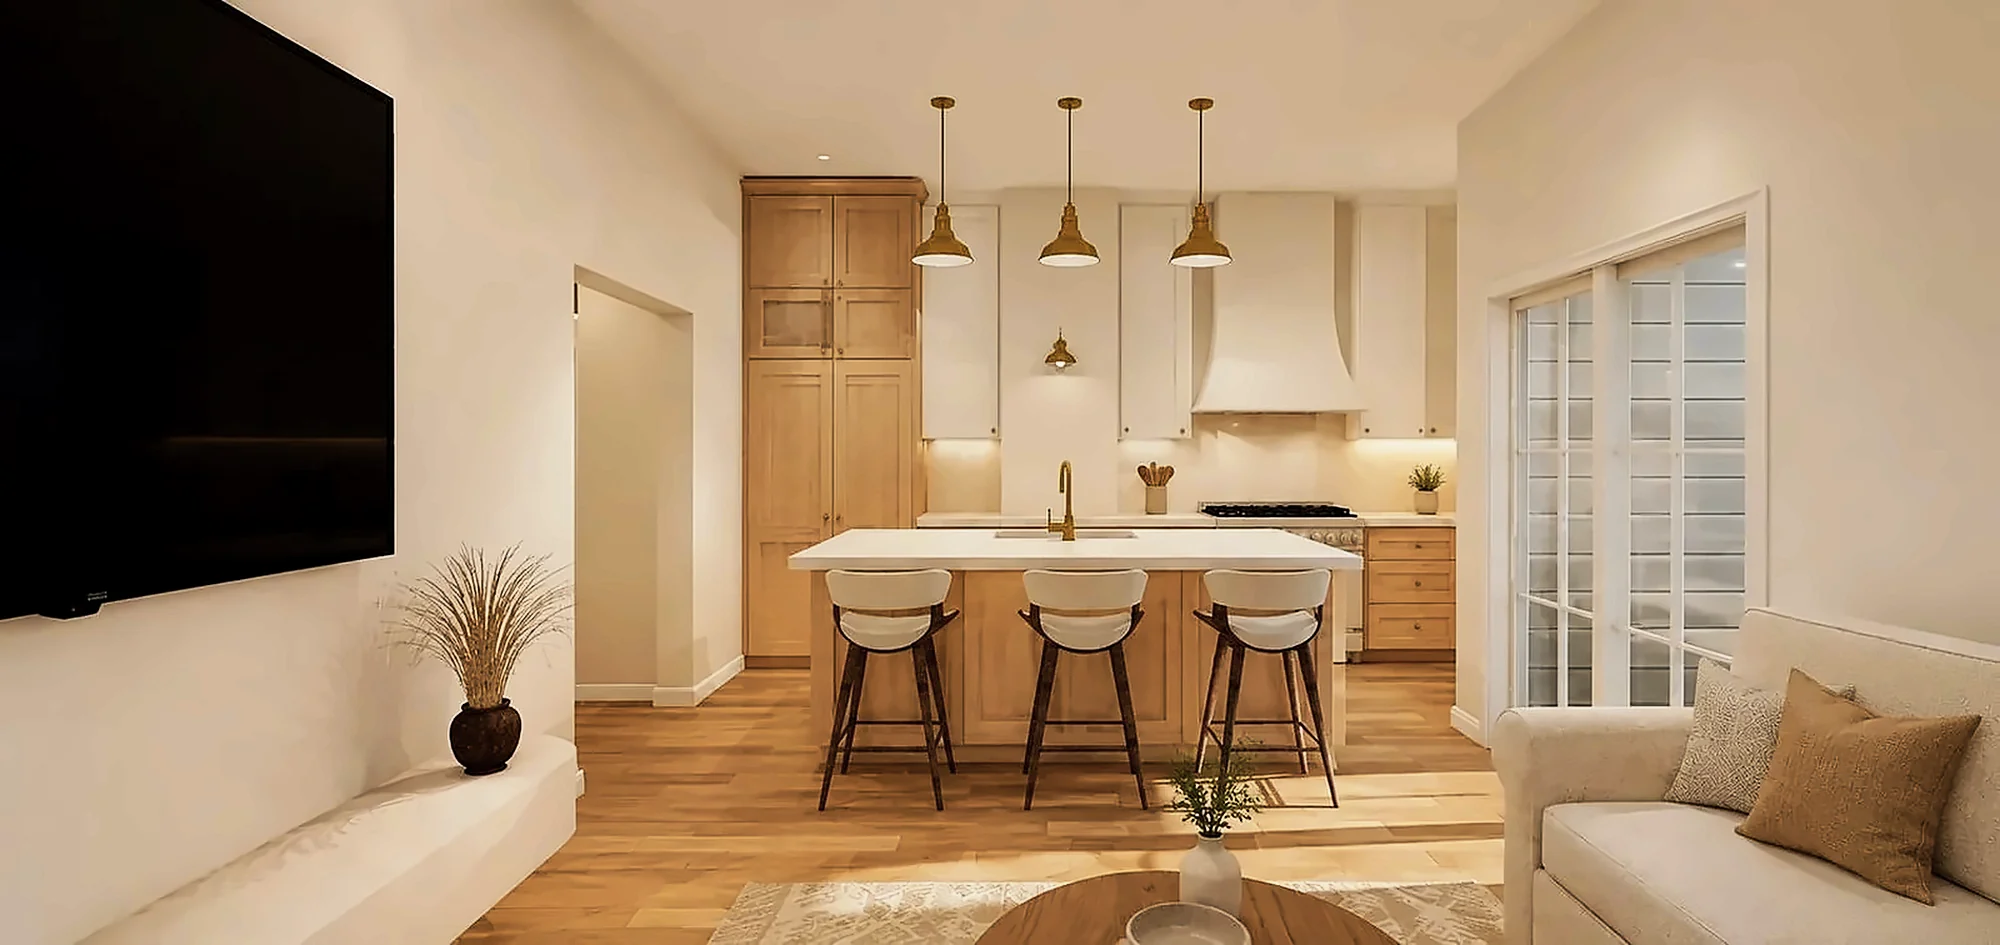 Multi-Unit · Interior
What we resolve before you break ground.
Feasibility
Zoning, buildability and unit-count analysis on the parcel before you commit.
Unit mix & yield
Layouts that maximize usable area and marketability within what the lot allows.
Structure
Efficient, buildable structural design drawn with the architecture, not after it.
Permits & schedule
Coordinated permit sets and trade sequencing to keep carrying costs under control.
We're comfortable on a framing site.
Our founder leads structural engineering and project delivery, so we design with the construction in mind — and we know how to work with existing buildings, masonry and tight urban lots.
- Structural design and existing-conditions assessment
- Renovation and conversion of existing multi-family buildings
- Owner representation, trade coordination and site walks
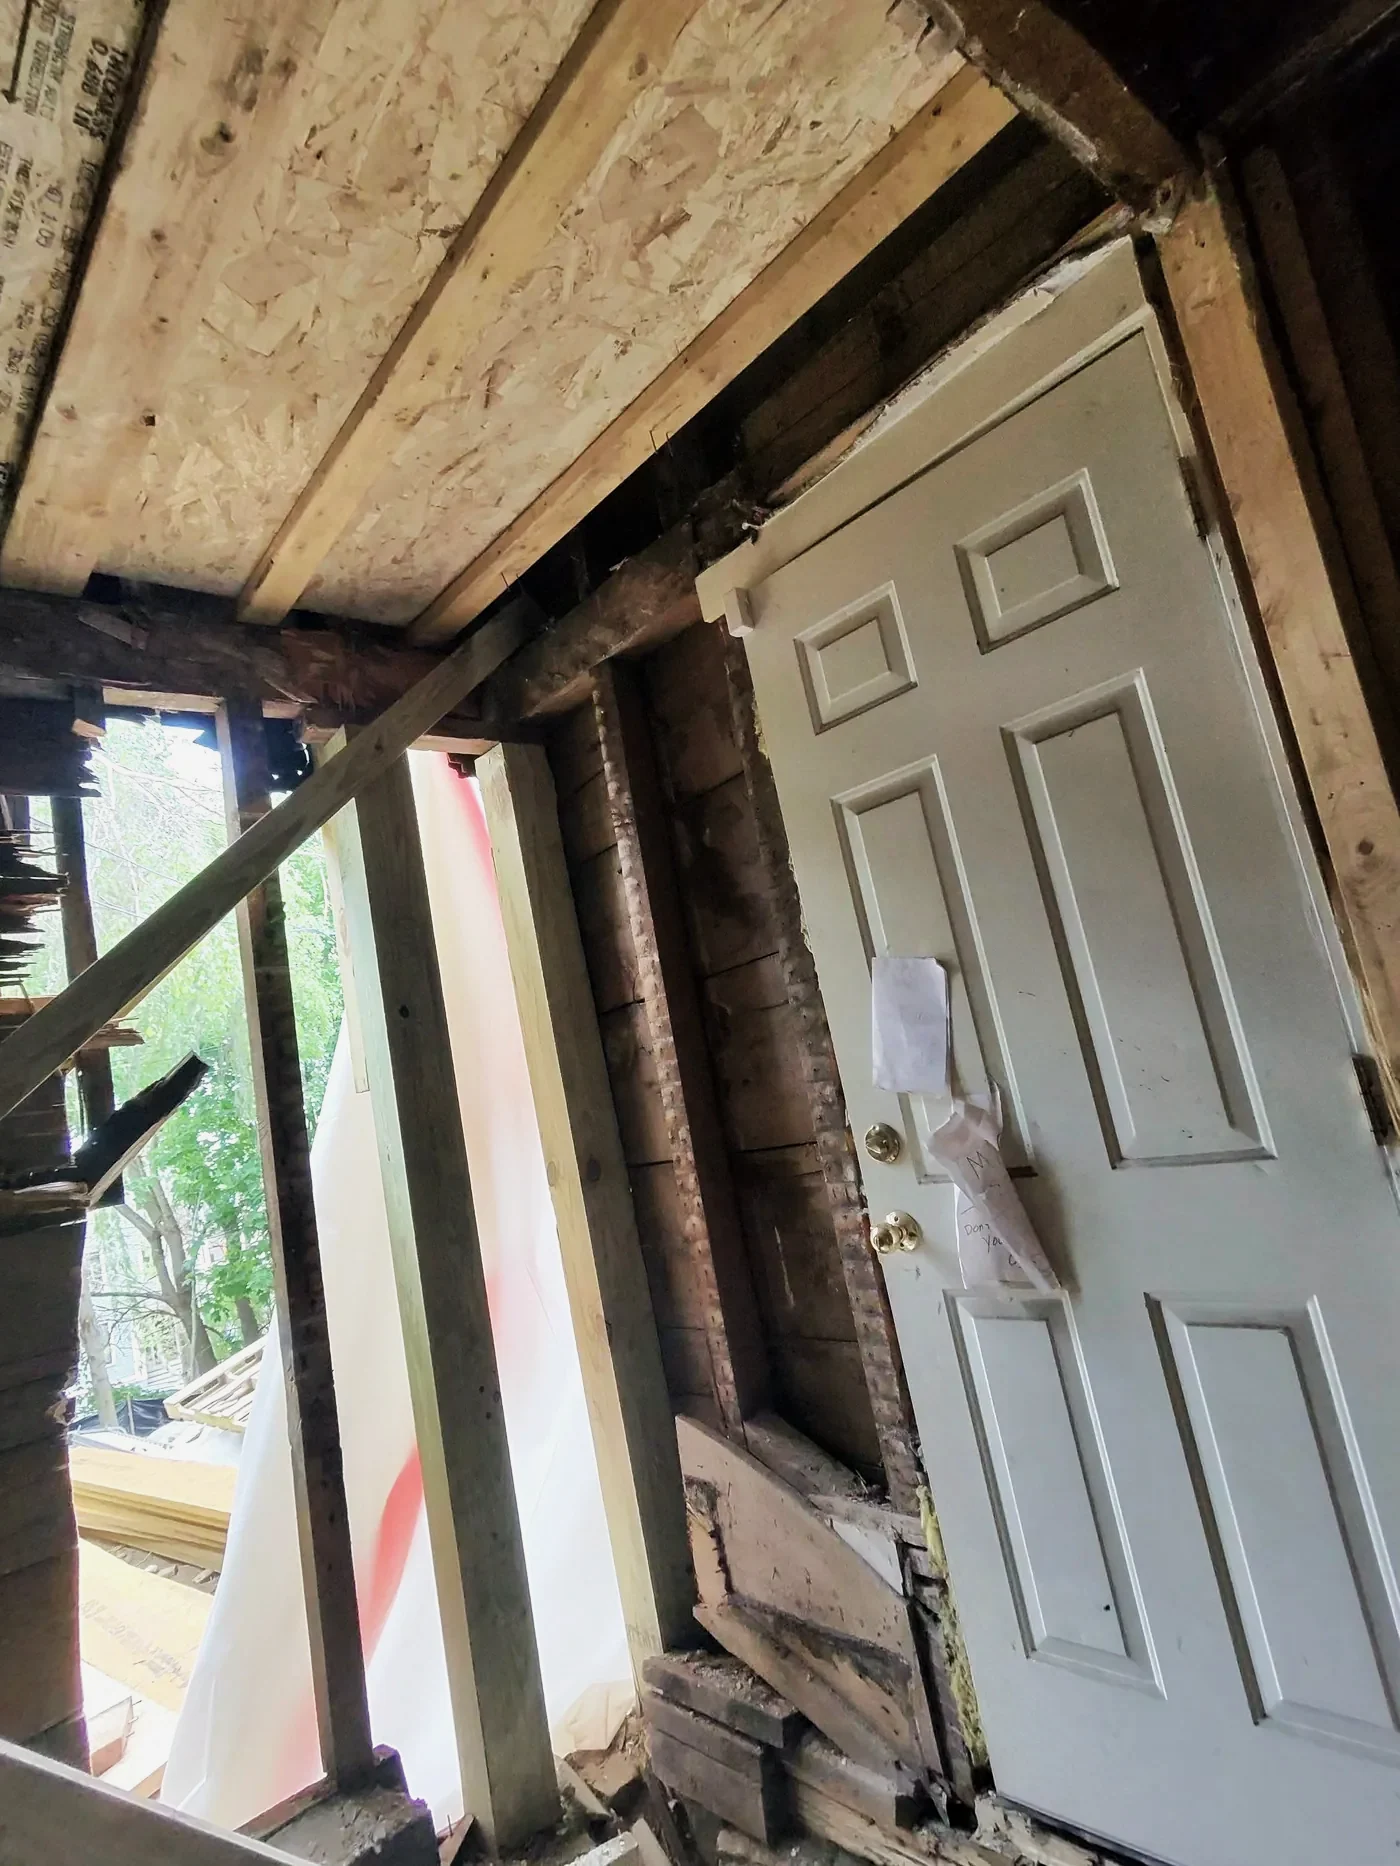 On site · Renovation
Multi-unit projects.
Multi-family and small developments in Greater Boston and beyond.
141 Ashley St
Three-story multi-family · East Boston
Haverhill Townhouses
Three-unit townhouses
Paris Street
Multi-family · Everett
School Street
Six-unit conversion · Everett
Gardner Condominiums
Renovation + new rear building
Have a parcel in mind? Send it over.
Share the address and we'll tell you what it can support — units, structure and a realistic path to permit.
Send us the parcel