

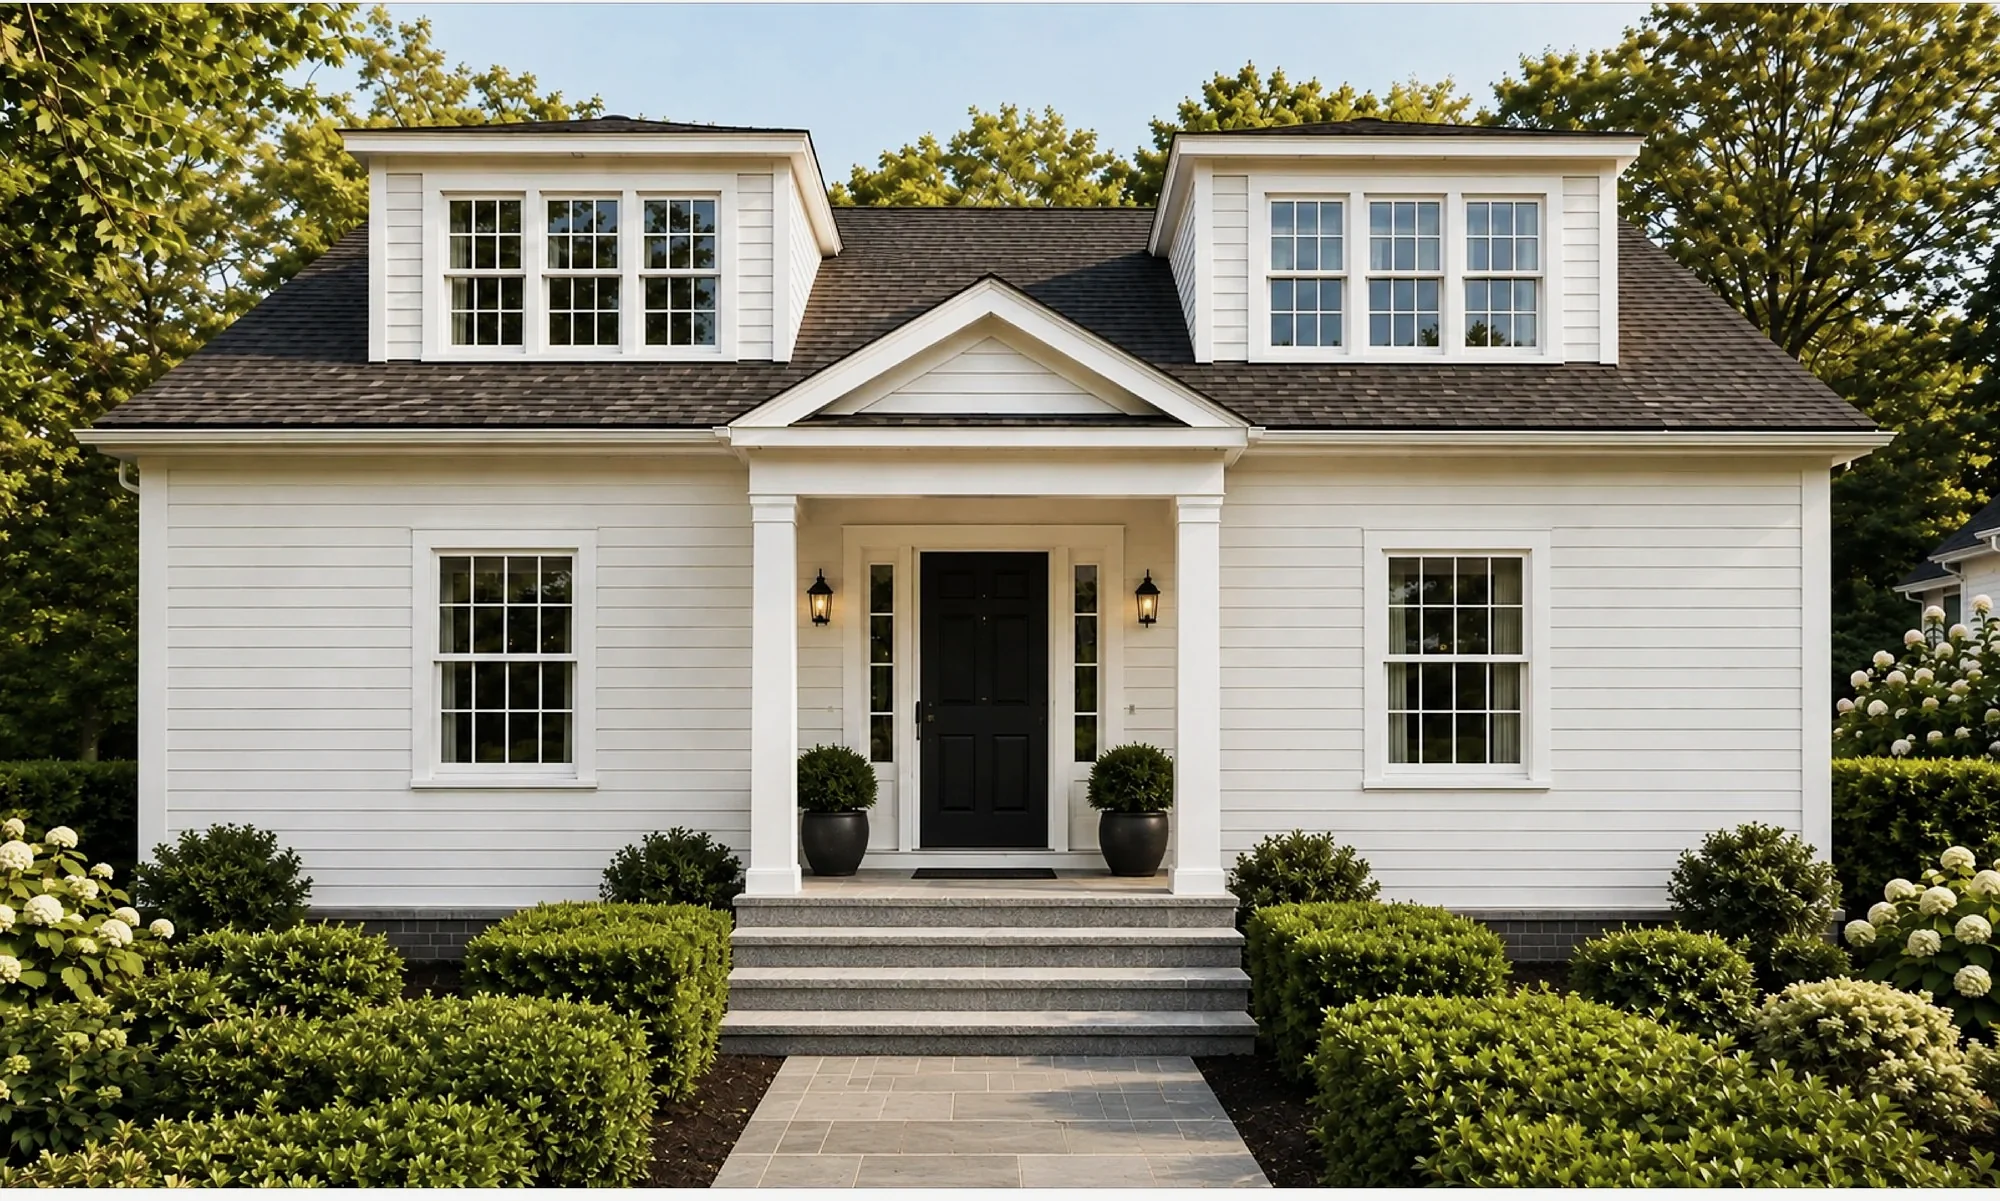
Historic homes, carried forward.
Some of Greater Boston's best addresses already have a house on them. We study what is there, keep what is worth keeping and build what is missing — design, structure and construction in one conversation.
Respect the old house. Engineer what comes next.
In Newton and Wellesley the streets, the setbacks and the scale of the houses were set long before today's codes. Working inside them is an exercise in restraint: understanding what the neighborhood expects, what the structure can carry and what the zoning will allow.
Our founder leads structural engineering and project delivery, so those questions are answered together — before a single drawing is committed.
Four questions before any drawing.
Existing conditions
Framing, foundations, masonry and mechanical systems, assessed before anything is promised.
Neighborhood & zoning
Setbacks, lot coverage, floor-area limits and what local boards expect from a change.
Character
Proportions, rooflines, windows and materials that belong to the street they stand on.
Performance
Insulation, air-sealing and new systems, brought inside an old envelope without losing its charm.
Newton and Wellesley.
Two established neighborhoods, two older houses, one way of working.
Renovation · WellesleyWellesley Residence
A complete reimagining of a timeless home in one of the Greater Boston area's most established neighborhoods — classic proportions, a gabled portico and twin dormers, drawn for the way a family lives today. Permit documents are underway.
Read the story →Newton Centre Colonial
A c. 1900 colonial on a compact lot in Newton Centre. We are studying what the house and the lot can support — structure, zoning and a design that sits comfortably among its neighbors — before committing to drawings.
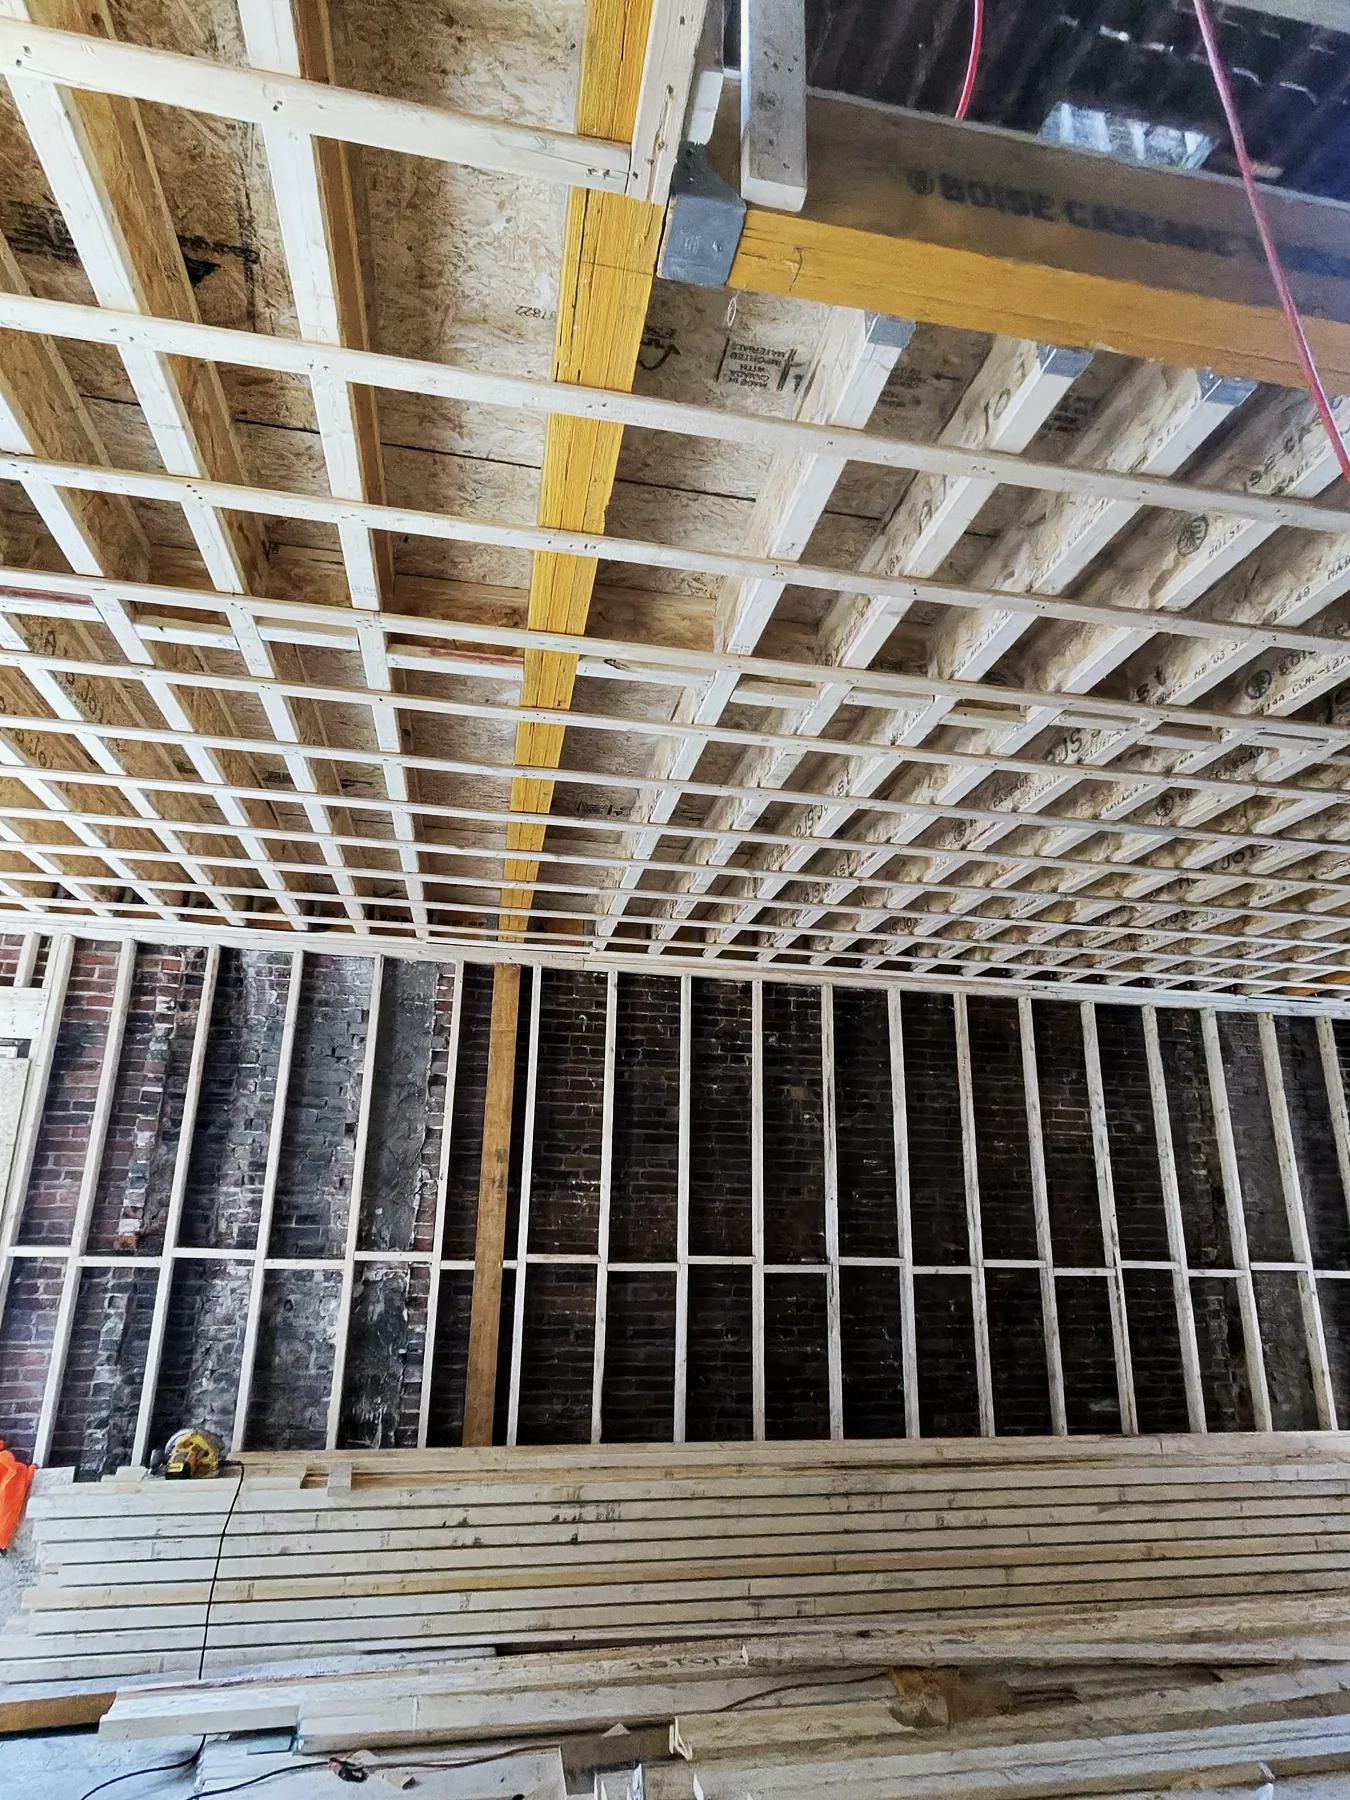
Talk to us about an older house →Old brick. New structure.
In Charlestown we took a brick building back to its masonry and rebuilt it with engineered framing and structural steel — the same discipline, applied on site.
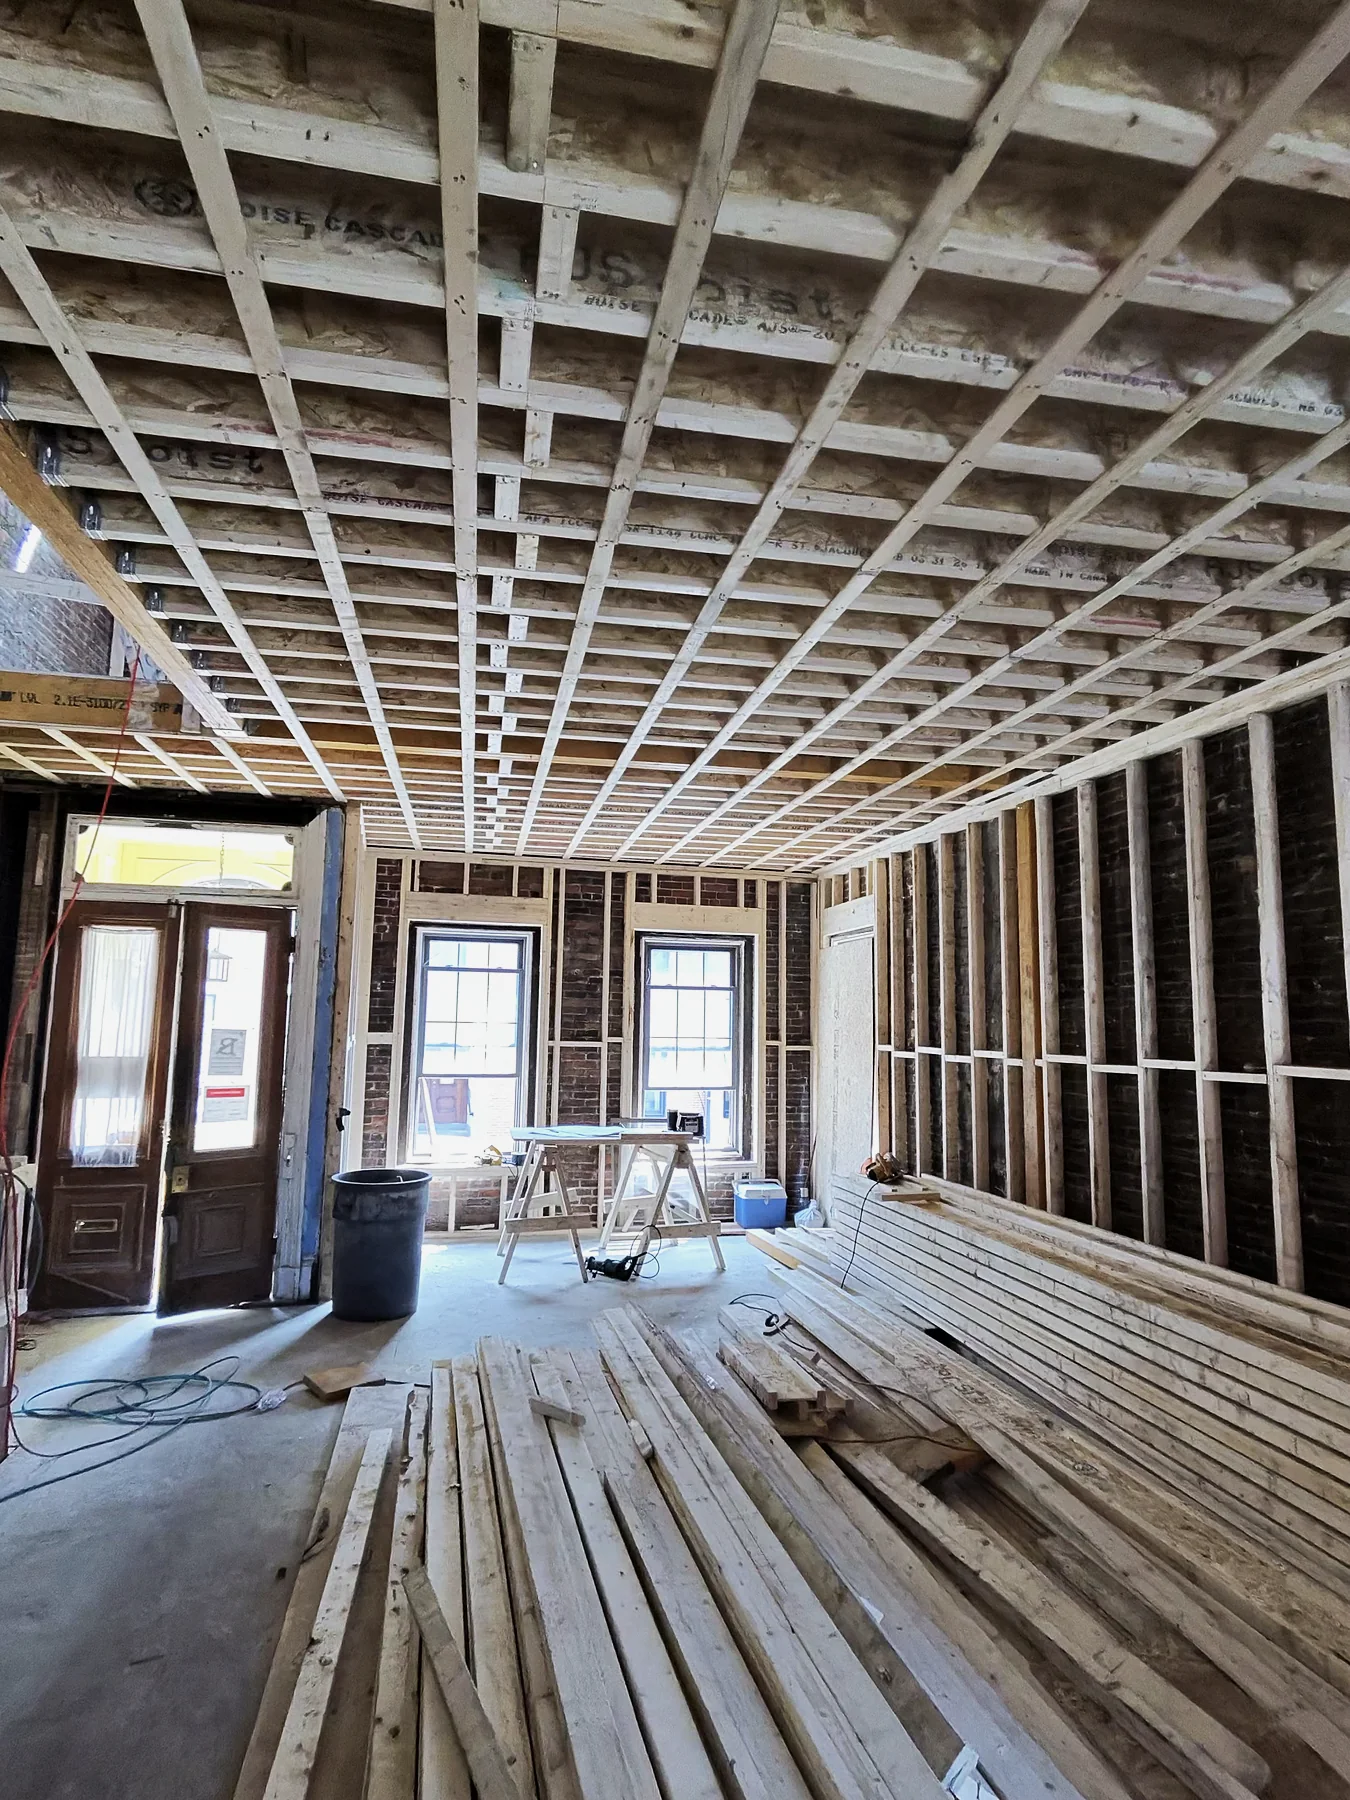 On site · Charlestown
Have an older house in mind?
Tell us the address. We will tell you what the house, the lot and the neighborhood will allow.
Start a renovation